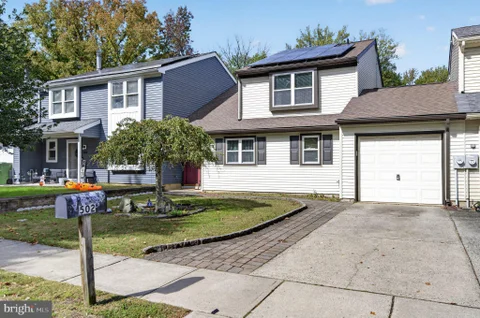
The median home value in Marlton, NJ is $467,500.
This is
higher than
the county median home value of $265,000.
The national median home value is $308,980.
The average price of homes sold in Marlton, NJ is $467,500.
Approximately 75% of Marlton homes are owned,
compared to 21% rented, while
4% are vacant.
Marlton real estate listings include condos, townhomes, and single family homes for sale.
Commercial properties are also available.
If you like to see a property, contact Marlton real estate agent to arrange a tour
today! Learn more about Marlton Real Estate.
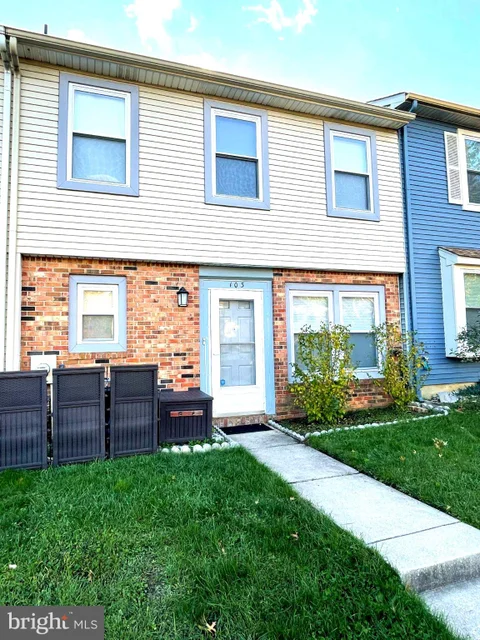
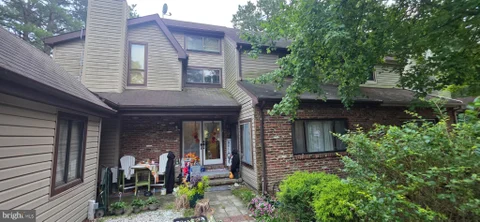
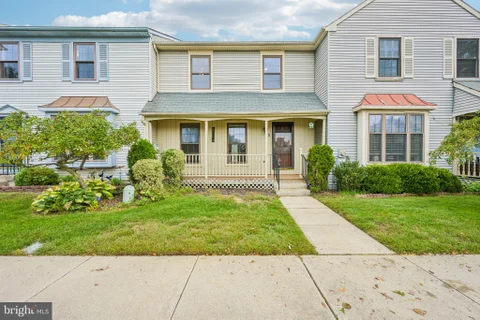
Great Location, 3 Bedroom, 1.5 Baths townhome, freshly painted and ready to move in. Newer flooring on the first floor. Newer carpet on the second floor and an expansive walk-out basement. Deck approximately one year old. Enjoy the community pool, jogging trails, baseball fields, basketball courts and much more, Short distance to schools and shopping. Great opportunity to live in a community with numerous amenities.
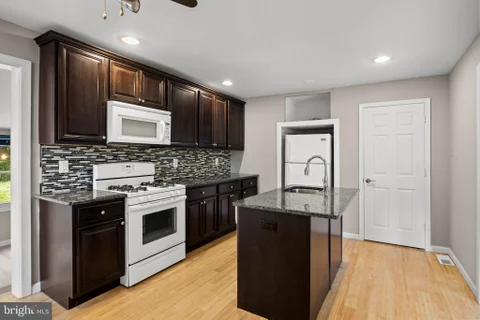
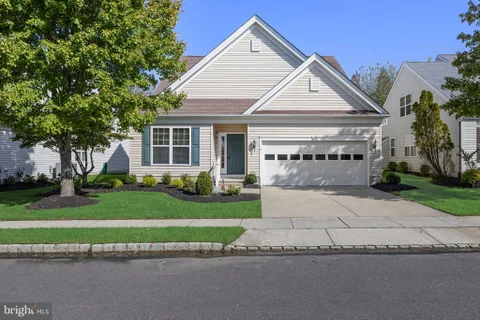
Welcome to 40 Hanover Road in desirable Marlton! Beautifully remodeled from top to bottom, this stunning 4-bedroom, 2.5 bath home perfectly blends modern elegance with architectural charm. Step inside to discover soaring cathedral ceilings, gorgeous exposed beams, and eye-catching accent walls that add character throughout. The spacious front living room flows into the dining room, leading to a beautifully remodeled kitchen featuring an oversized center island that's perfect for entertaining. Just beyond the kitchen, a generous family room offers additional living space, with convenient access to the laundry room, first-floor powder room, and attached two-car garage. Upstairs, you'll find all four bedrooms and two full bathrooms, including a beautiful primary suite featuring two closets and a private en-suite bathroom with a walk-in shower. Outside, enjoy a spacious backyard complete with a covered patio, ideal for relaxing or hosting gatherings. The beautiful stone-front exterior, walkway, and driveway add to the home's curb appeal. Conveniently located near Routes 70 and 73, I-295, and the NJ Turnpike, with easy access to shopping, dining, and entertainment. Completely remodeled, thoughtfully designed, and move-in ready 40 Hanover Road is ready to welcome you home!
Discover the charm of this beautifully maintained Colonial townhouse, nestled in a vibrant community that offers the perfect blend of comfort and convenience. this home boasts three spacious bedrooms and one and a half bathrooms, providing ample space for relaxation and entertainment. The property is in excellent condition, ensuring a move-in ready experience for its new owners. Step outside to your own private oasis with an inviting in-ground pool, perfect for summer gatherings or quiet evenings under the stars. The attached garage adds convenience, making daily life a breeze. This neighborhood is more than just a place to live; it's a community where neighbors become friends. Enjoy the nearby parks, ideal for weekend picnics or leisurely strolls, and take advantage of the local amenities that cater to all lifestyles. Public services are easily accessible, ensuring that everything you need is within reach. Whether you're commuting to work or exploring local shops and restaurants, this location offers the perfect balance of tranquility and accessibility. Embrace a lifestyle where community spirit thrives, and every day feels like a retreat. This townhouse is not just a home; it's a gateway to a fulfilling life in a welcoming neighborhood. Don't miss your chance to make it yours!
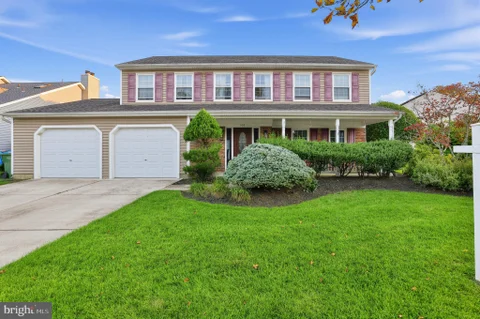
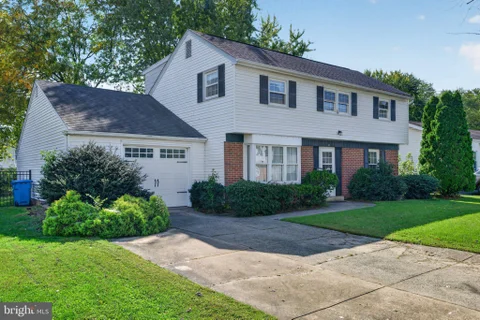
Nestled in the charming Cambridge Park subdivision, this exquisite Colonial-style residence offers a perfect blend of classic elegance and modern comfort. With 2,064 square feet of thoughtfully designed living space, this home is a sanctuary that invites you to unwind and create lasting memories. Step inside to discover a warm and inviting atmosphere, accentuated by beautiful hardwood flooring that flows seamlessly throughout the main living areas. The heart of the home is the spacious family room, conveniently located off the kitchen, making it an ideal space for gatherings and entertaining. The eat-in kitchen is a delight, featuring an electric range, and dishwasher, all designed to elevate your cooking experience. A generous pantry provides ample storage for all your culinary essentials. The main floor also boasts a cozy breakfast area, perfect for enjoying your morning coffee while basking in the natural light that fills the space. With four well-appointed bedrooms, including a master suite that offers a peaceful retreat, this home provides plenty of room for relaxation and rejuvenation. The two and a half bathrooms are tastefully designed, ensuring comfort and convenience for all. A full basement offers endless possibilities, whether you envision a home gym, playroom, or additional storage space. The main floor laundry adds to the home's practicality, making daily chores a breeze. Outside, the property sits on a generous 0.25-acre lot, providing a lovely outdoor space for gardening or simply enjoying the fresh air. The attached two-car garage, complete with additional storage area, ensures that your vehicles and belongings are well taken care of. This home is not just a place to live; it's a lifestyle. With its prime location in a desirable neighborhood, you'll enjoy the tranquility of suburban living while being just moments away from local amenities and attractions. Experience the perfect balance of comfort, style, and convenience in this delightful residence. Embrace the opportunity to make this house your home, where every corner reflects warmth and every moment is cherished.
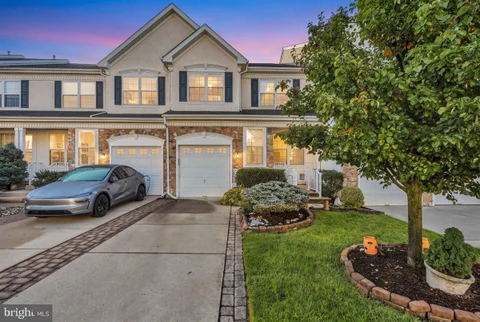
Located in the town of Marlton lies a spacious 3 bedroom, 2 and a half bath townhouse awaiting you! On what used to be a picturesque apple orchard this gorgeous community blossomed into The Orchards at Greentree. This home provides an inviting layout offering ample space, natural light, and a peaceful retreat to everyday life. The kitchen features stainless steel appliances and spacious cabinetry. The Primary Bedroom includes an ensuite bathroom with additional space for getting ready and large amounts of closet space. The additional 2 bedrooms give you options for growing families, hosting guests, or office space! Your fenced in backyard with deck and garden area will give you the ability to create your own oasis right outside your door. Residents of The Orchards enjoy access to fantastic community amenities, including a pool, tennis courts, and playgrounds, enhancing recreation and leisure with low HOA fees! This community is tucked away giving you all the joys of a quiet neighborhood, yet still in the heart of a thriving town. With easy access to main roads, you are only minutes away from shopping centers, activities, and restaurants! Come see the relaxing retreat and convenient location of your future home!
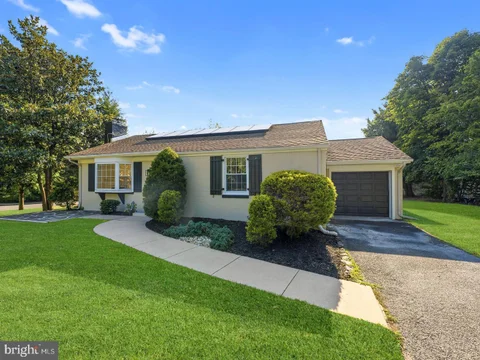
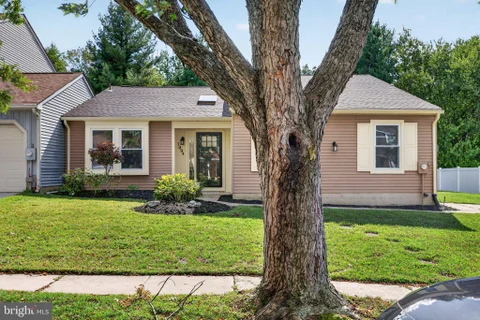
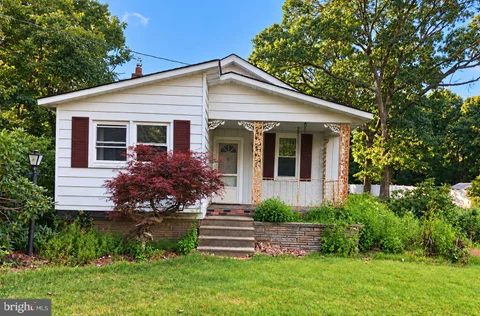
Welcome to this beautifully renovated 2-bedroom, 1-bath rancher offering stylish updates and a functional layout. The main level features a bright and inviting living space, an updated kitchen, two spacious bedrooms, and a full bath. The finished basement adds valuable living space with a bonus room, perfect for guests, a home office, or added privacy. Move-in ready and thoughtfully updated throughout, this home is an excellent opportunity for first-time buyers, downsizers, or anyone looking for a turnkey property.- - Showings begin open house
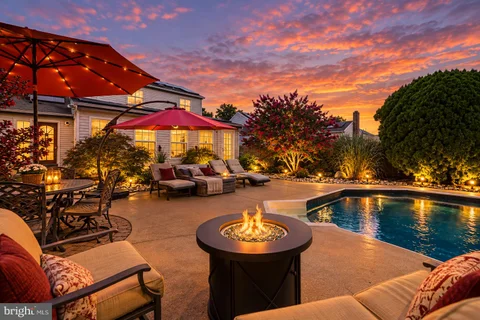
Nestled in the charming Heritage Village, this delightful Colonial-style home offers a perfect blend of comfort and functionality. Built in 1958, this residence has been lovingly maintained and boasts a generous 1,922 square feet of living space, making it an ideal retreat for those seeking a warm and inviting atmosphere. Step inside to discover a thoughtfully designed interior that caters to modern living. The heart of the home features a spacious kitchen with an island, perfect for culinary enthusiasts and casual gatherings alike. With three well-appointed bedrooms, including a primary suite with its own bath, this home provides ample space for relaxation and privacy. The additional bathrooms, including a convenient half bath, cater to the needs of both residents and guests, enhancing the overall functionality of the home. For added convenience, the laundry area is located on the main floor, simplifying daily chores and allowing for more time to enjoy the beautiful surroundings. Step outside to your own personal oasis, where an in-ground pool awaits, big patio area and a fire pit perfect for summer relaxation and entertaining. The sunroom provides a serene spot to unwind with a book or enjoy morning coffee while soaking in the tranquility of your surroundings. The property sits on a spacious 0.25-acre lot, offering plenty of room for outdoor activities or gardening. A shed provides additional storage for tools and equipment, ensuring that your outdoor space remains organized and clutter-free. This home is not just a place to live; it's a place to create lasting memories. Experience the warmth and charm of this Heritage Village gem, where comfort meets convenience in a welcoming community.
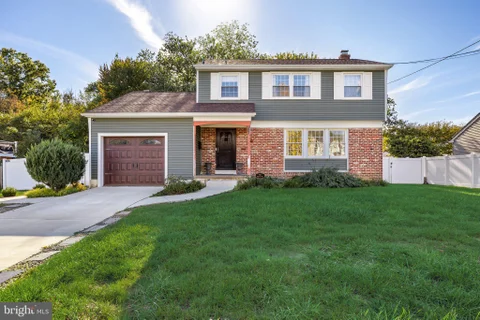
Welcome to this lovingly maintained split-level home in the desirable Arrowhead Estates neighborhood of Marlton! With its unique layout, comfortable living spaces, and convenient location, 1 Tomahawk Drive offers a wonderful blend of charm, functionality, and room to make it your own.Step inside to a welcoming, spacious foyer with a convenient coat closet and an unexpected design feature that gives this home a little something extra. Just ahead, you'll find direct access to the generously sized family room, creating an easy flow between the home's living spaces. A few steps up, the main living level opens to a bright and inviting living room, where a charming front bay window fills the space with natural light. Hardwood floors add warmth and character, while the generous layout offers plenty of room to arrange your furniture and settle in. The adjoining dining room connects naturally to both the living room and kitchen, making it a comfortable setting for everything from weeknight dinners to holiday gatherings. Sliding glass doors lead out to a huge deck, bringing the outdoors in and making summer barbecues, al fresco dining, and entertaining a breeze. The dining room's stylish tile flooring continues into the kitchen, tying the spaces together with a cohesive, neutral look. There's plenty to appreciate here, including abundant cabinetry, generous counter space, and stainless steel appliances. Whether you enjoy trying new recipes, preparing meals for the week, or simply having everything within easy reach, this kitchen offers the space and functionality to make everyday life a little easier. Head up a few more steps to the bedroom level, where you'll find three comfortably sized bedrooms, each with ample closet space, along with a nicely updated full hall bathroom. The layout offers a natural separation between the main living areas and bedrooms, creating a comfortable place to unwind at the end of the day. Back downstairs, the spacious family room offers even more room to spread out, relax, and entertain. A fun bar area makes it the perfect spot for football Sundays, game nights, or gathering with friends. A convenient powder room adds to the appeal of this level, making it as practical as it is inviting. Part of the original one-car garage has been thoughtfully converted to create this additional living space, while the front portion remains accessible and provides valuable storage for seasonal items, tools, and more. You'll find additional storage and utility space in the partial basement, which also houses the laundry area. From the family room, step outside to a patio overlooking the fully fenced backyard, which also connects to the upper deck. Whether you envision weekend get-togethers, a place for pets to play, summer evenings outdoors, or a quiet spot to enjoy your morning coffee, this outdoor space offers plenty of possibilities. And then there's the location! Just a few blocks from Main Street Marlton, you're close to a variety of shopping, dining, and everyday conveniences. Popular nearby destinations include Trader Joe's, Sprouts Farmers Market, Chickie & Pete's, and the shops and restaurants at The Promenade at Sagemore. Commuters will also appreciate convenient access to Routes 70 and 73, I-295, and the New Jersey Turnpike.With its distinctive split-level design, flexible living spaces, inviting outdoor areas, and convenient Marlton location, 1 Tomahawk Drive is a home that offers plenty of room to live, gather, and enjoy all that the area has to offer.
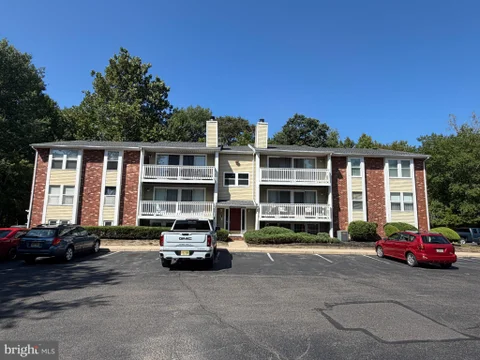
Situated in the ultra-desirable section of Shannon Greene in the Kings Grant Subdivision is this spacious top floor 2-bedroom 2 bath condo with a picturesque, wooded view. This offers an opportunity to walk into an upgraded and updated unit that only needs a small amount of finishing work to have many years of low maintenance living at your fingertips. A very affordable HOA fee keeps your exterior maintenance at a minimum and residents can access the community pool and expansive lake for loads of summer fun. A comfortable deck for summer coffee and evening wine with a wooded view is sure to please. Shopping within the community as well as a short drive to the popular Marlton shopping, restaurant and entertainment districts. House is being sold in its current condition and buyers are responsible for any and all twp. related resale inspections and/or certifications. Call today for your personal tour.
Welcome to this spacious 4 bed, 3 bath Marlton home offering 2,584 sq ft of living space. Built on a slab foundation, this residence features a brand-new kitchen and an updated electrical breaker box with an added 100-amp service in the garage. Enjoy a newer high-efficiency hot water heater along with a high-pitched roof designed for long-lasting durability. Situated in a desirable neighborhood, this home is full of great potential. Property sold AS-IS
Welcome to the desirable Woodstream community in Evesham! This spacious four-bedroom, two-and-a-half bath home offers a wonderful opportunity to own in one of Marlton's most established and sought after neighborhoods. Featuring great curb appeal and numerous major improvements, this home has much to offer. The main level features hardwood flooring, a spacious living room, dining room, and an updated family room, providing comfortable spaces for everday living and entertaining. The kitchen offers cherry cabinetry and granite countertops. Upstairs, you will find four nicely sized bedrooms with luxury vinyl flooring and an updated main bathroom. The full basement provides plenty of storage space and potential for future use. Basement waterproofing improvements, including sump pumps, have already been completed. Significant exterior improvements include a newer roof, siding, driveway, select replacement windows, and vinyl fencing. A new backyard patio provides a great space for outdoor gatherings and relaxation. A very large yard for a family to grow in. Conveniently located near shopping, restaurants, major highways, and the highly regarded Evesham Township school system, this home offers both comfort and convenience. Showings will begin on Thursday 10/22/2026
Welcome to 377 N Locust Ave, a beautifully renovated 4-bedroom, 2.5-bath home in Marlton's desirable Springside neighborhood on over a half acre. Thoughtfully updated throughout, this move-in-ready home combines fresh modern finishes with comfortable, functional living spaces. Two separate living rooms provide plenty of space to spread out, entertain, or create distinct areas for relaxing and gathering. A beautiful sunroom provides the perfect place to unwind and enjoy the natural light, while the spacious back deck extends the living space outdoors and is ideal for entertaining, dining, or simply enjoying the backyard. Major exterior improvements include a new 50 year GAF system roof with transferrable warranty and fiber cement siding, adding both curb appeal and peace of mind. With four bedrooms, two and a half bathrooms, and plenty of space throughout, this home offers flexibility for everyday living and entertaining alike. The safe located in the basement is included with the sale. Conveniently situated in the sought-after Marlton area with easy access to shopping, dining, major roadways, and everything the surrounding community has to offer, 377 N Locust Ave is ready to welcome its next owner. Schedule your showing and come see this beautifully refreshed home for yourself!- Showings begin open house
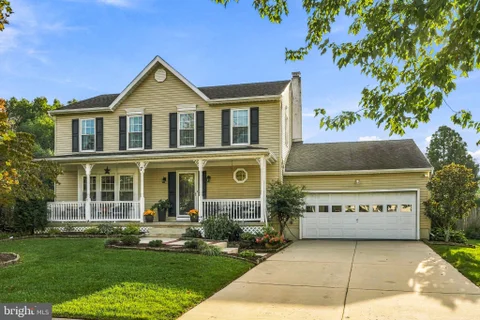
Tucked away on a quiet cul-de-sac in Marlton's desirable Country Farms neighborhood, this beautifully updated home is filled with warmth, character, and thoughtful upgrades throughout. A charming front porch welcomes you inside, where newly installed hardwood flooring throughout the first floor (2025) gives the home a fresh, updated feel. The main living area features a stone gas fireplace that opens to the kitchen, creating an inviting space for everyday living and entertaining. French doors lead to an all-season sunroom, offering additional living space to enjoy year-round. A formal dining room and additional living area complete the first floor. Upstairs, the spacious primary suite includes its own private bathroom, along with three additional bedrooms and another full, updated bathroom. The fully finished basement adds exceptional flexibility, featuring luxury vinyl plank flooring along with a private bonus room that can be used as a fifth bedroom, in-law suite, guest room, playroom, home gym, office, or additional living space. Step outside to the new Trex deck (2025), overlooking the beautifully maintained, fenced-in yard providing the perfect setting for outdoor dining, entertaining, and relaxing. With its versatile floor plan, recent upgrades, multiple indoor and outdoor living spaces, and prime location, this home checks every box. Don't miss the opportunity to call this forever home yours!
Welcome to 106 Fox Hill Drive, a beautiful and spacious 4-bedroom, 2.5-bath Colonial nestled in the highly desirable Country Farms community of Marlton! Offering over 2,600 square feet of living space, this impressive home combines timeless charm, generous room sizes, and an incredible backyard designed for entertaining and relaxation. Step inside the inviting foyer featuring elegant decorative moldings and French doors leading into a bright and spacious living room. Beautiful wood flooring flows throughout much of the main level, creating a warm and welcoming atmosphere. The formal dining room features abundant natural light, a charming bay window, and plenty of space for hosting holidays and special gatherings. The spacious kitchen offers an abundance of cabinetry and countertop space, a stylish tile backsplash, stainless steel and black appliances, recessed lighting, and a convenient breakfast bar. An adjoining breakfast area provides the perfect spot for casual dining, with sliding glass doors offering easy access to the backyard. One of the home's most impressive features is the expansive family room with soaring vaulted ceilings, recessed lighting, a ceiling fan, and a stunning floor-to-ceiling stone fireplace that serves as the room's focal point. Large windows fill the space with natural light, making it the perfect setting for relaxing or entertaining. Upstairs, retreat to the generously sized primary suite featuring ample space for a sitting or dressing area, a ceiling fan, and a private ensuite bathroom. Three additional spacious bedrooms and another full bathroom provide plenty of room for guests, a home office, or flexible living arrangements. Step outside to your very own backyard oasis! The beautifully designed outdoor living space is truly an entertainer's dream, featuring an expansive stamped concrete patio, a gorgeous covered pavilion with a wood-paneled vaulted ceiling and ceiling fan, and an impressive built-in outdoor kitchen complete with a stainless steel grill, stone surround, and bar seating. A custom stone fire pit with a curved seating wall creates the perfect gathering spot for evenings under the stars. The fully fenced backyard also offers a grassy area for outdoor activities, providing an ideal combination of entertainment space, privacy, and relaxation. Additional highlights include an attached 2-car garage, attractive architectural details, crown molding, ceiling fans, and generous living and entertaining spaces throughout. Located in the sought-after Country Farms neighborhood, this home is part of the highly regarded Evesham Township School District and Cherokee High School sending area. Enjoy an unbeatable location with convenient access to Routes 70, 73, and I-295, making commuting to Philadelphia, surrounding South Jersey communities, and major employment centers a breeze. An abundance of shopping, restaurants, parks, and everyday conveniences are just minutes away, including The Promenade at Sagemore and Marlton's popular dining and shopping destinations. With over 2,600 square feet of living space, an incredible outdoor entertaining area, and a prime Marlton location, this beautiful Colonial offers the perfect combination of comfort, space, and lifestyle. Don't miss the opportunity to make it yours!
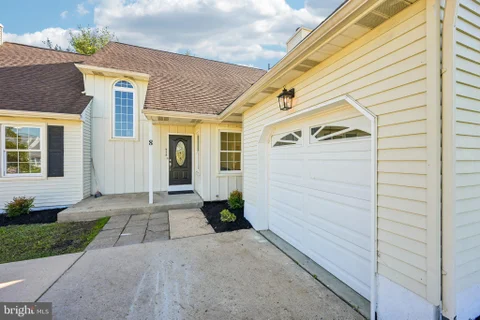
8 Winterset Ln has been brought back to life and is ready for you to fall in love with! Featuring brand-new flooring throughout, this spacious home offers a welcoming layout, beginning with the living room and formal dining room, which flow seamlessly into the beautifully updated kitchen. With stainless steel appliances, ample cabinetry, and stylish countertops, you'll love preparing meals for family and friends. The open-concept design continues into the inviting family room, anchored by a cozy fireplace. The main level features two bedrooms, including a spacious primary suite with a private en-suite bathroom. You'll also find a convenient laundry room and half bath on this level. Upstairs, discover two additional bedrooms and a well-appointed full bathroom. The fully finished basement provides even more living and entertaining space, perfect for hosting loved ones or creating a comfortable recreation area. Outside, enjoy a fully fenced backyard with plenty of room to relax and entertain. Ideally located near all of Marlton's favorites, this beautifully refreshed home is one you won't want to miss!
OPEN HOUSE SATURDAY 10/10, 12-2PM! Welcome to this spacious 3-bedroom, 2.5-bath townhome offering 2,097 square feet in Marlton's Tanglewood community. With a one-car garage, fenced backyard, newer windows, and several desirable updates already in place, this home offers plenty of space and a great opportunity to bring your own style and vision. The first floor features immaculate temperature-controlled tile flooring throughout and a versatile layout with space for a living room, dining area, and a family room located just off the kitchen. The kitchen features quartz countertops along with a separate breakfast nook, giving you even more room for everyday dining and entertaining. Upstairs, you'll find three bedrooms and two full bathrooms, including a primary bath with a beautifully tiled shower and soaking tub. Attic storage provides additional space for keeping everything organized. Outside, enjoy your own fenced-in backyard, perfect for relaxing, entertaining, or creating your ideal outdoor retreat. Conveniently located near shopping, dining, major roadways, and everything Marlton has to offer. Bring your paint swatches and your ideas this home has the space, features, and potential to truly make it your own. Property is being sold strictly as-is
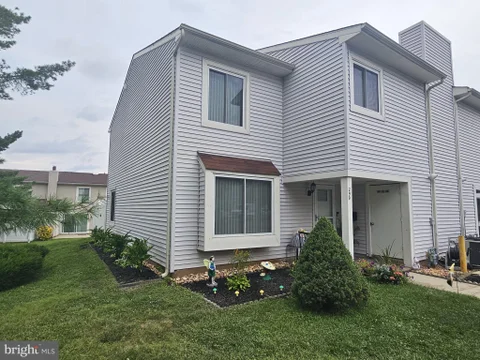
Welcome to this beautifully updated 3-bed, 2-bath home offering comfortable, low-maintenance living in a desirable community. Thoughtfully updated throughout, this home is move in ready and offers a great blend of style and functionality. As an end unit, enjoy added privacy and an abundance of natural light. Residents can take advantage of fantastic community amenities, including a swimming pool, tennis court, playgrounds, and a clubhouse. Conveniently located near major roadways, shopping, dining, and everyday conveniences, this home offers an ideal combination of comfort, convenience, and community living. Don't miss the opportunity to make this turnkey home your own! Schedule your private showing today!
Set on a cul-de-sac in Marlton's Ravenscliff neighborhood, 606 Signers Circle combines classic curb appeal with bright, spacious interiors and an inviting layout. A brick-front exterior, mature landscaping, and attached two-car garage create a welcoming first impression. Inside, a dramatic two-story foyer opens to thoughtfully connected living spaces. The formal living room features crown molding and abundant natural light, while the adjoining dining room provides an elegant setting for gatherings. A separate main-floor office offers a comfortable space for working from home. At the heart of the home, the kitchen features white cabinetry, granite countertops, stainless steel appliances, center island and a built-in beverage refrigerator. A generous breakfast area overlooks the backyard and connects directly to the impressive vaulted ceiling family room, where skylights, hardwood floors, and a fireplace create a warm, airy gathering space. Sliding glass doors provide easy access outdoors, while an open overlook from the second floor adds architectural interest. Upstairs, the spacious primary suite features a vaulted ceiling and a separate sitting area. Its beautifully appointed bathroom includes a glass-enclosed shower, soaking tub, dual-sink vanity, and distinctive tile finishes. Three generous additional bedrooms offer flexibility for guests and everyday family living. The finished basement extends the home's usable space, with room for recreation, a home gym, hobbies, or movie nights. The basement also includes a walkout for access to the backyard. With its generous proportions, established neighborhood setting, and convenient access to Marlton's shopping, dining, and major commuter routes, this Ravenscliff home offers a welcoming place to settle in.
Charming two-bedroom home set on approximately 1 acre, offering a private setting and plenty of room to create your ideal retreat. This property presents a wonderful opportunity to bring your vision to life and add your personal touches while enjoying the space and privacy of a larger parcel. With its peaceful setting and great potential, this home is ready for its next chapter.
OPPORTUNITY KNOCKS IN ONE OF MARLTON'S MOST DESIRABLE LOCATIONS! Looking for a home where you can build instant equity through renovation and make it truly your own? This is the one you've been waiting for! Situated in a highly sought-after Marlton location, this spacious 3-bedroom, 1-bath split-level offers a unique four-level layout, a 1-car garage, a large fully fenced flat yard, and an exciting opportunity to transform a home to your own taste while creating significant value. From the moment you enter, you'll appreciate the versatile floor plan. The ground level features a bright living room with a charming bay window, a separate office, and a generous storage/mudroom area with convenient side-yard access. With its size and location, this space may offer the potential to be reimagined as an additional bathroom or powder room, subject to buyer verification and any required permits. The second level offers a kitchen with direct access to a spacious wooden deck, along with a large dining room perfect for family gatherings and entertaining. The third level features three bedrooms and a full bathroom, while the fourth level is where this home really surprises you - a huge open bonus space with endless possibilities. Imagine a recreation room, home gym, library, playroom, creative studio, additional office space, or even reimagining it into a fabulous primary suite. There is also abundant attic storage. Major appliances are taken care of! NEW HVAC system was installed in 2024. NEW Water heater in 2020. Shingle roof was replaced in 2016 and the flat roof above the bonus/playroom was also re-coated in 2016. The sellers have already removed the carpeting, revealing original hardwood floors in very good condition, giving you an excellent starting point for your renovation. Yes, this home needs updating - and that's exactly where the opportunity lies! The current finishes are decidedly retro, with bold blue wallpaper and matching kitchen and bathroom finishes. Rather than paying a premium for someone else's style, bring your own vision and create a home designed exactly the way you want it. With thoughtful renovations, buyers have the opportunity to build substantial equity from day one. Step outside and discover the -acre FULLY FENCED backyard - a wonderful space for children, pets, gardening, outdoor entertaining, or simply enjoying your own private oasis. The deck provides an ideal spot for summer dinners and gatherings with family and friends. And then there's the location. Enjoy the convenience of being close to shopping, restaurants, major roadways, parks, recreational opportunities, and everyday amenities, while being located in one of Marlton's most desirable residential areas and within the highly sought-after Evesham Township school system. Everything you need is just minutes away. This is an estate sale, and the seller has never occupied the property. The property is being offered AS-IS and PRICED TO SELL. This is your opportunity to buy below the price of many renovated homes in the area, put your personal stamp on the property, and potentially create substantial equity through the renovation. This home truly offers the space, location, land, and potential you've been looking for. Bring your vision, your contractor, and your imagination - then turn this diamond in the rough into the home you've always wanted! More pictures coming soon.
Beautifully updated end-unit townhome in the sought-after Marlton Village community! This move-in-ready 4-bed, 2.5-bath home features energy efficient windows and sliding door, and new luxury vinyl flooring, plus fresh paint throughout. The main level offers a bright living room, dining room, kitchen, powder room, and pantry. The cozy family room with a cozy fireplace is perfect for relaxing evenings. Upstairs, the spacious primary suite includes a private bath. Three additional bedrooms with mirrored closets share a full hall bath. A second-floor laundry room adds everyday convenience, and a pull-down attic provides extra storage. Enjoy outdoor living in your fully fenced yard with a paver patio - ideal for entertaining or unwinding. Two assigned parking spaces complete the package. Residents of Marlton Village enjoy a community pool, playground, and a prime location within the Evesham Township School District. Minutes to I-295, Routes 70 & 73, the NJ Turnpike, and walking distance to ShopRite, Sprouts, dining, and the Promenade at Sagemore. Don't miss this opportunity - come see why you'll Love Where You Live
Welcome to this spacious 4-bedroom, 2-full-bath ranch offering comfortable one-level living in a convenient Marlton location. Recently painted with updated flooring throughout, this home feels fresh, inviting, and move-in ready. A separate entrance provides added flexibility for a home office, in-law suite, or private living space. An updated air conditioning system adds comfort and peace of mind. Ideally located near major highways, shopping, dining, and everyday conveniences, this home combines space, versatility, and easy living in the heart of Marlton.
Welcome to easy living in sought-after Legacy Oaks, one of Marlton's most desirable active adult communities. This 2-bedroom, 2-bath home offers 1,930 square feet of comfortable living space, built in 2004, and is ready for its next owner to make it their own. Step out onto the patio and enjoy the calming sound of the community fountain, tucked just behind the trees - a peaceful backdrop for morning coffee or evening relaxation. The home has been freshly painted throughout with new LVP flooring in the kitchen, walkway and laundry room, and is being sold fully vacant - a true blank canvas that shows clean, bright, and is ready for quick delivery. An unfinished second floor provides abundant storage space for all your seasonal and household needs. Legacy Oaks offers resort-style amenities including a clubhouse and community center, fitness center and exercise room, outdoor pool, pickleball and tennis courts, and beautifully maintained common grounds - with lawn care, snow removal, and common area maintenance all handled by the association for truly carefree living. Don't miss this chance to put your own stamp on a home in one of Marlton's most desirable 55+ neighborhoods.
Welcome to this well-maintained 3-bedroom, 2.5-bath townhouse in the Vineyards community. The home offers a comfortable and functional layout with spacious living and dining areas, a bright kitchen, and a partially finished basement that provides additional space for an office, playroom, or recreation area. Recent updates include a renovated hall bathroom, fresh interior paint, new flooring, and new carpeting throughout. The home also features designated parking and a low-maintenance lot, making everyday living easy and convenient. Enjoy the community pool, tennis court and the welcoming Vineyards neighborhood, all while being close to local shopping, dining, and everyday amenities. With its recent updates and move-in-ready feel, this townhouse is ready for its next owner to make it home.
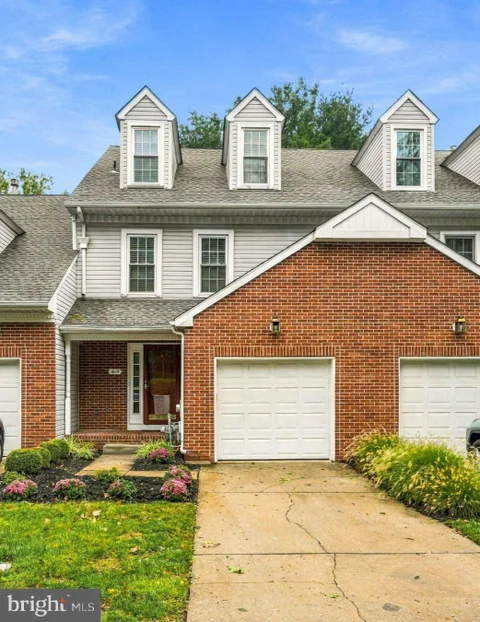
Welcome to 1006 Andover Court, a beautifully maintained three-story townhouse tucked away in the desirable Kings Mill section of Kings Grant. From the moment you step through the front door, you're greeted by gleaming hardwood floors and clear sightlines that lead you straight through the open living space to the backyard. You can really spread out in this townhome boasting 3 Bedrooms, 2.5 Bathrooms, third-level loft, full basement, and a garage. Beautiful hardwood flooring runs throughout the main level. Step through the foyer and you'll find a half bath, a coat closet, and inside access to the one-car garage. The heart of the home is an inviting eat-in kitchen recently updated with recessed lighting, off-white wood cabinetry and fixtures, granite counters, a tile backsplash, and stainless steel appliances. A half-wall provides separate space while maintaining an open layout with the living room. The expansive living room features a gas fireplace with a marble surround and a wood mantel. Glass window-paned doors provide natural light and access to a private deck and patio - ideal for al fresco dining or simply enjoying a quiet afternoon in the fresh air. Upstairs, the second level offers hardwood flooring throughout and a spacious primary suite complete with a soaking tub, a separate shower, and a dual-sink vanity. Two additional bedrooms, a guest hall bath with a tub-shower and vanity, a linen closet, and convenient laundry facilities round out this floor. The third level reveals a generously sized loft; this bright flex space, illuminated by charming dormer windows, is ready to become whatever you need it to be. For those seeking extra storage, dedicated workout area or playroom, the full unfinished basement provides plenty of room for seasonal gear and exercise equipment. Living here means embracing an active lifestyle. As part of the Kings Mill Association and the greater Kings Grant community, you'll have access to an incredible array of amenities including a community pool, tennis and basketball courts, volleyball, and a beach area. Explore miles of biking and jogging trails right outside your door, or head over to the nearby Black Run Preserve for even more nature trails. With premier shopping and dining just minutes away, this home perfectly balances community recreation with everyday convenience.
BRIGHT MLS - All information, regardless of source, should be verified by personal inspection by and/or with the appropriate professional(s). The information is not guaranteed. Measurements are solely for the purpose of marketing, may not be exact, and should not be relied upon for loan, valuation, or other purposes.
How may I help you?
Get property information, schedule a showing or find an agent