The median home value in Medford, NJ is $702,000.
This is
higher than
the county median home value of $265,000.
The national median home value is $308,980.
The average price of homes sold in Medford, NJ is $702,000.
Approximately 81% of Medford homes are owned,
compared to 14% rented, while
5% are vacant.
Medford real estate listings include condos, townhomes, and single family homes for sale.
Commercial properties are also available.
If you like to see a property, contact Medford real estate agent to arrange a tour
today! Learn more about Medford Real Estate.
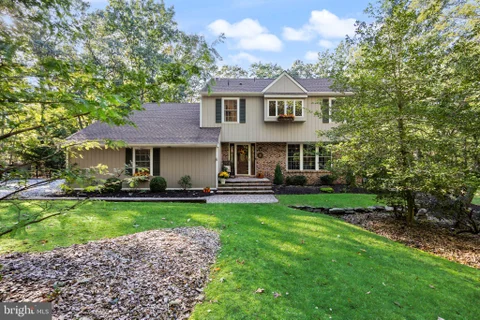
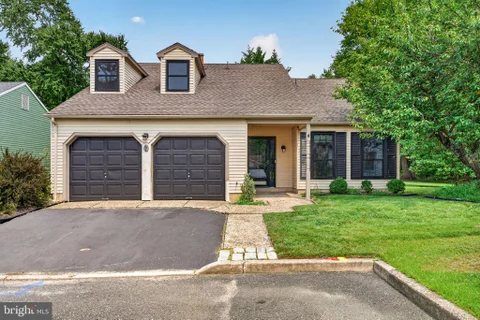
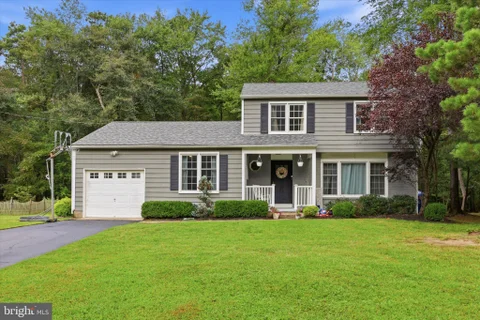
Welcome home to this clean and well-maintained 3-bedroom, 1.5-bath property located in the heart of sought-after Medford Township. Offering comfortable living spaces and a functional layout, this home is perfect for families, first-time buyers, or anyone looking to enjoy all that Medford has to offer. The inviting eat-in kitchen provides plenty of space for casual dining and everyday gatherings. A bright living room and spacious family room offer multiple areas for relaxation, entertaining, and creating lasting memories. Outside, you'll appreciate the home's well-kept condition and convenient location. Situated within the highly regarded Medford Township School District, this property is also just minutes from Medford's quaint downtown area, where you'll find charming shops, local restaurants, parks, and community events.
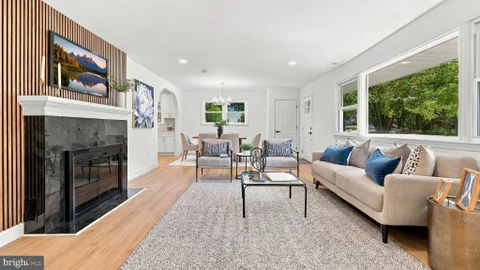
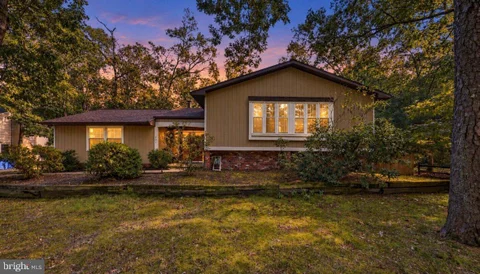
Welcome to 38 Christopher Mill Road, Medford, NJ! This beautifully renovated 4-bedroom, 2-full-bath rancher sits on a spacious half-acre corner lot in desirable Medford Township, offering modern finishes, functional living space, and endless possibilities! Completely renovated with today's lifestyle and economy in mind, this home features a thoughtfully designed generational living space, perfect for aging parents, adult children living at home, or anyone looking for a private primary suite! Step through the front door into a bright, spacious open-concept living and dining area featuring a beautiful wood-burning fireplace, perfect for cozy evenings at home. The stunning kitchen offers abundant cabinetry, generous counter space, stainless steel appliances, quartz countertops, and a matching quartz backsplash that not only looks beautiful but makes cleaning a breeze with no messy grout lines! Just off the kitchen is a dedicated laundry room with an additional pantry for extra storage. On one side of the home, you'll find three spacious bedrooms and a full bathroom. Toward the rear, a thoughtfully designed addition offers a private generational living suite complete with its own entrance, living room, bedroom, and full bathroom. Whether you're accommodating extended family or looking for your own private retreat, this flexible space is a rare find! Outside, enjoy an oversized detached two-car garage and additional land beyond the garage with endless possibilities! Create your dream backyard oasis, design an outdoor entertaining area, or explore the potential for an accessory dwelling unit (ADU), subject to township zoning and approvals. No detail was overlooked in this renovation! Top-of-the-line materials and major improvements include a new roof, new plumbing, new electrical, new HVAC system, and new well tanks, offering peace of mind for years to come. Situated on a beautiful half-acre corner lot in sought-after Medford Township, this home combines quality craftsmanship, modern convenience, and the flexibility to grow with your needs. 38 Christopher Mill Road isn't just a beautifully renovated home. It's a home designed for every stage of life! Schedule your private showing today!
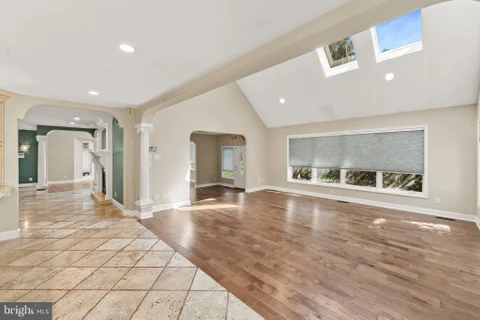
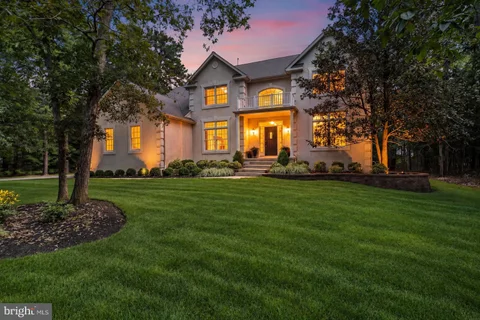
An extraordinary expression of elegance, grandeur, and architectural distinction awaits at 162 Tuckerton Road. Set amid 3.96 acres of picturesque grounds in desirable Medford, this magnificent custom-built estate commands attention with its impressive presence, expansive accommodations, and remarkable versatility. Beyond its gated entrance, a beautifully landscaped setting of towering trees and sweeping lawns provides an enchanting backdrop for a residence where timeless character meets exceptional scale. Offering a rare combination of privacy, sophistication, and endless possibilities, this remarkable property is truly a world of its own. Offering approximately 4,993 square feet of living space, this remarkable home features six bedrooms, three full bathrooms, and two one-half bathrooms. Its unique multi-level design showcases soaring cathedral ceilings, beautiful hardwood and Travertine flooring, graceful architectural columns, skylights, and expansive windows that fill the interior with natural light. Generously proportioned living and dining areas provide wonderful settings for entertaining, while a welcoming sitting area with a gas fireplace adds warmth and charm. The spacious kitchen features custom Buzzetta cabinetry, granite countertops, abundant storage, and a generous peninsula with seating, offering an excellent opportunity for personalization. A beautiful four-season sunroom surrounded by windows overlooks the picturesque grounds and opens to an expansive paver patio, creating a seamless connection between indoor and outdoor living. The impressive primary suite offers a private retreat with hardwood flooring, a spacious walk-in closet, and a luxurious bathroom featuring a jetted soaking tub, separate shower, and double vanity. Five additional bedrooms, multiple living areas, and a convenient upper-level laundry room provide exceptional flexibility for family, guests, recreation, or home office use. Outdoors, the property's nearly four acres create a peaceful estate setting with mature landscaping, open lawns, an in-ground swimming pool, and generous patio areas ideal for relaxation and entertaining. A particularly exceptional feature is the substantial detached two-story garage building. Featuring two oversized bays with approximately 14-foot ceilings, heating and air conditioning, extensive shelving, workbenches, and a half bathroom, this impressive structure offers tremendous versatility. Two additional finished rooms on the upper level provide even more space for hobbies, storage, or other permitted uses. An attached three-car garage further enhances the property's remarkable storage and vehicle accommodations. Combining expansive living spaces, distinctive architectural details, beautiful acreage, and extraordinary garage facilities, this estate offers a rare opportunity to enjoy a property of exceptional character and versatility. Discover the possibilities and make this remarkable Medford estate your own!
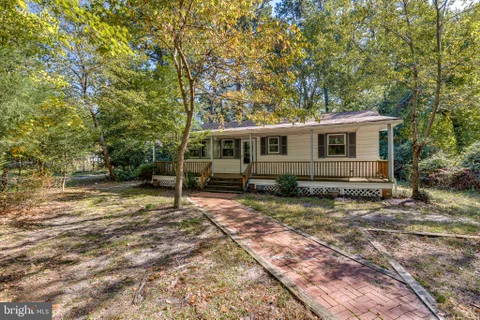
Absolutely Adorable 3 Bedroom and 1 Full Bath Ranch Style home in the Lake Pine development of Medford Township. This home offers beautiful original hardwood flooring throughout, a large Living room with with 3 windows overlooking the front yard and a gas fireplace, off the living room is an updated eat-in Kitchen with granite countertops, newer appliances, and a tile backsplash with a backdoor that leads to the back patio, down the hall from the Living room are 3 good size bedrooms and a large full bath that was recently completely renovated and one of the bedrooms has a sliding glass door to the back porch. The exterior of this home offers a covered front porch with a new storm door, maintenance free siding, a newer detached garage/shed perfect for extra storage, there is a patio area off that back that leads to a large screened-in porch with a cathedral ceiling that is great for outdoor entertaining and all of this on a large lot that is fenced-in. This is a great opportunity for a first time home buyer or someone looking to downsize and it is in a great lake community that has so much to offer. Don't miss your opportunity to see this wonderful home!
Welcome to 81 Hartford Rd, a beautifully renovated ranch-style home that seamlessly blends modern luxury with timeless charm. This stunning residence, set on a generous 1.76-acre lot, has been revamped, ensuring every detail reflects a blend of modern living while remaining comfortable. Step inside to find an inviting atmosphere enhanced by a cozy fireplace, perfect for creating cherished memories. The heart of the home features an updated kitchen equipped with new appliances, including a sleek electric oven/range, a convenient microwave, and a dishwasher, making meal preparation a delight. With three spacious bedrooms and 1.5 elegantly appointed bathrooms, this home offers ample space for relaxation and rejuvenation. The partially finished basement provides additional versatility, whether you envision a cozy retreat or a vibrant entertainment area. Outside, the property boasts a semi-circular asphalt driveway along with a straight driveway that leads to a front-entry garage, ensuring convenience and curb appeal. Enjoy the tranquility of your expansive outdoor space, perfect for gatherings or quiet evenings under the stars. This residence is not just a home; it's a lifestyle. Experience the perfect blend of comfort and sophistication in a setting that invites you to unwind and enjoy life's finest moments. Embrace the luxury of modern living in a space that feels like home.
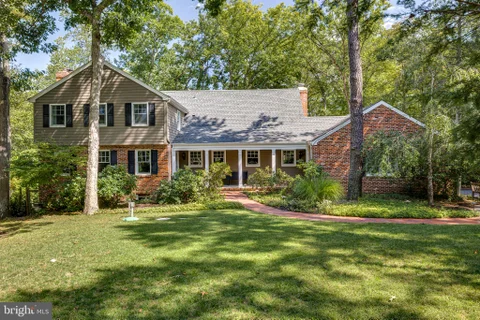
Welcome to this beautifully updated Medford home perfectly situated on almost an acre lot! At the heart of the home is the remodeled, oversized kitchen featuring granite countertops, a tile backsplash, stainless steel appliances, recessed lighting, and a large center island with seating making the space perfect for everyday living and entertaining! The kitchen flows seamlessly into the surrounding living spaces, complemented by hardwood floors throughout. The family room is anchored by a dramatic wall-to-wall brick fireplace and features a large sliding glass door offering beautiful views and easy access to the backyard. The formal living and dining rooms also have hardwood floors and the dining room has French doors plus a custom barn door leading to the living room! Upstairs, there are four bedrooms including the primary suite which features hardwood floors and an updated ensuite bath. The hall bath has also been beautifully renovated with new fixtures and custom finishes! The basement is unfinished but offers great storage and lots of potential for finishing in the future! Outside there is a composite deck leading to the stamped concrete patio, creating a wonderful setting for outdoor dining and entertaining! This home has been thoughtfully maintained and extensively improved with major upgrades including a new roof (2022), new air conditioner and furnace (2024), whole-house Generac generator (2024), basement encapsulation (2025), new basement windows (2026), and a new septic field (2019). Additional improvements include the stamped concrete patio (2021), a new stone-front Amish shed (2024), irrigation system, and security system. Make your appointment to see this great home today!
Pack your clothes, grab your toothbrush and get ready to move right in... This stunning custom built 4 bedroom, 4 bath home has the updates, space and features you've been looking for. Featuring 9 foot ceilings, abundant natural light, new flooring, a new roof, new septic system, everything BRAND NEW. Plus a beautifully updated kitchen with sleek quartz countertops and modern finishes, the home is designed for both everyday living & entertaining the whole family. The grand foyer opens to spacious formal living and dining room, while the family room makes a statement with a marble fireplace and soaring ceilings open to the second floor and skylights that fill the space with natural light. A private first-floor office provides a dedicated workspace, while the oversized first-floor laundry/mudroom with outdoor access adds everyday convenience. Upstairs, the spacious primary suite offers a private sitting room for added living space, dressing room, or a quiet retreat. Two additional bedrooms share a convenient Jack-and-Jill bath, plus an additional bedroom and full bath provide flexibility for guests or family. The finished basement offers even more room to gather, relax, or entertain, complete with a spacious storage area and a custom in-wall fish tank that adds a truly unique touch. Outside, nearly one acre gives you room for entertaining, outdoor activities, quiet evenings, and the freedom to create the backyard you've envisioned. For the car enthusiast, the oversized attached 2-car garage features a professional grade auto lift - an exceptional feature rarely found in a home like this. Located near picturesque Downtown Medford, local farms and wineries, outdoor recreation, and major highways, with Philadelphia approximately 30 minutes away. This ONE wont last!
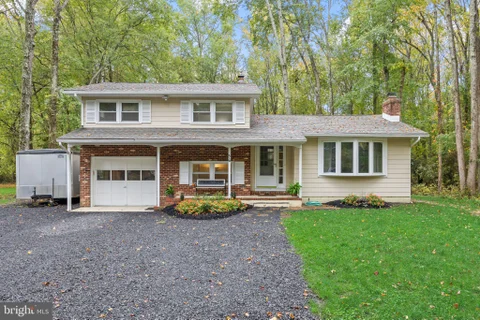
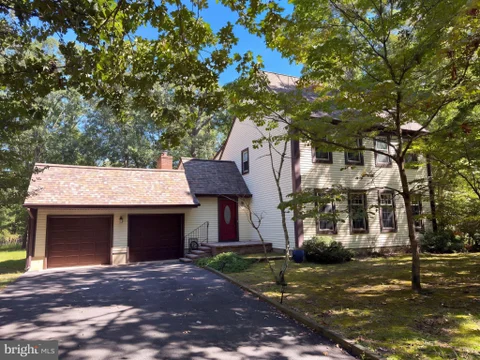
Welcome home to this sun-filled 4-bedroom, 2.5-bath split-level on a private half-acre lot backing to peaceful woods! A grand double-door entry opens to gleaming oak hardwood floors throughout the upper level, with brand-new skylights and newer windows bathing every room in natural light. The kitchen shines with granite countertops and a large granite island, perfect for gathering and entertaining. Unwind in the bright sunroom, or cozy up by the wood-burning stove on cool evenings. The lower level features brand-new carpet, a fun built-in bar, and a dedicated home office. Step outside to your own backyard retreat: a sparkling inground pool with solar cover, a brand-new deck, and a brand-new wooden privacy fence enclosing the entire yard, all backing to a peaceful wooded area for added privacy. Additional updates include a new roof and a new water heater. Move-in ready and completely turnkey! Close to downtown, schools, parks, hiking, and more!
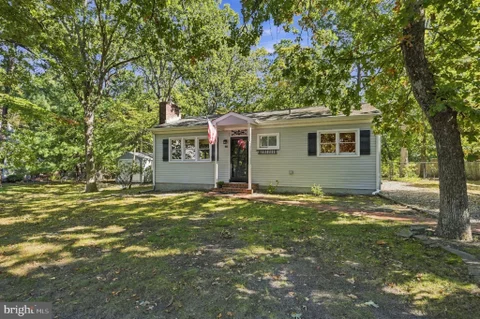
Are you looking for a home that offers one level living with a classic floor plan? Would you like to be surrounded by nature with access to a private community lake? Do you want to live in a town with exceptional schools, a variety of landscapes, a rich history, and a vibrant downtown? 106 Pine Blvd is the home you've been searching for! Nestled in the woods and just a short walk to the beach, this charming 3-bedroom, 1-bath rancher is the perfect starter home or an ideal option for those looking to downsize to easy one-floor living. Set on a generous, tree-shaded lot, this home welcomes you with timeless curb appeal and a spacious covered porch that stretches across the front of the home - a perfect spot to enjoy your morning coffee, unwind at the end of the day, or simply take in the peaceful surroundings. Inside, the single-level layout offers the convenience of having everything on one floor, with three bedrooms, a full bathroom, and a cozy fireplace with wood burning stove adding to the home's appeal. Outside, the expansive yard and mature trees provide room to garden, entertain, play, or create your own outdoor retreat. Imagine the possibilities, whether you're starting your homeownership journey, looking for a manageable alternative to a larger home, or searching for a place where you can add your personal touches over time. This home combines peaceful surroundings, functional living, and a lifestyle that's hard to beat. Lake Pine is truly a neighborhood like no other, blending nature, recreation, history, and celebration! Established in 1924, this community has been thriving for more than 100 years, creating lifelong memories for the residents. Swim, paddle, and fish in the mile-long lake or relax at one of the three private beaches. There's also a clubhouse available for private rentals and neighborhood events along with a fields for sports and courts for basketball, tennis, and pickleball. What really sets Lake Pine apart is its calendar of community events for all ages. Holiday parties, baking, sandcastle building, and yard decorating contests, summer beach parties, book clubs, craft fairs, trivia nights, fishing derbies, canoe races, and the Labor Day weekend goodbye to summer Lake Pine Days extravaganza, there is always something fun to do. That's why it's called The Year-Round Vacation Paradise! Medford is not just another suburban town, it's a return to a somewhat forgotten way of life. Along with its picturesque lakes, woods, and farmlands, the heart of this town is historic Medford Village. This idyllic downtown, which has been on the upswing for the last few years, hosts several annual events and is home to numerous shops, breweries, and restaurants. Sitting on the edge of the Pinelands, this area is loaded with parks that offer hiking biking and paddling trails. All conveniently located 30 minutes from Philly and 45 minutes from the Jersey shore. This home and the surrounding area have so much to offer, schedule an appointment to see 106 Pine Blvd today!
Nestled in the serene Grist Mill subdivision, this exquisite 4-bedroom, 2.5-bathroom home offers a harmonious blend of luxury and comfort. Step inside to discover a traditional floor plan adorned with rich hardwood and ceramic tile flooring, complemented by recessed lighting and elegant window treatments. The heart of the home features a gourmet kitchen with upgraded countertops, a six-burner stove, and an inviting eat-in area, perfect for culinary enthusiasts. Retreat to the fully finished basement, ideal for entertaining or relaxation, while the main floor laundry adds convenience. Enjoy cozy evenings by the brick fireplace with glass doors, or unwind on the expansive deck overlooking a private, landscaped yard that backs to tranquil woods. With energy-efficient appliances, a personal in-ground pool, and ample parking, this home embodies an exclusive lifestyle. Experience the perfect blend of indoor elegance and outdoor serenity in this remarkable property. The seller is in the process of replacing all standard size windows in the home. Make your appointment to see it today!
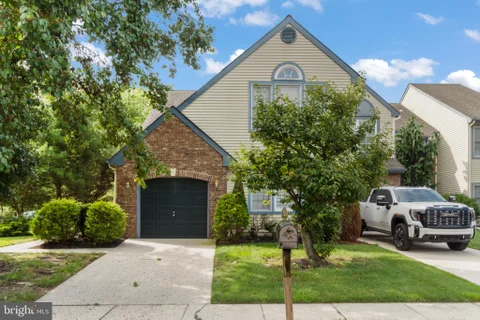
Discover your new home at 7 Stonybrook Ct in Medford! This inviting residence offers 3 bedrooms, 2.5 bathrooms, and a spacious 2-car garage, complemented by thoughtful design throughout. Step inside to an open-concept layout that seamlessly connects the kitchen and living room - perfect for everyday living and entertaining. Just beyond, the cozy family room is anchored by a striking brick fa ade fireplace. The main-floor primary bedroom provides exceptional convenience and features a private en-suite bathroom along with a large walk-in closet complete with custom storage systems. Upstairs, an open loft overlooks the living room below and leads to two additional bedrooms connected by a full bathroom. Enjoy the back deck - an ideal spot for morning coffee while taking in the peaceful surroundings. Ideally located near everything Medford has to offer, with easy access to major highways for trips to the shore or the city, this move-in-ready home is a must-see. Schedule your showing today!
106 Yorktown Ct is a two-story Medford home built in 1979 with four bedrooms and two and a half bathrooms. The kitchen has cabinet and counter space near the dining area, and a brick fireplace anchors one of the living rooms. A screened porch looks out to the rear yard. The unfinished basement provides utility and storage space separate from the finished rooms, while a two-car garage adds covered parking.
Welcome to this beautifully renovated four-bedroom home nestled in the highly sought-after Hoot Owl neighborhood of Medford, highly sought after Medford School system. The formal dining room, where sliding glass doors open to an expansive two-tier deck - perfect for indoor/outdoor entertaining and relaxing while overlooking the private backyard. The gourmet eat-in kitchen is sure to impress, featuring elegant quartz countertops, a spacious two\-sided center island with seating, stainless steel appliances, custom tile backsplash, and durable tile flooring, creating the ideal space for everyday living and hosting family and friends. The upper level offers three generously sized bedrooms and a beautifully renovated full bath with contemporary finishes. The lower level provides a versatile layout with a spacious fourth bedroom, an adjoining great room ideal for a family room, media room, or guest suite, along with a convenient laundry area and updated half bath\.Enjoy year-round comfort and energy efficiency with the home's recent conversion to natural gas, complete with a new high-efficiency HVAC system. Outside, the oversized backyard offers endless possibilities for entertaining, summer barbecues, outdoor recreation, or simply relaxing in your own private retreat. New asphalt driveway and concrete walkways Combining stylish renovations, modern mechanical upgrades, and an unbeatable Medford location, this move-in-ready home is one you won't want to miss.
Welcome to your private lakefront retreat in the highly desirable Lake Pine community! Nestled on a tranquil wooded lot, this charming cottage features an inviting open floor plan designed for seamless living and entertaining. The light-filled living room boasts a cozy gas fireplace and French doors that frame picturesque lake views while opening directly onto an expansive, multi-level deck. At the heart of the home, the dramatic great room showcases soaring vaulted ceilings and bright skylights. Up the spiral staircase, you will find an open loft space - ideal for a home office or relaxation nook - along with a private third bedroom complete with its own full bath. The galley kitchen is appointed with sleek granite countertops and flows effortlessly into the dining room and stunning all-season room. Surrounded by walls of windows, the sunroom offers panoramic nature views, making it the perfect sanctuary to unwind year-round. The main level features a spacious primary bedroom and a comfortable second bedroom, both sharing a large hall bath and convenient laundry room. Outside, the oversized multi-tiered deck with built-in seating creates an idyllic setting for outdoor gatherings. Step out to enjoy swimming, kayaking, fishing, and water recreation right from your backyard. Lake Pine residents also enjoy premium community amenities, including a clubhouse available for private events, tennis and basketball courts, and two sandy beaches.
Welcome to Medford Walk where timeless eloquence meets modern craftsmanship. This 2-story townhome offers the open floorplan perfect for modern day living. Luxury vinyl flooring covers the main level. Each area serves a specific purpose while being all together. The kitchen features a large island with plenty of seating for meals on the run. Just grab something from the pantry. The white cabinets, quartz countertops and tile backsplash make this space standout. For a more formal sit down the dining room area is a great option. The living room area offers plenty of space for casual conversation, relaxing with a book or watching your favorite team or show. The recessed lighting offers plenty of light for all the rooms. The wide staircase takes you upstairs where you find an inviting hallway with 2 bedrooms to the left and 2 to the right. The primary suite has a full bathroom with shower and walk-in closet with built in shelving. The 2nd bedroom would be great for guests. The 2nd floor laundry offers a modern convenience which everyone enjoys. All the bathrooms feature quartz vanity tops. Looking out the kitchen slider, you will find a fenced yard with an oversized concrete patio perfect for your fire pit and lounging furniture. 2-car garage. The neighborhood is conveniently located close to Medford shops and easy access to major highways, but what truly makes this a one-of-a-kind location is the walking paths which lead you to the grounds of Kirby's Mill Elementary school. Walk your kid right to the school like the old days. This home offers everything you could possibly want so come take a look today.
Welcome to this spacious end-unit townhome in the desirable Clusters community! Offering 3 bedrooms and 2 full bathrooms, this home provides a comfortable and versatile layout with plenty of room to make it your own. The main level features a welcoming living area with a cozy fireplace, creating a comfortable gathering space. Upstairs, the primary suite offers added privacy along with a loft area that overlooks the space below, providing an open and distinctive touch. A full, unfinished basement offers abundant storage and excellent potential for future finishing, while the attached garage provides convenient interior access. Built in 1990, this home offers a great opportunity to add your own personal touches while enjoying the amenities of the Clusters community, including a community pool. With its end unit location, spacious floor plan, MAIN FLOOR LAUNDRY, fireplace, garage, full basement, brand new HVAC system, and community amenities, this townhome is ready to welcome its next owner. The main living area features a cozy fireplace, creating the perfect spot to relax or entertain. Three generously sized bedrooms provide flexibility for family, guests, or a home office, while two full bathrooms offer everyday convenience. The full unfinished basement with walkout stairs provides excellent potential for additional living space, a recreation room, home gym, workshop, or abundant storage. Enjoy the benefits of end-unit living along with an attached garage and additional parking. Outside, the community offers a pool and tennis courts for recreation and relaxation. The association handles common area maintenance, lawn care, and snow removal, giving you more time to enjoy your home and the neighborhood. Conveniently located near parks, shopping, dining, and everyday amenities, this home offers a wonderful combination of space, comfort, and community living. Come see all this Clusters townhouse has to offer!
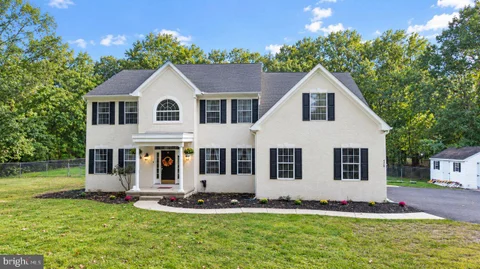
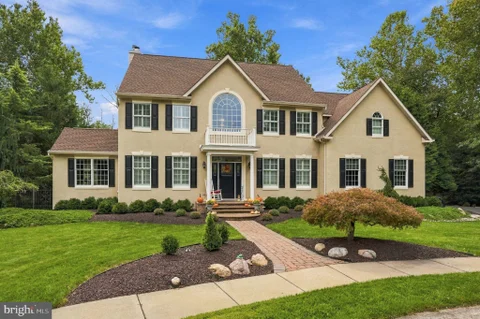
NEW PICTURES ADDED! Simply the best! Located on a quiet cul-de-sac backing to protected open space but convenient to everything, this gorgeous 4 bedroom 2 1/2 bath custom-built single-owner colonial has it all! You'll immediately appreciate the care to detail in the manicured lawn and landscaping and the pristine condition of the stucco siding. Entry into the front foyer showcases the beautiful hardwood floors throughout, the tasteful paint colors and the perfect moldings and wainscoting that are a staple to this beautiful home. A formal living room to the left and a nicely sized dining room to the right afford wonderful space for entertaining. As you enter the kitchen, you'll appreciate the gleaming oak cabinetry with black cabinet doors, a generous center island, pendant lighting, high-end stainless-steel appliances and a large eat-in area. A step down into the family room brings the warmth of a gas fireplace, recessed lighting and a continuation of the beautiful moldings and plantation shutters throughout the house. A study adjoins the family room for the perfect home office. Up the beautiful turned staircase, you'll find three generously sized bedrooms, a hall bath and laundry roo as well as a large primary bedroom with walk-in closet, sitting area and large primary bath with shower and jetted soaking tub. The full basement has loads of storage, is partially finished and provides great space for crafts, watching the game or just hanging out. After taking in the beauty of the house, you'll want to bask in the exquisite outdoor area. The back foyer leads to a raised deck with retractable awning. Take a few steps down to the paved patio and enjoy a beautiful lawn with lovely, mature landscaping, wrought-iron fencing with gorgeous wrought-iron gates. Relax and take in the beauty of nature with the view of the protected open space. A two-car garage; two-zone HVAC replaced in 2017; roof replaced in 2022; stucco inspected, repaired and sealed in 2018; gutter guards installed 2023; sprinkler system; newer garage doors/openers; and a Thermatru front door complete the perfect picture. Don't miss out on an opportunity to make this exquisite home yours!
Welcome to this spacious and beautifully refreshed home in the highly desirable private lake community of Tamarac, offering over 3,036 square feet of living space, 5 bedrooms, 2.5 bathrooms, and incredible flexibility for today's lifestyle. With a layout that provides the option for a first-floor fifth bedroom, home office, guest space, playroom, gym, or potential in-law accommodations, this home offers the space and versatility you've been looking for - all in a community where the lifestyle is truly part of what makes Tamarac so special. From the moment you arrive, you'll appreciate the welcoming setting and freshly updated interior. The entire first floor has been refreshed with a combination of newer Pergo hardwood flooring and luxury vinyl plank, while all of the upstairs bedrooms feature brand-new carpeting. Fresh neutral paint throughout creates a bright, clean canvas that is ready for its next chapter. The main level offers an inviting flow for everyday living and entertaining, with generous living spaces and plenty of room to gather. Just off the kitchen and laundry area is an expansive bonus room with its own separate exterior exit and nearby powder room, offering exceptional flexibility to suit your needs. The space could be used as a first-floor fifth bedroom, home office, playroom, guest space, home gym, or additional living area, while the separate entrance and proximity to the powder room create exciting potential for an in-law or extended-stay setup. Upstairs, the spacious primary suite offers a true retreat. The brand-new, fully renovated primary bathroom features updated finishes and a beautiful new design, while dual closets provide plenty of storage. A unique double-sided fireplace adds warmth and character, connecting the primary bedroom with a charming loft-style seating area - the perfect spot for reading, relaxing, or enjoying your morning coffee. Three additional generously sized bedrooms and a full hall bathroom complete the second floor. Outside is where this property truly shines. Step into a backyard that feels like your own private retreat, surrounded by peaceful nature, mature trees and abundant wildlife. The property backs directly to Tamarac open space so there are no neighbors behind you - instead, you'll enjoy a beautiful natural backdrop and a short path leading directly into the open space. The result is a park-like setting that provides a wonderful sense of privacy and tranquility, whether you're enjoying quiet mornings, entertaining outdoors, watching wildlife, or simply taking in the beauty of your surroundings. Additional storage and functionality can be found throughout the property, including a floored attic and an oversized two-car garage with impressive 15-foot ceilings and a loft area, providing excellent space for storage, hobbies, equipment and more. And the updates continue with a brand-new roof just one year old, giving you one less major item to worry about as you settle into your new home. Located within walking distance to Cranberry Pines Elementary School and surrounded by the lakes, trails and natural beauty that make Tamarac so special, you'll have easy access to a lifestyle filled with swimming, kayaking, paddleboarding, fishing, beach days and community activities. Tamarac's private lake amenities and active community atmosphere offer opportunities to enjoy the outdoors and make memories throughout every season. Space, flexibility, recent updates, a backyard that feels worlds away - all within one of Medford's most desirable lake communities. Don't miss your opportunity to make this special Tamarac property your next home!
*****Seller is offering a $10,000 Seller Concession***** Welcome to 239 Atsion Road, a beautifully renovated and truly turnkey home situated on just under an acre in desirable Medford! From the moment you pull into the driveway, you'll appreciate the curb appeal and attention to detail throughout this impressive property. Step inside through the spacious foyer, where beautiful flooring, neutral paint tones, and recessed lighting immediately set the stage. To the right is a generously sized living room that offers plenty of flexibility for everyday living and entertaining. Straight ahead, you'll find a beautifully remodeled first-floor full bathroom. The heart of the home is the expansive, open-concept kitchen and dining area, offering more than 20' x 20' of bright, modern living space. The kitchen features a sleek two-tone cabinet design, quartz countertops, modern tile flooring, recessed lighting, ceiling fans, and black stainless-steel appliances. Abundant natural light pours in from the rear of the home, where sliding glass doors lead directly to a completely rebuilt deck spanning the back of the house. The deck overlooks the expansive, nearly fully fenced backyard - perfect for entertaining, relaxing, or enjoying the privacy of the nearly one-acre property. The lower level offers even more living space with a beautifully refinished family room featuring a fireplace. From here, you'll have access to the one-car garage as well as an additional partially finished basement area housing the mechanical systems and included washer and dryer. This level also features an additional bedroom and full bathroom, creating excellent flexibility for guests, a home office, or additional living space. Upstairs, you'll find three additional bedrooms and another completely remodeled full bathroom. All three bathrooms throughout the home have been beautifully updated with modern finishes. With four bedrooms, three full bathrooms, multiple living areas, an open-concept kitchen and dining space, a one-car garage, rebuilt rear deck, and a spacious lot, this home offers an incredible combination of style, space, and functionality. Renovated from top to bottom and ready for its next owner, 239 Atsion Road is one you won't want to miss. Schedule your showing today!
Welcome to 2 False Heather Way, a beautifully updated, custom built home by Bob Scarborough. This stately colonial is nestled on over an acre in one of Medford's most picturesque tree-lined neighborhoods, Centennial Lake. Located on a quiet cul-de-sac, this home offers over 3,800 square feet of living space, plus a partially finished basement, and has been lovingly maintained by only two owners since it was built. The main level features 9-foot ceilings, with new hardwood flooring, updated lighting, fresh paint throughout, and a spacious, flowing layout. At the heart of the home is the enormous eat-in kitchen, featuring updated ceiling height cabinetry wrapped with crown molding, a new granite countertop, new stainless steel appliances, a double oven, a coffee bar, a large pantry, and abundant counter and cabinet space. On the main floor, you'll also find a formal living room, dining room, office, laundry room, and a vaulted-ceiling family room provide plenty of flexible living space. Upstairs, you'll find four generously sized bedrooms and two full bathrooms, including a spacious primary suite with a large walk-in closet and an updated bathroom featuring dual vanities, a shower, and a jetted soaking tub. New carpeting has been installed throughout the second floor. Step outside to enjoy the large deck overlooking a beautifully landscaped yard with over an acre of space to relax, entertain, and enjoy the peaceful surroundings. Lawn maintenance is made easy with a 21 zone irrigation system. The oversized three-car garage offers exceptionally high ceilings and ample room for vehicles and storage. This home includes access to Centennial Lake Beach, which is just a short walk away. Take out your kayak or canoe, enjoy the community movie nights, food truck events, or just relax by the water.
Welcome to this charming 1848 modern farmhouse, seamlessly blending historic character with thoughtful modern updates. Step through the covered front porch into a spacious living room featuring custom built-in shelving, elegant crown molding, chair rail trim, and expansive windows that flood the home with natural light. Beautiful wide-plank hardwood floors flow throughout the main level into the formal dining room, perfectly sized to host a large farm table. The updated kitchen boasts 42 wood cabinetry, sleek quartz countertops, and new stainless steel GE appliances, including a range and refrigerator. Adjacent to the kitchen, a bright side entrance and mudroom feature a surround of new windows, a pantry, and a convenient all-in-one washer/dryer unit. A versatile main-floor den or home office connects to a fully updated full bathroom complete with a large custom tile shower and multi-function showerhead. Upstairs, the expansive primary bedroom offers two closets and generous living space. Three additional well-sized bedrooms feature fresh paint and original wide-plank wood floors, sharing a second full bathroom with a tub/shower combination. The upper-level attic presents abundant storage or flexible potential for future expansion. A full basement with bilco doors provides extra storage and houses the gas HVAC system that was updated in 2014 Outdoor living is a highlight in the picturesque backyard, which features an oversized detached garage, a custom stone patio, and a multi-use playhouse or chicken coop. Perfectly situated directly across from Freedom Park and near downtown Medford, this prime location offers ideal views for 4th of July fireworks and easy access to local events. Enjoy a short stroll to Main Street for the annual Halloween parade, Dickens Festival, Thursday night food trucks, local craft breweries, and popular restaurants. Elementary school children walk to the Allen School.
What if coming home felt a little more like a getaway? With over an acre, an incredible screened porch and backyard gathering space, generously sized rooms, a finished basement - and major updates already taken care of - this Wethersfield Colonial gives you plenty of reasons to come take a look. One of the biggest? A BRAND-NEW SEPTIC SYSTEM is currently being installed and paid for by the seller, HVAC replaced in 2024 and roof replaced in 2021. Set on a little over an acre in one of Medford's most desirable neighborhoods, this classic 4-bedroom, 2.5-bath Center Hall Colonial has been lovingly cared for by the same owners since 1999. Inside, generously sized rooms and a traditional layout offer plenty of space and flexibility. The kitchen and family room feature wide-plank walnut hardwood flooring, with a large kitchen peninsula and stainless steel appliances. The adjoining family room, with exposed beams and a wood-burning fireplace, is a warm and inviting gathering place. French doors from both the kitchen area and family room open to one of the home's biggest highlights - the expansive three-season screened porch stretching across the entire back of the house. This is a backyard meant to be enjoyed. From morning coffee on the screened porch to dinner on the patio and evenings gathered around the built-in fire pit, this space was made for both entertaining and unwinding. Newer Trex decking connects the outdoor spaces, while the wooded, partially fenced yard provides plenty of room to enjoy the one-acre setting. It's easy to understand why the owners have always felt as though they were living in their own private park. Traditional living and dining rooms with beautiful bay windows provide even more room to gather. A bonus room with sliding barn door offers flexibility as a home office, playroom, workout room or oversized pantry, while a first-floor laundry room and renovated powder room complete the main level. Upstairs are four comfortable bedrooms, including a spacious primary suite with separate vanity areas, garden tub and newer stall shower. The finished basement adds even more usable space for recreation, movie nights, hobbies, a home office and storage. Bob Meyer Park and its playground are at the end of the street, and Wethersfield's low-traffic streets are ideal for walks and bike rides. Medford adds its own special appeal with small-town charm, local shops and restaurants, seasonal events, community traditions, lakes, parks and outdoor recreation - the kind of town where traditions are still celebrated and neighbors still come together. Come see it in person and imagine the life that could happen here - holidays around the fireplace, summer evenings on the screened porch, friends gathered around the fire pit, walks to the park and plenty of room inside and out to make it your own.
Welcome to Lake Pine, where charm, privacy, and modern style come together in this beautifully renovated four-bedroom home. From the moment you arrive, the fresh exterior, crisp white trim, and updated front door create a warm and inviting first impression. Inside, the home has been thoughtfully refreshed featuring stylish paint and gorgeous wood flooring finished in a rich chestnut tone. The combination of light and warmth gives the entire home a sophisticated yet comfortable feel. The main level offers an inviting layout designed for both everyday living and entertaining. A spacious family room flows naturally into the dining area, with abundant windows allowing natural light to fill the space. The dining room connects seamlessly to the updated kitchen, creating an open gathering space where everyone can stay connected. A peninsula with bar seating provides the perfect spot for casual meals, entertaining, or homework. The kitchen itself is a standout, featuring white shaker cabinetry, elegant marble countertops, stainless steel appliances, recessed lighting, and stylish pendant fixtures. A sliding glass door leads directly to the raised deck, extending the living space outdoors and overlooking the tranquil, wooded backyard. The first floor is completed by a convenient powder room, while upstairs you'll find four bedrooms and a beautifully renovated full bathroom. Tucked away within the desirable Lake Pine community, this home offers the best of both worlds - a stylish, move-in-ready interior paired with a peaceful setting surrounded by nature. Other amenities include new HVAC, hot water heater and generator. With its thoughtful updates, inviting floor plan, and private backyard, this is one you won't want to miss!
Welcome to 21 Abingdon Ave, a 4-bedroom, 3.5-bath home with 3,544 square feet on over an acre in Medford's Highbridge community. The two-story foyer opens to hardwood floors, formal living and dining rooms, fresh paint, a renovated powder room, first-floor laundry, private study, and Florida room overlooking the backyard. The updated kitchen offers abundant cabinetry and a breakfast area adjacent to the two-story family room with fireplace and natural light. The primary suite includes two walk-in closets and a private bath. A second bedroom offers an en-suite bath, while two additional bedrooms share a Jack-and-Jill bathroom. Finished basement space provides flexibility for a media room, recreation area, home gym, or storage. Outside, enjoy a patio, generous driveway parking, and a three-car garage on an acre-plus lot. A new HVAC system was installed in 2026. With its flexible layout, multiple living spaces, and private setting, this home offers room for everyday living and entertaining. If you've been looking for a home in Highbridge, 21 Abingdon Ave is worth a closer look.
Set on a breathtaking Centennial lakefront lot, this one of a kind property offers luxury and natural beauty on one of Medford's most sought-after bodies of water. With impressive views this spacious home features 4 bedrooms (an additional office space), 2 1/2 bathrooms, and a finished basement. Step inside to find warm hardwood flooring and spacious living areas throughout. The heart of the home is the beautiful custom chefs kitchen with stunning views of your private oasis, a stone surround 6 burner Viking Stove, high-end finishes, granite countertops and access to the outdoor deck and backyard. The spacious dining room with a gas fireplace opens to the living room with a large picture window, offering beautiful views of the lake. On the first floor level there is also a family room with a woodburning fireplace and access to the outdoor screened-in porch, a powder room and large laundry room/mudroom leading to the 2 car garage. Take the stairwell to the 2nd floor to find a completely renovated primary bedroom and en-suite bath. Storage galore with a large walk-in closet, two additional closets and a storage area. As you would expect the primary suite also has gorgeous lake views. There are also 3 additional bedrooms and a shared updated bath on this level. Plenty of room for everyone! Entertainment options abound in the finished walk-out basement which leads directly to an extraordinary multi-level outdoor living space. Step out onto dramatic, double-layer paver and brick patios designed for dining, lounging, and taking in sweeping, spectacular views of the water. Just beyond the patio, follow your private bridge and pathway to your own personal beach - the ultimate setting for summer swimming, relaxing, or launching kayaks and paddleboards right from your backyard. Continue to the peninsula and watch for visits from the bald eagles as you take in the rest of the expansive views of Centennial Lake. Some additional features of this home are a 7 year old septic system, replacement windows throughout, and new well pump and softener. This private retreat is a dream come true where every day feels like a vacation!
BRIGHT MLS - All information, regardless of source, should be verified by personal inspection by and/or with the appropriate professional(s). The information is not guaranteed. Measurements are solely for the purpose of marketing, may not be exact, and should not be relied upon for loan, valuation, or other purposes.
How may I help you?
Get property information, schedule a showing or find an agent