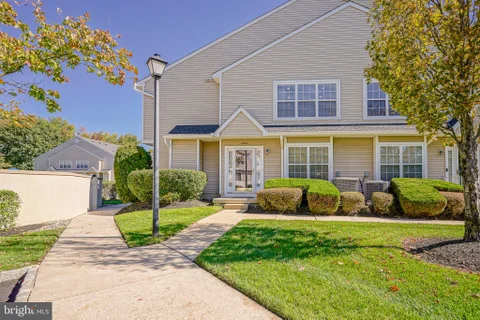
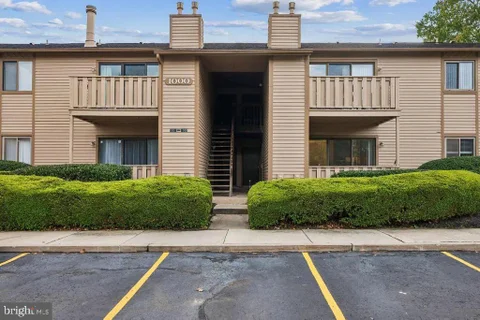
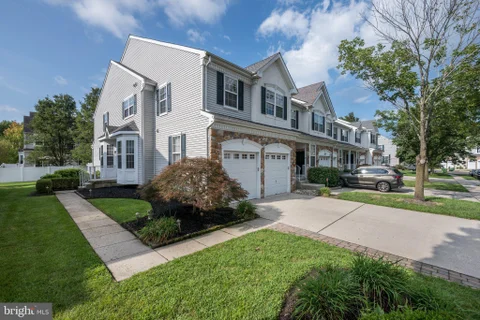
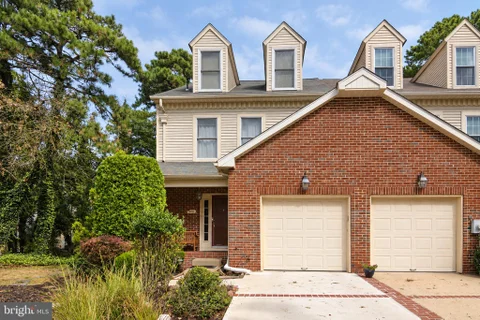
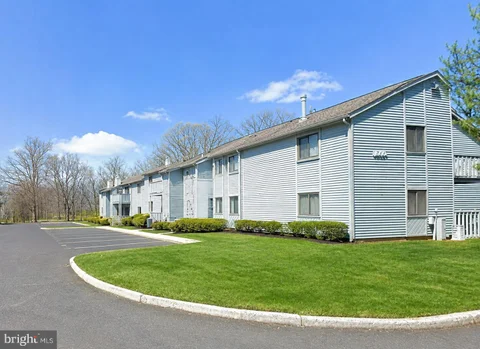
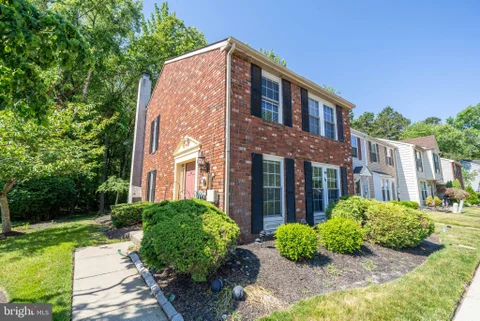
The median home value in Marlton, NJ is $505,000.
This is
higher than
the county median home value of $265,000.
The national median home value is $308,980.
The average price of homes sold in Marlton, NJ is $505,000.
Approximately 75% of Marlton homes are owned,
compared to 21% rented, while
4% are vacant.
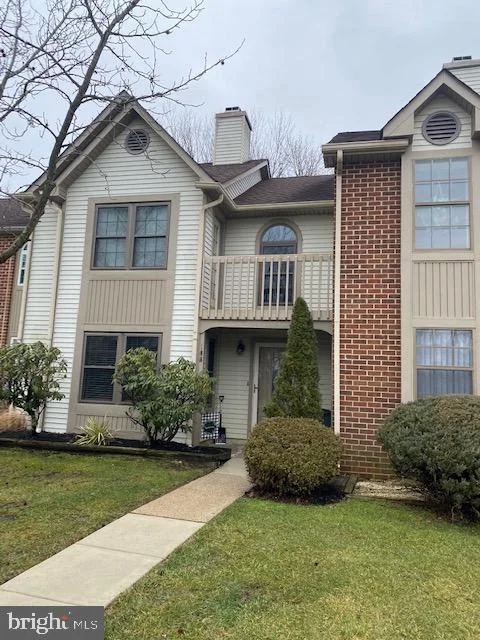
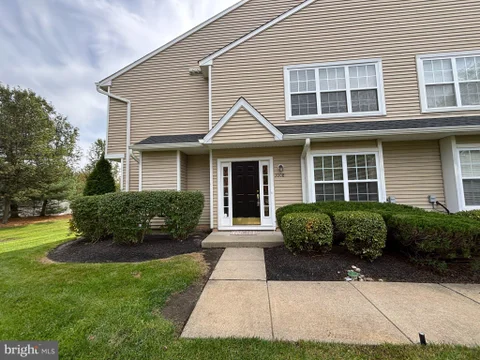
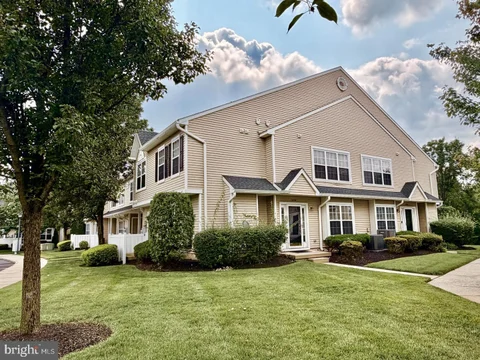
Marlton real estate listings include condos, townhomes, and single family homes for sale.
Commercial properties are also available.
If you like to see a property, contact Marlton real estate agent to arrange a tour
today! Learn more about Marlton Real Estate.
Welcome to 6404 Baltimore Drive in the desirable Delancey Place community of Marlton! This move-in ready 3-bedroom, 2.5-bath townhome offers a spacious, open layout with plenty of natural light. The main level features a living room, dining room, family room, and eat-in kitchen with ample storage and sliding doors leading to a private fenced-in patio. Upstairs, you'll find a spacious primary suite with a private bath, two additional bedrooms, a full hall bath, and convenient second-floor laundry. Enjoy low-maintenance living in a great location close to shopping, dining, and major highways, with easy access to Philadelphia and the Jersey Shore. Available for immediate occupancy - schedule your showing today!
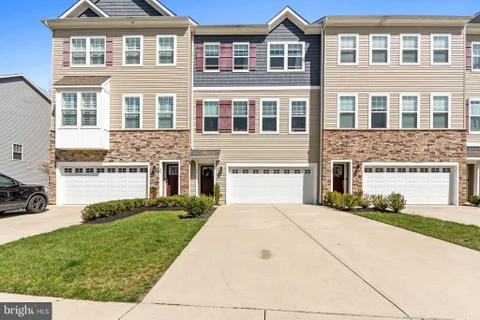
Welcome to 33 Sullivan Way, a move-in-ready townhome in the sought-after Berkshire Woods community of Marlton. Proudly maintained by its original owner and built in 2018, this home offers three finished levels, 3 bedrooms, 2 full and 1 half baths, and roughly 2,471 square feet, blending space, function, and an easy, low-maintenance lifestyle behind a handsome stone-accented facade. Step inside to a hardwood foyer that opens to a bright, open-concept main level with 9-foot ceilings, rich hardwood flooring, recessed lighting, and oversized windows that pour in natural light. The kitchen is the true centerpiece, anchored by a large granite island with seating, rich espresso cabinetry, a white subway tile backsplash, stainless steel appliances, a gas range, and pendant lighting, all flowing seamlessly into the dining area and a spacious living room. Sliding doors lead to a private rear deck with string lights that backs to the woods with no homes directly behind, offering rare privacy for morning coffee or weekend grilling, with a lower paver patio below for even more outdoor living. A convenient powder room completes the main level. Upstairs, the owner's suite features a large walk-in closet and a private en-suite bath with a double vanity, soaking tub, and separate glass shower, joined by two additional bedrooms, a full hall bath, and the everyday convenience of upper-level laundry. The fully finished walkout lower level adds exceptional flexibility, with a large bonus living space, an outside entrance to the patio, and interior access to the attached two-car garage, perfect for a rec room, home office, gym, guest space, or media room. Add central air, natural gas heat, and a quiet cul-de-sac setting just minutes from shopping, dining, and major routes including I-295, Routes 70 and 73, and the NJ Turnpike.
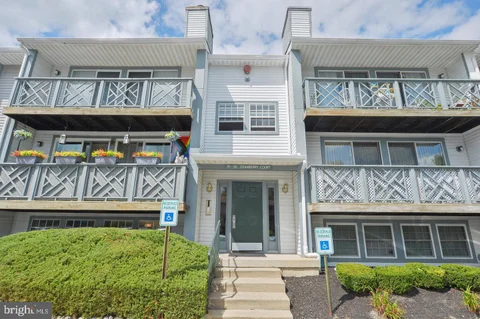
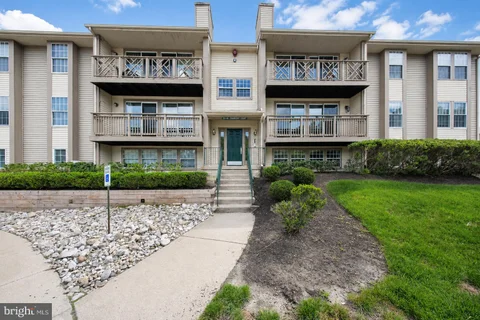
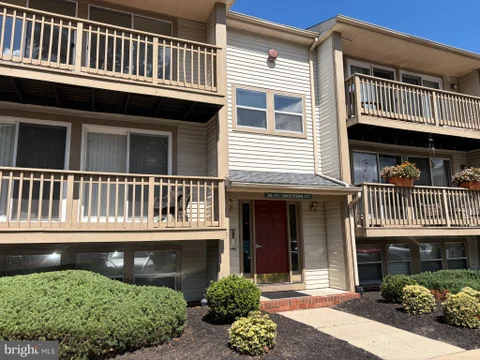
Welcome ! This second story two bedroom, two bath condo in The Hollows is in excellent shape, featuring new carpets and paint, with a large Living Room with recessed lighting and ceiling fan along with a decorative fireplace and newer sliders leading out to the deck which overlooks open spaces and trees! Also there is a Dining Area off the Kitchen that features refrigerator, gas stove, dishwasher, built in microwave, lots of cabinet space and a large pantry/closet. Down the hallway there is a full bath, a bedroom with large closet. Next there is a very spacious main bedroom featuring a full bathroom with shower and huge walk in closet! This spacious Meadowlark Model is 1,072 sq feet, also features a laundry room with newer washer and dryer. Newer HVAC, water heater and deck floor too! Please provide a Rentspree or NTN Report with any application and looking for good credit and income. The Township Inspection/CO Cert is in hand so a quick lease start date is available !
Welcome to this beautifully updated first-floor 2 bed, 2 bath condo in the Hollows. Recently refreshed with new paint and upgraded kitchen and bathroom fixtures, this home is move-in ready. The spacious living room features sliding doors to a private patio and opens to the dining area with a large storage closet. The renovated kitchen offers newer stainless steel appliances, granite countertops, and new cabinets. A laundry room off the kitchen includes newer washer/dryer units and added pantry storage. Down the hall is the main bathroom, second bedroom with double closet, and the primary bedroom with en suite bath. Conveniently located near major highways, shopping, and dining. Schedule your appointment today!
Discover a charming residential lease opportunity in the serene COUNTRY SQUIRES community. This delightful End Unit, First Floor 2-bedroom, 2-full bathroom unit offers a perfect blend of comfort and convenience, making it an ideal place to call home. Step inside this traditional-style condo and experience the warmth of its inviting atmosphere. The well-designed layout features spacious living areas that are perfect for relaxation and entertaining. The unit comes with a well equipped kitchen and all appliances. Open Floor Plan offers a spacious Dining Room-Living Room with a Triple Sliding Door to Patio and open space with a view of the lovely water basin. Primary Bedroom has an En Suite including a full bath with Double Stall Shower and Walk in Closet. There's also a second Bedroom and a second Full Bath. Separate Laundry/Utility Room also has Pantry Storage shelving. Go to your car in garage from the inside and avoid any snow and ice as well as secure parking along with a driveway. Parking lot offer ample options for guests. Enjoy the ease of living close to shopping, Restaurants and major highways. allowing you to settle in and truly make this space your own. The availability date is set for December 1, 2026, giving you the opportunity to plan your move well in advance. In a tranquil neighborhood, this condo is perfect for those seeking a peaceful retreat with large open space & lovely water basin,while still being close to local conveniences. Whether you're looking to unwind after a long day or host friends for a cozy gathering, this space offers the perfect backdrop for all of life's moments. You'll enjoy a peaceful environment surrounded by nature. Don't miss out on this wonderful opportunity to lease a home that combines comfort, convenience, and a sense of community. Schedule a viewing today and envision your future in this lovely COUNTRY SQUIRES Community. No smoking, no pets, must have good credit and stable employment or income.
This well-appointed end-unit townhome w/ 3 beds, 2.5 baths is loaded w/ upgrades! Enjoy over 2200 sq ft of living space plus a full finished basement! Newer Neutral Paint & Carpet is some rooms! The special features of this well maintained home include hardwood flooring throughout first floor & most of second floor, six panel doors, recessed lighting, many windows for natural light to stream through, 5 baseboards, 9 ft ceilings, formal living & dining room w/ bay window bumps outs, 2-story family room w/ gas fireplace w/ marble surround, upgraded gourmet kitchen w/ 42 maple wood cabinets, granite counter tops, peninsula overhang for extra seating, tile backsplash, all appliances included, pantry & slider to back deck, main bedroom suite w/ four closets, main bathroom w/ dual sinks, soaking tub & separate shower stall, two other generously sized bedrooms share a well appointed hall bathroom, second floor office area w/ built in cabinetry, second floor laundry room w/ washer & dryer included, full finished basement w/ daylight windows & plenty of extra room for storage, 2-car gar w/ automatic openers & loft for extra storage, back deck & patio great for entertaining & much more! This is definitely a place you will want to call home with its bright & open floor plan, many upgrades and close proximity to eateries, shopping, excellent schools & major highways! Owner pays association fee. The owner is looking for great credit, steady employment, three times the rent for monthly income ($10,500/mo in income), no prior evictions and no pets. Pictures are from 2025 (before current tenant).
Welcome to the HOLLOWS! This 2nd Floor 2BR, 2 Bath condo is conveniently located for easy access to Rt. 73, I-295, the NJ Turnpike, and an abundance of shopping and restaurants! The Landlord is only entertaining applicants with VERY GOOD Credit and ample documented income. The Landlord is requesting Credit scores exceeding the upper 600's. The condo has a open-concept floor plan. Laminate Flooring throughout most of the condo with Ceramic Tile in the Kitchen and Bathrooms. The Primary Bedroom has a walk-in closet and a private Bathroom. The Living Room has a new Slider that opens to a Covered Balcony with Exterior Utility Closet. The Galley Kitchen has a pass-thru into the Living Room. The Laundry Room is located off the Kitchen. Potential applicants will be required to provide a completed Rental Application, a FULL Credit Report with Score exceeding the upper 600's; proof of ample documented income (i.e. paystubs/bank statements, Tax Returns/W2/ or other); and proof of ID along with their Offer to Rent. RentSpree is available to use via Link thru Bright MLS. This applies to all Adult Occupants. If Landlord approves the documents provided, the Landlord will then require a satisfactory Background Check to be run thru the Landlord's vendor TVS. This will be done at Tenant expense prior to final acceptance. Tenant is responsible for Heat, Electric, Gas, Water, Sewer, Cable TV/Internet and Tenant Insurance. The Landlord pays the monthly HOA fee. No Dogs are permitted per the HOA Bylaws.
BEAUTIFUL 3-LEVEL END-UNIT TOWNHOME FOR RENT IN KINGS GRANT! Welcome Home! Discover this beautiful, well-maintained, three-level end-unit townhome in the desirable Williamsburg Village section of Kings Grant! Offering spacious living, beautiful finishes, and a scenic backyard, this home has everything you need for comfortable living and entertaining.Step inside and fall in love with the inviting, open-concept main level, featuring beautiful hardwood flooring throughout. The spacious eat-in kitchen boasts stainless steel appliances, granite countertops, and an open view of the family room. The family room features a magnificent stone fireplace and sliding glass doors leading to your own beautiful backyard retreat. A convenient powder room completes the main level.The second floor offers two generously sized bedrooms. The primary suite features a private bathroom with a relaxing soaking tub and separate shower. The second bedroom also features its own en-suite bathroom with a full-size tub and shower. Vaulted ceilings and skylights add architectural charm and an abundance of natural light to this level.Continue to the third floor, where you will discover another spacious bedroom with its own private en-suite bathroom, complete with a separate tub, shower, and skylight. This additional level offers wonderful flexibility and privacy.And there's more! The partially finished basement provides additional versatile living space, along with a dedicated laundry area and plenty of storage.Step outside and enjoy your own backyard oasis! The beautiful paver patio features automatic step lighting, creating the perfect atmosphere for relaxing or entertaining on those lovely evenings. As an added bonus, this end-unit property borders a scenic common area with a sidewalk leading directly to the tennis courts. Enjoy the Kings Grant lifestyle! This wonderful community offers fantastic amenities, including a community swimming pool, tennis courts, and a variety of community activities. The Landlord will pay the taxes and association fee. Tenant is responsible for all utilities including the water/sewer. With three levels of living space, three bedrooms, three full bathrooms, a powder room, a partially finished basement, and a beautiful outdoor retreat, this townhome has so much to offer! Don't miss this wonderful rental opportunity in desirable Kings Grant. Schedule your private showing today!
Discover the charm of Shannon Greene, where comfort meets convenience in this inviting 2-bedroom, 1-bathroom apartment, freshly painted including doors and trim. Available for lease starting October 7, 2026, this well-maintained unit offers a cozy living space in a friendly community. This garden-style building features easy access to amenities and a welcoming atmosphere. Enjoy the benefits of community living with access to a refreshing pool, perfect for those warm summer days. The property includes essential services such as lawn care, snow removal, and trash collection, ensuring a hassle-free lifestyle. With parking available, coming home is always a breeze. Shannon Greene is nestled in a vibrant neighborhood, surrounded by parks and recreational areas that invite outdoor activities and relaxation. Local schools are known for their commitment to education, making this area a great choice for those who value quality learning environments. Conveniently located near shopping and dining options, residents can easily enjoy the best of what the area has to offer. The community fosters a sense of belonging, making it easy to connect with neighbors and participate in local events. This apartment is not just a place to live; it's a place to call home. With a minimum lease of 12 months and a maximum of 48 months, you can settle in and truly enjoy all that Shannon Greene has to offer. Don't miss the opportunity to make this delightful space your own!
Kings Grant is one of those special communities that feels more like a retreat than a neighborhood, surrounded by serene natural scenery, walking trails, a community lake, and a pool that make everyday life feel a little more relaxing. Welcome to 24 Dorset, a spacious two-story home offering 2 bedrooms and 2.5 baths, with generously sized rooms throughout. Outside, the carport provides convenient covered parking and protection from the elements year-round. Inside, the home opens to an entryway with a coat closet and an eat-in kitchen featuring a breakfast nook at the front of the home. Just beyond, you'll pass a convenient half bath before entering the expansive family room, complete with a dedicated dining area and a sunken living room with double sliding doors leading to the private backyard. Upstairs, you'll find two oversized bedrooms with generous closet space. One bedroom features direct access to a bathroom, and there is also a shared hall bath, along with an upstairs laundry room for added convenience. Your next chapter starts right here, in a home that offers the comfort of everyday living with the feel of a peaceful getaway.
Beautifully updated 2-bedroom, second-floor condo for rent in the desirable Shannon Greene section of Kings Grant! Features include an open floor plan, brand-new laminate flooring, an updated kitchen with granite countertops and new LG stainless steel appliances, plus a new washer and dryer. Enjoy Kings Grant amenities including walking trails, lakes, sports courts, and playgrounds, all just minutes from shopping, dining, and major highways. Move-in ready!
Welcome to this beautifully maintained 3-bedroom, 2.5-bath townhome located in the highly sought-after community of Ardsley Walk. This rare Eton model offers a smart, functional layout with style and comfort throughout. Step into a dramatic two-story foyer that opens into a bright and airy living space filled with natural light from skylights and vaulted ceilings. The living room features a cozy gas fireplace, elegant recessed lighting, and custom plantation shutters. The kitchen is equipped a full appliance package including a smooth-top electric range. The kitchen flows effortlessly into the dining area ideal for both casual meals and entertaining. Just off the main living area, you'll find sliding glass doors that lead to a private patio oasis, complete with a large storage shed. One of the standout features of this home is the spacious first-floor primary bedroom, featuring a walk-in closet with custom organizers. There is a fully updated bath also on the first floor with a walk-in glass shower. A convenient powder room and laundry area are also located on this level, along with interior access to the garage. Upstairs, you'll find two generously sized bedrooms, a shared full bath, and a versatile loft space with built-in shelving and a desk perfect for a home office or study area. Enjoy peaceful living just steps from local parks, major shopping like The Promenade, and gourmet markets including Rastelli's. With easy access to major highways, this home offers both tranquility and convenience. Don't miss your chance to own this exceptional townhome in a prime location!
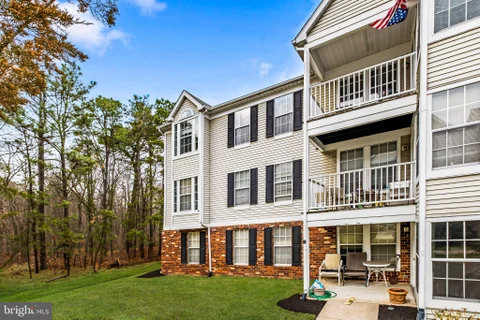
Welcome to 35 Inverness Circle, located in the desirable Kings Grant Community in Marlton! This quiet, 3rd floor condo features beautiful tile flooring, new carpeting in bedrooms, newer (all 7 yrs or under) appliances, HVAC, hot water heater, washer & dryer. The kitchen opens to the living room & dining area with an eat-at countertop, large walk-in closet/pantry, lots of cabinet space and best of all surrounded by large windows and natural light. Additional features include a cozy wood burning fireplace, large walk-in closet in the primary bedroom and a deck off the dining area. Enjoy the amenities in desirable Kings Grant such as 18 hole golf course, canoeing, kayaking, fishing, bay swim area & pool, as well as walking, jogging, and bike paths along the miles of nature trails, kiddie play ground and dog park. Stay active by playing tennis, pickle ball, volleyball, basketball & a hockey rink all in your community for your enjoyment all while being close to major highways Rt. 73, Rt. 70, Rt. 295 and within a half hour drive into Philadelphia and close to Joint Base McGuire AFB! Schedule your showing today!
Property is occupied until October 31, 2026. To apply we will need 4 weeks worth of pay stubs, the Rent Spree or NTN report. Min 640 score, no collection accounts and income at lease 3 times the monthy rent, 1 pet max 50 lbs would be considered, and a strong work history, no exceptions.Very nice 2 story town home with two master suites, both with cathedral ceilings, ceiling fans, walk in closets & soaking tub. One of the master bedrooms has a deck to enjoy all four seasons. Enjoy the wood burning fireplace in the living room. Dining room with sliders to rear fenced yard with patio, deck and storage closet. Kitchen is light and bright w/ a breakfast bar, smooth top range, built in micro, dishwasher, garbage disposal and pantry. Laundry room comes with a full size washer and dryer, 1/2 bath on main floor as well. . Really nice community, well kept and pleasant. One of the few properties with fully fenced rear yard. Great location, easy access to just about anything you need. Tenant is responsible for water, sewer, electric, gas, lawn & snow removal only where the association doesn't do. Seller pays the association fees, taxes, water, sewer and mortgage. Tenant must obtain/pay for PSE&G worry free service.
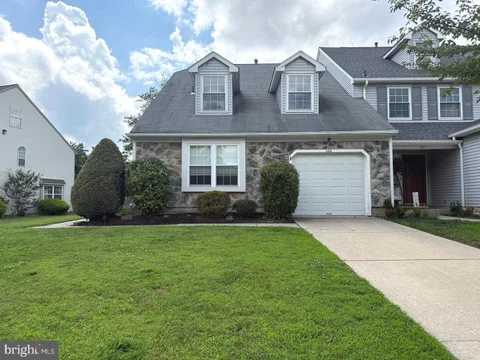
Welcome home to 1008 Delancey Way, a beautifully appointed end-of-row townhome nestled in Marlton's desirable Delancey Place community. The main level welcomes you with an abundance of natural light throughout the expansive living room and a spacious dining room highlighted by updated luxury vinyl plank flooring. Designed for everyday living and entertaining alike, the modern kitchen features 42-inch cabinetry, generous counter space, and a walk-in pantry. An adjacent family room centered around a cozy gas fireplace creates the perfect gathering retreat. Upstairs, the primary suite offers a serene escape with its private ensuite bath, complete with a garden soaking tub, stall shower, and separate water closet. Two additional well-proportioned bedrooms, a full hall bathroom, and the convenience of an upper-level laundry room complete the top floor. Ideally situated with quick access to major commuter routes, local shopping, dining, and Lenape Regional High School District. Application & Lease Details: Professionally managed by Connection Property Management (applications available directly on their website). $47 non-refundable application fee per adult occupant (18+). Applicants must submit their two most recent months of pay stubs. No RentSpree, NTN, or third-party applications accepted.
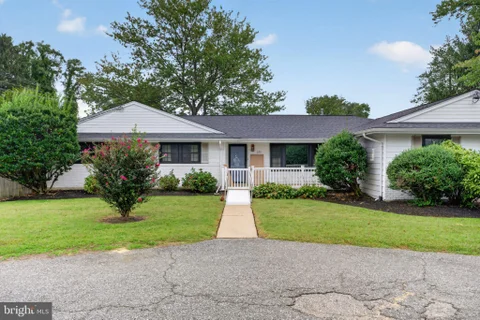
Rare Marlton find! Sprawling, upgraded ranch home in the heart of Marlton with the feeling of country living. Talk about convenience! One floor living, fantastic location near major highways, restaurants, shopping and local, highly rated schools. This beauty welcomes you with fresh white exterior, black framed windows for a farmhouse look, plus an inviting front porch. The back yard is fenced for privacy and it includes a large cement patio. The interior has hardwood flooring, a fantastic newer white Kitchen. Available for rent.
Enter this two-story, 1,688-square-foot, three-bedroom, 2 -bath end-unit located in Delaney Place, Marlton, NJ, through the welcoming foyer featuring a coat closet and staircase leading to the second floor, complete with brand-new carpet. To the right is a large living room with a box window and a pass-through to the formal dining room. The light and bright eat-in kitchen features raised panel white cabinetry, a self-cleaning gas range, built-in microwave, dishwasher, disposal, and stainless-steel refrigerator. The kitchen also offers the added convenience of a bonus 7' x 8' walk-in pantry closet and a glass sliding door leading to a private outdoor patio area. Directly off the kitchen, the family room features a box window and a gas fireplace with a mantle. Venturing upstairs, you will find a large primary bedroom suite featuring a triple window and two closets, including one walk-in closet. The generously sized primary bath features a ceramic-surround stall shower, large corner Jacuzzi soaking tub, white vanity with a large mirror and side medicine cabinet, no-wax flooring, and the convenience of a separate water closet with commode. There are two additional large bedrooms, each with full-size closets, along with a full hall bathroom featuring a white vanity, ceramic-surround tub/shower combination, and no-wax flooring. The second floor also offers the convenience of an upstairs laundry area with washer and dryer and shelving. The upstairs hallway landing provides ceiling access with a pull-down staircase to the attic. Additional features include custom blinds, brand-new wood-look vinyl plank flooring throughout most of the home, six-panel doors, and more.
Excellent Rental Opportunity in this beautiful 2 Bed 2 Bath pet-friendly Ground Level Unit with Master Suite, sure to impress! Perfect for accessible one level living, meticulously maintained with plenty of upgrades all through, move-in-ready and waiting for you. Foyer entry gives way to a spacious open layout with luxury laminate flooring, tons of natural light, and a cooling crisp modern palette that is easy to customize. Large living room holds sliders to your own private covered patio, perfect for al fresco dining. The upgraded eat-in-kitchen offers gorgeous granite counters, tiled flooring, ample cabinet storage, and a sun soaked dinette space. Down the hall, find the main full bath, a convenient in-unit laundry closet, and 2 generous bedrooms with ample closets, inc the Master Suite. MBR boasts its own full ensuite bath with ceramic tiling and tub shower. Central air/forced heat, and a prime commuter location, close to schools, major roads for a seamless commute, shopping, dining, and more, with serene lake views right outside your door. Don't miss out! Opportunity is knocking!
Contemporary 4 bedroom, 3.5 baths townhome in BERKSHIRE WOODS of Marlton for rent, available on 5/15. This beautiful home boasts hardwood floors throughout the main floor, granite countertops, a large island with stainless-steel appliances, a custom-built large pantry with a barn door, floating shelves in the living room, and an upper deck connecting to the kitchen. Three spacious bedrooms are available on the upper level, along with a full guest bath just off the hallway, a laundry room, and a primary bedroom suite with a soaking tub for your enjoyment. The lower floor features a family room with access to the backyard patio, and the 4th bedroom with the 3rd full bathroom. This beautiful home is also near additional parking spaces, a lake park, and a walking trail. Minutes away from all Marlton has to offer: shopping, restaurants, entertainment, and minutes to Philadelphia and all major highways! 6-12month lease. Must show proof of good income and credit. No pets and no smoking. Tenant pays all utilities, renter's insurance, snow removal, & lawn maintenance. First month's rent and 1.5 month's security deposit required to move in.
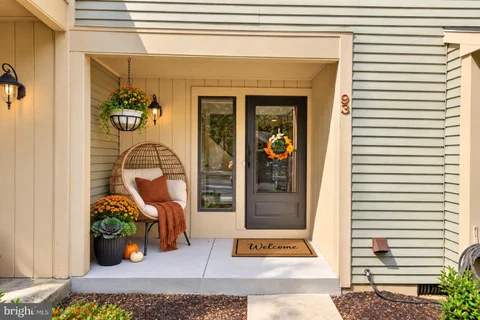
Welcome to 93 Dorset Drive in Walden Glen, tucked into the heart of King's Grant. This 3-bedroom, 1.5-bath home offers 1,373 square feet of comfortable living space, a bright and functional layout, all-new hard-surface flooring, New windows in the master bedroom, additional outdoor storage off the deck, and a private deck overlooking the woods - the perfect spot for morning coffee or winding down at the end of the day. Living in King's Grant is all about the lifestyle. Enjoy lakes and water views, community pools, walking and biking trails, playgrounds, recreation, and beautiful outdoor spaces throughout the neighborhood. There's always somewhere to walk, explore, or simply enjoy the scenery. Add in low-maintenance living and easy access to Marlton's shopping, dining, and everyday conveniences, and you've got a home that makes life feel a little easier. Come see 93 Dorset Drive and everything King's Grant has to offer! PICTURES COMING SOON!
This charming second floor condo in the desirable Kings Grant community offers a perfect blend of comfort and convenience. Available now, this traditional-style unit features a spacious layout, ideal for social gatherings featuring freshly shampooed carpets, professional cleaning through-out, updated bathroom and fixtures. Enjoy the community pool during warm days. Kings Grant is known for its welcoming atmosphere, with nearby parks perfect for leisurely strolls or picnics. Within Evesham School District and easy access to public services, making it a great place to settle down. With free parking and washer/dryer in unit, this apartment is designed for modern living. Experience the warmth of community life while enjoying the comforts of home in this inviting space. Don't miss out on this opportunity to make Kings Grant your new home!
Welcome to Shannon Greene, nestled in the very popular Kings Grant. There is everything to like about this property. Quiet Neighborhood. Washer and Dryer included. New Carpeting. New Stove. Newer Dishwasher. Large Master Bedroom. Plenty of open space for jogging or walking or taking the baby for a stroll. Close to shopping and entertainment. You can even kayak on the nearby lake.
Welcome to 1904 Wood Hollow Drive in Marlton, New Jersey, a freshly painted one-bedroom, one-bath rental with brand-new flooring throughout. It also includes a washer and dryer for your convenience. Close to major highways, shopping, and restaurants, this spot makes day-to-day living simple. Check out the property video in the listing!
Welcome to 10 Forestview Court, a beautifully refreshed corner-unit townhome located in the desirable Kings Grant community of Marlton! This bright and inviting home features three spacious bedrooms, 2.5 bathrooms, and plenty of natural light throughout. The interior has been freshly painted and features brand-new carpeting and new kitchen countertops, giving the home a fresh, move-in-ready feel. The kitchen comes complete with a full appliance package, and a washer and dryer are also included for added convenience. Enjoy the extra privacy and natural light that comes with a corner-unit location, along with the wonderful community setting of Kings Grant. Up to two pets are allowed with owner approval. Tenant is responsible for gas, electric, cable, internet, and all other utilities; owner pays water. No smoking permitted. Conveniently located near shopping, dining, major roadways, and everything Marlton has to offer. Schedule your showing today!
BRIGHT MLS - All information, regardless of source, should be verified by personal inspection by and/or with the appropriate professional(s). The information is not guaranteed. Measurements are solely for the purpose of marketing, may not be exact, and should not be relied upon for loan, valuation, or other purposes.
How may I help you?
Get property information, schedule a showing or find an agent