The median home value in Oaks, PA is $400,000.
This is
higher than
the county median home value of $345,000.
The national median home value is $308,980.
The average price of homes sold in Oaks, PA is $400,000.
Approximately 84% of Oaks homes are owned,
compared to 13% rented, while
2% are vacant.
Oaks real estate listings include condos, townhomes, and single family homes for sale.
Commercial properties are also available.
If you like to see a property, contact Oaks real estate agent to arrange a tour
today! Learn more about Oaks Real Estate.
Price Reduced!!! True Handyman Special!! This is an estate, and the seller LOVED his huge garage!! The house itself needs an exceptional amount of updating. 2-3 bedrooms upstairs, someone may renovate, raise the roof and have a super investment on this cute street surrounded by nice homes! The oversized, 20 x 30 ish metal garage, has a very high ceiling, tall garage door for an RV, boat or whatever, and can hold 4 cars. There is an attached storage shed. Definitely a car guys/girls dream garage. This is absolutely an "as is" sale, estate will make no repairs, and cash or hard money only due to the overall condition of the main house itself. Such a nice location in a small community, close to major roads, I 76, PA Turnpike, dining and shops too!! Bring your vision and a flashlight!!!
Two Generations. One Beautiful Home. The Perfect Balance of Togetherness and Privacy. Looking for a home that brings everyone together while giving each generation the space and privacy they deserve? Welcome to 315 Gumbes Road, located in the desirable Oak Estates neighborhood of Collegeville and the award-winning Spring-Ford School District. Thoughtfully designed for today's evolving lifestyles, this spacious home offers a rare opportunity for multigenerational living without compromising comfort, privacy, or independence. The standout feature is the private main-level suite, complete with its own comfortable living area, cozy gas fireplace, kitchenette, spacious bedroom, and ADA-compliant full bathroom. Whether accommodating extended family, welcoming long-term guests, or enjoying the convenience of a first-floor primary suite, this versatile space offers the flexibility so many buyers are searching for. The main home is equally inviting, featuring a beautiful two-story foyer, sun-filled living room, formal dining room, and spacious kitchen with granite countertops, stainless steel appliances, and access to a composite deck - perfect for family gatherings and entertaining. Upstairs, generously sized bedrooms provide additional privacy and comfortable retreats, while the finished lower level offers even more room for recreation, relaxation, or hobbies. Additional highlights include a newer roof, updated HVAC system, fresh carpeting, and an oversized attached garage featuring a four-post car lift that can be removed if desired. Why choose between being close to family and having your own space when you can enjoy both? At 315 Gumbes Road, there's room for everyone to live comfortably, gather together, and create lasting memories - all under one roof. Schedule your private showing today and discover how beautifully this home can bring generations together.
Luxurious Low-Maintenance Living in Thornhill! Welcome to 22 Victoria Circle, a sun-drenched 3 bedroom, 2.5-bathroom Colonial townhome nestled in the highly sought-after Upper Providence township. Spanning 1,560 square feet, this home features a dramatic two-story living room anchored by a cozy gas fireplace and framed by expansive windows that flood the space with natural light. The updated eat-in kitchen boasts granite countertops, recessed lighting, and premium cabinetry, flowing seamlessly into a formal dining area ideal for both daily living and elegant entertaining. Upstairs, retreat to the spacious Primary Suite, complete with a vaulted ceiling, an oversized walk-in closet with built-in storage, and a private ensuite bath. A generously sized second bedroom and a full hallway bath ensure comfort for guests or a home office. Experience true convenience with second-floor laundry. The garage has been converted to a convenient main level bedroom. Beyond your front door, the Thornhill community offers a premier lifestyle with a swimming pool, fitness center, tennis courts, and playground. Perfectly located within the award-winning Spring-Ford Area School District and just minutes from Providence Town Center, Wegmans, and major commuter routes like PA-29 and US-422. Welcome home to effortless style and community charm!
Welcome to 19 Victoria Circle sited on a peaceful cul-de-sac in the Thornhill subdivision of Collegeville. This 3-bedroom, 2.1 Bath home offers a lovely open floor plan. Enter the home and enjoy the new LVT flooring which flows from the foyer, into the kitchen, dining room and the great room at the back of the house. The large kitchen boasts space for a table, recently refurbished cabinets, upgraded counter tops, SS appliances and a brand new garbage disposal. The dining room is currently in use as a sitting room and is certainly large enough for an elegant dining room table and chairs. The great room features the wood-burning marble surround fireplace on the back wall in between two sliders leading to the back yard. Out back is a terrific flagstone patio and is very private. The second level boasts 3 generous sized carpeted bedrooms, large closets and two full bathrooms. The hall bath boasts a tub and the washer and dryer in a dedicated closet. The primary bathroom is brand new - new tile floors, new 2-sink vanity, new shower stall and of course fresh paint. There are two closets in the primary bedroom - one is a huge walk-in closet. The seller has maintained the home wonderfully - not only is the main bathroom brand new, the furnace and A/C units were installed in 2023, the windows are newer, the new garbage disposal was installed September 2026, and the roof was replaced by this seller in 2025. All this in the award winning Spring-Ford school district. Some furniture is available. Schedule your tour today! Conveniently located just minutes from Providence Town Center, King of Prussia Mall, easy access to Route 422 and the PA Turnpike. Note: some furniture available. Special Assessment for snow removal - $425.00 due by March 1, 2027.
Welcome to this warm, inviting, and spacious townhome in the desirable Providence View Community! This beautiful community offers an array of amenities, including a fitness club, swimming pool, tennis courts, and playground. This well-maintained home features 3 bedrooms and 2.5 bathrooms and has been recently painted, offering a fresh and move-in-ready feel. Conveniently located near major highways, including PA-29 AND us-422, making commuting and travel a breeze. Come see all that this wonderful home and community have to offer!
Immaculate 3-level brick townhouse in Longford Crossing backing up to open space. 2-story hardwood foyer with crown molding and wainscoting leads to walkout Family Room with recessed lighting, full bath and laundry room. Main Level features open floor plan with combo Living/Dining area, 9' ceiling, floor-to-ceiling windows accented by decorative columns, crown molding and tray ceiling. The adjoining Kitchen features Corian countertop, breakfast bar, 42" maple cabinets, recessed lighting, stainless steel appliances, gas cooking, lounge area with ceiling fan, slider to large deck and floor-to-ceiling windows. The Master Suite features a ceiling fan, walk-in closet, and well-appointed, tiled bath with dual vanities, soaking tub, stall shower and separate commode. Additional full hall bath with shower/ tub combo and 2 additional ample sized bedrooms. 1-car garage with driveway. Freshly painted with all new laminate hardwood flooring on main level. Conveniently situated to shopping and entertainment amenities, and major roadways.
Welcome to Regency at Providence! Built in 2006, this beautifully maintained 2,552-square-foot brick Colonial offers an ideal combination of comfort, elegance, and low-maintenance living. Featuring 3 spacious bedrooms and 3 full bathrooms, this thoughtfully designed home offers an open floor plan, vaulted ceilings, abundant natural light, and wonderful flow between the living, dining, and kitchen areas. Rich hardwood floors, plush carpeting, crown molding, chair rail, and shadow-box molding add warmth and character throughout the living and dining areas. The updated eat-in kitchen features modern appliances, ample cabinetry, generous counter space, and a comfortable breakfast area. The family room, conveniently located just off the kitchen, features a beautiful gas fireplace with marble surround and built-in cabinetry, creating a warm and inviting space for relaxing or entertaining. The spacious primary suite is conveniently located on the main level, offering a private retreat with a generous walk-in closet and luxurious en-suite bathroom featuring both a stall shower and tub. A second bedroom and full bathroom are also located on the main level, providing excellent flexibility for guests, an office, or one-floor living. Upstairs, you'll find a third bedroom, full bathroom, and a large loft offering flexible additional living space - perfect for a home office, sitting area, hobby space, or additional entertaining area. Outside, enjoy beautifully maintained landscaping and a large, private deck, perfect for morning coffee, outdoor dining, entertaining, or simply relaxing at the end of the day. A spacious two-car attached garage with durable epoxy flooring provides added convenience and plenty of room for vehicles and storage. The large unfinished basement offers abundant storage and plenty of potential for additional living, recreation, or hobby space. With its generous size and flexible possibilities, this space is ready for your vision. Regency at Providence offers an exceptional amenity-rich lifestyle with indoor and outdoor pools, fitness center, tennis courts, clubhouse, billiard room, and game room, along with a variety of community activities and social events. The association fee includes lawn maintenance, snow removal, and trash collection, allowing you to enjoy a convenient, low-maintenance lifestyle. Ideally situated in a peaceful suburban setting with convenient access to shopping, dining, major roadways, and everyday amenities, this exceptional home offers a wonderful blend of space, style, comfort, and community. Schedule your private showing today!
This charming home is back on the market because the seller must relocate, which presents the perfect opportunity to make it your new home! It is nestled in a serene setting, this charming ranch-style home offers a perfect blend of comfort and functionality. Built in 1920, this residence has been thoughtfully maintained, showcasing its timeless appeal while providing modern conveniences. Step inside to discover an inviting open floor plan that seamlessly connects the living and dining areas, creating a warm atmosphere ideal for both relaxation and entertaining. Natural light pours in through skylights, enhancing the spacious feel and highlighting the beautiful wood floors that flow throughout the main living spaces. The ceiling fan add a touch of comfort. The galley kitchen is a delightful space, equipped with essential appliances including an induction oven/range, refrigerator, and dishwasher. This home features two bedrooms, with the primary bedroom having sliding glass doors to a private patio, a skylight and two closets. The full bathroom is designed with a tub/shower, and a convenient laundry chute. For those who appreciate outdoor living, the deck extends your living space into the fresh air, perfect for morning coffee or evening gatherings. The lot offers ample room for gardening, play, or simply enjoying the outdoors. Additional highlights include a partial basement with interior access, providing extra storage or potential for customization to suit your needs. The attached garage and driveway parking ensure that you'll always have a convenient place for your vehicles. This home is not just a property; it's a place where memories are made. With its inviting features and thoughtful layout, it's ready to welcome you into a lifestyle of comfort and ease.
Welcome to 20 Egret Way! This charming four bedroom, two and a half-bath townhome in Providence Landing is located in the sought-after Spring-Ford School District. Step inside to discover an open floor plan that seamlessly integrates the living, dining, and kitchen areas, creating an inviting atmosphere perfect for both entertaining and everyday living. The kitchen is a chef's dream, featuring a spacious island, stainless steel appliances, and a generous pantry, ensuring that culinary adventures are both enjoyable and effortless. The elegant combination of luxury vinyl plank and hardwood flooring throughout the main level adds warmth and sophistication, while recessed lighting enhances the ambiance. Retreat to the primary suite, a sanctuary of tranquility, complete with a walk-in closet and a spa-like bathroom featuring a walk-in shower. The upper-floor laundry room adds convenience to your daily routine, making chores a breeze. Step outside to your private deck, an ideal space for morning coffee or evening gatherings under the stars. The meticulously maintained exterior ensures lasting beauty and low maintenance, allowing you to spend more time enjoying your home and less time on upkeep. This property also includes a two-car attached garage, providing secure parking and additional storage options. The community amenities, including lawn maintenance, snow removal, and trash services, enhance your lifestyle by allowing you to focus on what truly matters. With a prime location and a wealth of high-end features, this townhouse is not just a home; it's a lifestyle choice. Embrace the luxury of modern living in a space designed for comfort, and convenience. Don't miss the opportunity to make this exceptional property your own.
Welcome to 113 Summit Drive! Situated on 1.17 acres in desirable Upper Providence Township and the highly regarded Spring-Ford Area School District, this spacious home offers an exceptional combination of custom finishes, generous living spaces, and endless possibilities to make it your own. Just minutes from vibrant downtown Phoenixville, this property provides the perfect balance of space, comfort, and convenience. Step inside to discover an inviting floor plan designed for both everyday living and entertaining. The beautifully appointed custom kitchen features granite countertops, custom cabinetry, a built-in desk area, stainless steel appliances, a gas cooktop, built-in oven, and built-in microwave. The main level also offers a formal dining room, living room, and an expansive, light-filled family room with sliding doors leading to a large outdoor deck. A convenient first-floor laundry and mudroom adds everyday functionality, while four gas fireplaces throughout the home provide warmth and character.Upstairs, you'll find four generously sized bedrooms, including a spacious primary suite featuring a beautifully designed custom bathroom.The custom-finished lower level offers even more room to spread out, relax, and entertain. Featuring custom built-ins, a wet bar with granite countertops, a stove, and a microwave, this versatile space is perfect for hosting gatherings, enjoying movie nights, creating a game room, or designing a space that suits your lifestyle. A large cedar closet provides additional storage.Outside, enjoy the privacy and possibilities of the 1.17-acre property. The large deck overlooks the beautifully landscaped backyard, offering a wonderful setting for outdoor dining, entertaining, or simply relaxing and enjoying the surroundings. Additional highlights include an oversized two-car garage and a custom front walkway that enhances the home's curb appeal. Conveniently located just minutes from downtown Phoenixville's popular restaurants, boutique shops, entertainment, and community events, this home also offers easy access to Routes 422, 29, and 202, as well as the Pennsylvania Turnpike.
Welcome to 20 Meredith Drive, where timeless elegance meets modern comfort in one of Phoenixville's most desirable communities. From the moment you arrive, the stately exterior, elegant paver walkway, and impressive three-car garage set the tone for this exceptional home. Step inside to a dramatic two-story foyer that opens to an expansive, light-filled floor plan designed for both everyday living and elegant entertaining. Formal living and dining rooms provide sophisticated spaces for hosting, while the private home office, complete with custom built-in bookcases and French doors leading to a charming balcony, offers the perfect retreat for working from home or enjoying a quiet moment. At the heart of the home is the spectacular two-story great room, where soaring ceilings, walls of windows, and a floor-to-ceiling stone gas fireplace create a warm and inviting atmosphere. The gourmet kitchen is sure to impress, featuring a large center island, abundant cabinetry, 42-inch cabinets, gas cooking, a statement range hood, generous counter space, a Butler's pantry, and a sunny breakfast area with access to the spacious rear deck - ideal for outdoor dining, entertaining, or simply relaxing while overlooking the private backyard. The finished walk-out basement expands your living space with a second gas fireplace, a full bathroom, newer carpeting, and direct access to the backyard, making it the perfect for hosting large parties, recreation room, media room, home gym, or guest suite. Upstairs, you'll find generously sized bedrooms, including a luxurious primary suite designed as a private retreat, complete with a spacious sitting area and a beautifully appointed spa-inspired ensuite bath. One of the home's unique features is the versatile bonus space adjacent to the three-car garage, ideal as a private home office, creative studio, fitness room, hobby space, or additional storage - offering endless possibilities to fit your lifestyle. This meticulously maintained home also features a newly installed Lennox HVAC system, new carpeting on the main level, and new washer, dryer, and dishwasher, allowing you to move in with peace of mind. Conveniently located just minutes from the vibrant downtown Phoenixville scene, shopping, dining, parks, major commuter routes, and the award-winning Spring-Ford Area School District, this exceptional home offers the perfect combination of luxury, functionality, and location. A rare opportunity to own a truly exceptional home that has been thoughtfully updated and beautifully maintained - schedule your private tour today!
Welcome to 2767 Lantern Lane - a spacious 5 bedroom, 2.5-bathroom colonial home tucked in the heart of the desirable Apple Valley neighborhood in Audubon! With 2,838 sq ft, this home offers a lot more than an abundance of space but also an opportunity to own affordable, turnkey living in Methacton School District! Beautiful landscaping on this peaceful 0.57-acre lot welcomes you from the moment you arrive with a walkway leading up to the home's front porch. Enter the front door to a spacious entryway with tile floors leading to a bright and open kitchen with quartz countertops, hardwood cabinets, recessed lighting, large quartz island and stainless appliances. A breakfast room with walkout slider access to the flat backyard and patio sits off the kitchen with a conveniently located dining room nestled between the living room in the front of the home. The living room includes wood-burning fireplace and mantle, hardwood floors and ceiling fan. The opposite wing of the home boasts a large family room with bay window, recessed lighting and carpet floors accessible from the entrance of the home or accessible off the kitchen. A first-floor laundry room, powder room and a walk-in pantry complete the first floor! The second level of the home includes a primary suite with laminate floors, large walk-in closet with built ins and a primary bathroom with tile floors, stall shower with glass door, jacuzzi tub and dual vanity. The second level includes newer vinyl floors, throughout with four more spacious bedrooms in addition to the primary suite. The home's second full bathroom in the hallway features modern tile throughout, with a large glass door shower, skylight and modern vanity. The home sits in a prime location within walking distance to walking and biking paths at John James Audubon Center at Mill Grove, The Club at Shannondell, Nudy's Restaurant, Ebru Coffee, and the Audubon Village Shopping Center. The location is also just seconds from major highways, public transportation, public and private schools, restaurants and world-renowned shopping! Schedule your appointment today!
Welcome to this exceptional, move-in-ready 3-bedroom, 2-full-bath condo in The Meadows of Upper Providence Township, located within the highly regarded Spring-Ford School District. Offering comfortable living, thoughtful updates, and a private wooded setting in one of the community's best locations. This home is ready for you to move right in and enjoy. Enter through the welcoming foyer and take the split-level staircase to the main living area. The beautifully appointed kitchen features 42-inch soft-close cabinetry, granite countertops, stainless steel appliances, gas cooking, an oversized sink, slide-out pantry, and a convenient breakfast bar accented by stylish pendant lighting. The tile flooring adds both durability and elegance. The adjoining breakfast area provides the perfect space for casual meals and morning coffee. The spacious living room features a ceiling fan and a sliding glass door leading to your private deck overlooking mature trees, a wonderful spot to relax, entertain, or simply enjoy the peaceful surroundings. The primary bedroom offers excellent storage with two sliding-door closets. Two additional bedrooms share a well-appointed full hall bath with a tub/shower combination. A large hallway closet provides additional storage space. The Washer, Dryer and Refrigerator is included. The Meadows offers an array of amenities and conveniences, with the condominium association covering water, sewer, trash, exterior maintenance, playground, and seasonal pool access. Ideally located just minutes from historic downtown Phoenixville, with convenient access to Routes 422, 29, and 113, the Perkiomen Trail, and Providence Town Center. This is a wonderful opportunity to enjoy low-maintenance living in a desirable location while still having easy access to shopping, dining, recreation, and major roadways. Don't miss the opportunity to make this beautiful condo your new home!
Welcome to 18 Pheasant Road, a unique 5-bedroom home filled with architectural character, situated on a 1.99-acre lot in Audubon's Sycamore Farm neighborhood. Offering 2,415 square feet of living space, 3.5 bathrooms, and an attached two-car garage, this home features impressive stonework, soaring ceilings, and warm natural wood accents throughout. The striking stone exterior, metal roof, and mature landscaping create an inviting first impression. Inside, wood flooring, natural wood trim, and abundant windows complement the home's rustic character. The main living area features a dramatic vaulted ceiling, an exposed stone wall, skylights, and an upper-level overlook. Large windows and glass doors bring in natural light, while the open layout connects the living and dining areas. The adjoining dining area offers wood flooring, exposed stone accents, and a convenient pass-through to the kitchen. The galley-style kitchen features rich green cabinetry, generous counter space, a tile backsplash, and a double-basin sink. Among the home's unique features is a bathroom with a freestanding clawfoot tub, wood flooring, white wainscoting, and large windows. Additional living space includes a gathering area with slate tile flooring and a built-in wet bar, offering flexibility for entertaining or everyday use. An unfinished area with exposed framing provides potential for future improvements. Outside, the nearly two-acre property features mature trees, open lawn areas, stone retaining walls, and established landscaping. A covered outdoor area and elevated patio provide additional space to relax and enjoy the surroundings. With its impressive stone architecture, unique interior details, and nearly two acres of outdoor space, 18 Pheasant Road offers an opportunity to own a home full of character and potential. Schedule your showing today!
Built in 1852, this three-bedroom, one-and-a-half-bath two-story home sits on .88 acres in Mont Clare and offers historic character with an opportunity to continue its restoration. The current owner has devoted considerable time and care to bringing the home back to life, with work remaining for the next owner to complete. The first floor features high ceilings, a spacious kitchen with abundant cabinetry and all appliances included, and a full dining room with a distinctive curved archway. Laundry is conveniently located within the first-floor half bath. Upstairs, you will find three bedrooms, a full bathroom, and original wood flooring. Portions of the home's lath and plaster have been replaced with sheetrock, and some flooring has been updated. Radiator heat adds to the home's traditional character. Outdoor features include a large front porch, a fire pit, a spacious fenced-in garden area, beautiful flowers, and a newer shed equipped with electricity and water. The exterior needs additional attention, offering an opportunity to build on the improvements already made. Located approximately five minutes from downtown Phoenixville and 15 minutes from King of Prussia, with shopping nearby. Bring your vision and continue the next chapter of this historic home.
Welcome to your new home at the Meadows Condominium Community! Unit 511 is one of the larger one-bedroom condos in the community, offering approximately 940 square feet of comfortable living space. This move in ready one bedroom, one bath condo, offers a spacious living room, large bedroom with a walk-in closet, updated kitchen with granite countertops, updated bathroom, and steps away from direct access to the pool from the private patio for outdoor enjoyment. Enjoy the life of low maintenance living with a condo fee that covers water, sewer, trash, snow removal, lawn care, exterior maintenance, and access to community amenities including a swimming pool, basketball courts, and playground. Conveniently located just minutes from downtown Phoenixville, Route 422, King of Prussia, shopping, dining, entertainment, and the Schuylkill River Trail. This property is great for a first time buyer, downsizer, or investor. Schedule your showing today!
This charming 1-bedroom, 1-bathroom FIRST FLOOR unit in The Meadows offers an excellent opportunity for the first time buyer, down sizer or potential for rental income. Built in 1973, this well-maintained garden-style apartment features a cozy dining area, perfect for entertaining or enjoying quiet meals at home. The unit boasts 940 sq. ft. of living space, providing ample room for comfortable living. Potential buyers will appreciate the low association fees, which cover essential services like common area maintenance, lawn care, exterior building maintenance, and water, ensuring minimal upkeep costs. The community amenities, including an outdoor pool and basketball courts, enhance the property's appeal, fostering a vibrant lifestyle. The washer and dryer hookups are IN the unit. Storage locker included with the property. Positioned in a desirable location, this property is a fantastic opportunity for any buyer.
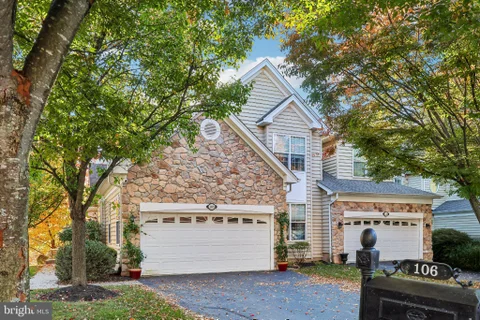
Welcome to 106 Osprey Way, where sophisticated living meets the vibrant energy of the Rivercrest community. This impeccably maintained end-unit residence offers luxury and convenience in a secure, gated environment. Living here means embracing a lifestyle of ease, from the meticulously manicured grounds to the wealth of amenities right at your doorstep. The community's heart is the impressive clubhouse, a hub for social and active living. Residents enjoy access to a premier fitness club, a sparkling community pool, and dedicated leisure spaces, including billiards and a card room. For those who love the game, the prestigious Rivercrest Golf Club and Preserve is integrated into the neighborhood, offering residents the option to join for championship golf, fine dining, and elite social events. Beyond the gates, you'll find miles of paved trails and nature paths perfect for long afternoon excursions. Inside, the home is designed for both grand entertaining and effortless daily routines. The gourmet kitchen is a chef's dream, featuring crisp white cabinetry, granite countertops, and a walk-in pantry. A standout feature is the cooking flexibility; the high-performance induction cooktop can easily be converted back to gas to complement the dual gas ovens. The attached garage provides a direct entrance into the kitchen, making every arrival a breeze. The main level is defined by scale and light, with soaring cathedral ceilings in the living room and a seamless flow into the great room, which features a cozy gas fireplace and wet bar. Elegant French doors open to a private Trex deck that overlooks a backdrop of mature woods. The layout includes a bright home office, main-floor laundry, and a primary suite with a recently renovated bath and custom rain shower. The finished walk-out lower level offers even more versatile space for your specific needs. Perfectly positioned for modern connectivity, this home offers quick access to Route 422 and is just minutes away from the vibrant shops, craft breweries, and celebrated dining scene of downtown Phoenixville. Experience a community that is exceptionally managed and designed for those who want the very best in quality of life.
Welcome to 2740 Lantern Lane. If you have been searching for a well-maintained home to call your own, look no further. This meticulously maintained 1600 square-foot home is nestled on approximately a half-acre professionally landscaped lot in the desirable Methacton School District. As you step through the front door you will be welcomed by a spacious living room with a custom-built railing, a cathedral ceiling and an electric fireplace, creating a warm and welcoming atmosphere. The generously sized eat-in kitchen offers pecan/oak wood cabinets, quartz countertops with subway backsplash, a spacious pantry, recessed lighting and stainless-steel appliances. Upstairs you will find 3 nice size bedrooms and a full bath. The lower level features a comfortable family room with a Marlin Bay window, a convenient half bath and a laundry area. Step directly from the family room to an expansive back yard which offers the perfect setting for entertaining or just relaxing after a long day. Additional highlights include an attached 1 car garage and shed, both of which provide extra storage space, custom awning for the kitchen door, newer roof, newer sewer line, 200-amp electric service, water softener, whole house fan, cedar closet and beautiful hardwood floors throughout. This house is conveniently located one mile from Valley Forge National Park, near John James Audubon Center at Mill Grove, close to shopping, restaurants, golf, biking/walking trails and major thoroughfares. With its picturesque setting, inviting living space and desirable location, this home if ready to welcome its next owner. Don't miss the opportunity to make this home your very own.
Welcome to 375 Country Lane in Phoenixville, located in the peaceful, single-family residential community of Sunwood Farms in the rolling hills of Schuylkill township in Chester County. Sunwood Farms is comprised of approximately 90 distinctive custom-built single-family residences, originally designed and built by premier Main Line custom builders, including B.J. Drueding, Pohlig, Vaughan and a few others. Just like the Street's name you'll experience true Country Vibe here, Developed and maintained to preserve a scenic, rustic countryside aesthetic with lush greenery, flat open yards, and mature trees. With boasting Neighborhood charm with sidewalks and an active, close-knit community feel that has previously earned "Best Neighborhood" recognition. This 4-bedroom 2 full and 2 bath home can offer multi-generational living with a finished basement and many unique amenities to offer like a whole house generator, Elevator to the second-floor Main bedroom, Cedar closets, vaulted ceilings, exterior sprinklered system, unique floor plan and so much more. The formal Vaulted entry with solid wood floors is welcoming with bright light and a unique floor plan leading into a formal living room, large office, dining room and kitchen with a walk out deck. The second floor has large expansive rooms with closets and an immensely large main bedroom with 2 Walkin in closets and space to redesign a bath to your liking. The large basement is mostly finished with a 4th bath, cedar closet, and an oversized separate room for all your storage needs. Siting on an established wooded flat lot with natural field stone walls, one can vision an expansive exterior landscape retreat with a pool creating a new tranquil retreat. Conveniently located Just 10 minutes from downtown Phoenixville's award-winning restaurants and breweries, Walking trails and much more. Additionally close to conveniences like Wegmans and Trader Joe's and Close proximity to King of Prussia Mall and Gateway Shopping Center. Minutes away from Valley Forge National Historical Park and the Schuylkill River Trail. Easy access to major routes including the PA Turnpike, 76, 422, 29, 23, and 252, and roughly 15 to 20 minutes from the Paoli train station. 375 Country Lane has been lovingly cared for the last 20 years by the same family and is waiting for you to call this yours. Easy to Come Visit and See for yourself.
Welcome to 10 Manor Lane in Sunwood Farm, a community of just 90 homes with sidewalks and an established neighborhood feel. Built by Vaughan and offered by its original owner, this home has been carefully maintained and improved over the years. The large foyer opens to a traditional floor plan with plenty of room to spread out. The living room is open to the foyer. From the living room you enter through double doors to a private office with built-in bookcases. Across the foyer, the dining room features chair rail and crown molding. At the back of the house is the great room with a high ceiling, skylights, fireplace, built-in bookcases and doors to the oversized deck. The renovated kitchen is one of the highlights of the home. Cherry cabinetry, Zodiac quartz countertops, pull-out shelving and excellent storage surround an oversized center island. There is a large built-in Liebherr refrigerator freezer with two freezer drawers, a Fisher & Paykel two-drawer dishwasher and even hidden electrical outlets. The ceramic kitchen sink overlooks the deck and the back yard. A convection microwave and a convection oven are built into a wall of cabinetry. The conduction cooktop is below a tiled niche. The kitchen backsplash is porcelain, glazed ceramic tile. The breakfast area gives family and friends a comfortable place to sit and visit with the cook. From here, step directly onto the deck or into the attached garage. The laundry room and powder room are conveniently located nearby. Upstairs, the large primary bedroom has an oversized walk-in closet and a renovated bath with heated floor, heated towel rack, double sinks, stall shower and private lavatory. Three additional bedrooms and a hall bath complete the second floor. And then there is the lower level. Fully finished and with its own outside entrance to the backyard, it offers considerably more living and hobby space. It also has a powder room. Today it includes a game room, kitchenette, TV room, workshop and utility area. The closet in the game room houses a recently added tankless hot water heater. Use the spaces as they are or adapt them to suit your own needs. This home has benefited from important improvements over the years, including Pella clad wood windows. They have triple pane glass with integrated blinds. There is newer central air (2022) and a 40-year shingle roof installed approximately 15 years ago. 10 Manor Lane has something increasingly difficult to find: generous rooms, a flexible floor plan, quality renovations and the feel of a home that has been cared for by its owner for many years. Sunwood Farms has easy access to downtown Phoenixville where you'll find restaurants and shopping, as well as a quick drive to King Of Prussia and its beautiful shopping malls, movie theater and restaurants. The Phoenixville Country Club is minutes away. The Paoli train station connects to local rail stations as well as the Amtrak Acela and Keystone Service to New York City.
Welcome to this classic colonial nestled in a desirable neighborhood within the Methacton School District. Set on a great lot, this 4-bedroom, 2 1/2 bath home offers timeless character, comfortable living spaces, and a wonderful blend of original details and updates. A noteworthy update is the BRAND NEW roof replaced in September 2026 Timberline Shingle. Step inside to a welcoming entry with beautiful white oak flooring that continues through the kitchen and hallway. The kitchen features wood cabinetry, stainless steel appliances, and a French-door refrigerator, creating a functional space for everyday living and entertaining. The living room, dining room, family room, and kitchen with deck access, offer a variety of spaces and options to make the home your own. Whether you envision formal entertaining, casual gatherings, added work space or comfortable everyday living the layout provides options. The family room is full of character with American Chestnut wood paneling, carpeting, and a wood-burning fireplace that creates a warm and inviting gathering space. The living and dining rooms showcase original wood floors that have been beautifully refinished, adding to the home's classic Colonial charm. A convenient first-floor half bath, laundry area with plenty of storage and a utility sink make the daily chores easy. In addition, the access to the garage add to the home's functionality and convenience. Climb the wood staircase upstairs, you'll find four bedrooms, including a spacious primary suite with an ensuite bathroom that has been thoughtfully renovated. The primary bath features custom-fitted cabinetry and a pocket door for added functionality. The hall bath offers additional character with tile flooring, penny tile, and a wood vanity. Outside, the property offers a great lot with plenty of space to enjoy the outdoors. There's a deck for grilling or entertaining, a property line the backs up to a wooded area, a shed for storage and a quaint front porch to enjoy the quiet street and neighborhood. The unfinished basement is your perfect space for storage With its classic colonial style, beautiful original details, desirable neighborhood setting, spacious lot, and location within the Methacton School District, this home offers an inviting place to settle in and make it your own. Bonus for Buyer- One year home warranty transfers with property
Located in Lower Providence Township, in a highly desirable area within the Methacton School District, this rare offering features 6 beautiful acres backing directly up to Evansburg State Park, creating an unmatched sense of privacy, nature, and open space. This property presents an exceptional opportunity for builders or buyers seeking significant acreage in a prime Montgomery County location. The main residence offers 4 bedrooms and 2 full baths, with spacious living areas designed for comfort and functionality. A standout feature is the impressive 7,000 sq. ft. barn, ideal for storage, equipment, workshop space, or future customization. Above the barn sits a well-appointed 4-bedroom apartment with 2,400 sq. ft. of living space, providing a unique multi-generational living arrangement, guest quarters, or valuable rental income potential. Perfectly suited for a multi-generational household, hobbyist, or small builder seeking land, space, and flexibility, this property delivers expansive acreage, direct access to Evansburg State Park, and a rare blend of privacy, nature, and opportunity - truly a unique offering in one of the area's most sought-after communities.
Welcome to this spacious 4-bedroom, 2 -bath home in desirable Collegeville, PA. Offering a comfortable blend of space, functionality, and convenience, this home is ideal for anyone looking for room to grow and a place to truly make their own. The main level features a welcoming layout with plenty of space for everyday living and entertaining. The generously sized kitchen provides ample room for meal preparation and gathering, while the adjacent living and dining areas create an inviting flow for both casual living and special occasions. A wonderful highlight of the home is the 3-season room, providing a bright and inviting space to relax, enjoy your morning coffee, entertain guests, or take in the views of the outdoors. It offers the perfect extension of the home's living space and can be enjoyed throughout much of the year. Upstairs, you'll find four well-proportioned bedrooms, including a comfortable primary suite, along with two full bathrooms. Outside, enjoy the benefits of a private residential setting with space to relax, entertain, or enjoy the outdoors. This home offers convenient access to local shopping, dining, parks, schools, and major roadways. With four bedrooms, 2 baths, a versatile floor plan, and a charming 3-season room, this Collegeville home offers comfortable suburban living with plenty of space for everyday life and entertaining. Come see all this home has to offer!
Welcome to 210 Amelia Street, a beautifully updated home in the heart of Mont Clare, PA. This charming three-bedroom, two-bathroom property has been renovated and is move-in ready for its next owner. Step inside to discover a modern and stylish interior featuring hardwood flooring, custom floor to ceiling fireplace with electrical connection for a flat screen TV, luxury vinyl plank flooring in lower level, fresh neutral paint, and recessed lighting throughout. The fully updated bathrooms include contemporary tile work, sleek vanities, and matte black fixtures, with one showcasing a stunning glass-enclosed walk-in shower with black hex tile flooring and crisp white subway tile walls. The lower level offers a versatile living space complete with a custom built-in office nook, perfect for working from home, and a cozy entertainment area featuring a electrical connections for a flat screen TV and an electric fireplace. Beautiful wood stairs, custom cabinetry, and thoughtful finishes throughout the home create a seamless blend of comfort and design. Situated just minutes from Phoenixville's vibrant downtown, scenic trails, and local shops, this home offers both convenience and style in a desirable location. Don't miss your opportunity to own this completely turnkey gem - schedule your private showing today! PROPERTY IS NOT IN A FLOOD ZONE. Owner is a licensed Realtor.
BRIGHT MLS - All information, regardless of source, should be verified by personal inspection by and/or with the appropriate professional(s). The information is not guaranteed. Measurements are solely for the purpose of marketing, may not be exact, and should not be relied upon for loan, valuation, or other purposes.
How may I help you?
Get property information, schedule a showing or find an agent