The median home value in Collegeville, PA is $594,400.
This is
higher than
the county median home value of $345,000.
The national median home value is $308,980.
The average price of homes sold in Collegeville, PA is $594,400.
Approximately 70% of Collegeville homes are owned,
compared to 27% rented, while
3% are vacant.
Collegeville real estate listings include condos, townhomes, and single family homes for sale.
Commercial properties are also available.
If you like to see a property, contact Collegeville real estate agent to arrange a tour
today! Learn more about Collegeville Real Estate.
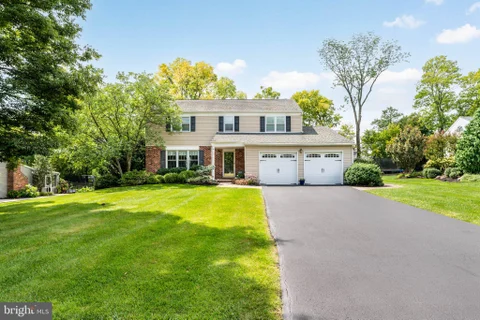
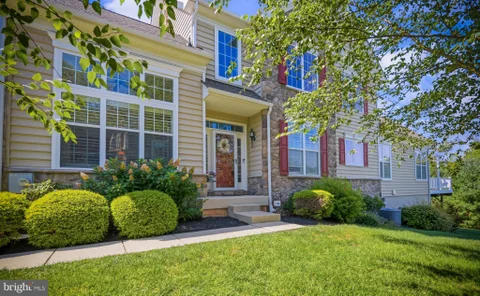
Super Location one a Cul-De Sack Lot in the Spring Ford School District. As you enter the home you are greeted by the two story foyer with New LVP Flooring throughout the entire home. The home layout offers many options for everyday living as well as for entertaining. Inside you will see large windows for natural sunlit rooms and the Living Room is open to the Family Room which has a Wood Burning Fireplace and access to the Large Screened in Porch. The Eat-In Kitchen is open to the Family Room with Butler area leading to the Dining Room. Also on the first floor is a Powder Room and Laundry Room with access to the attached two car garage. Upstairs is the Main Bedroom with two walk in closets and bathroom with Tiled Floors and Shower. The other Three bedrooms are Generous size with ample closets and share a Hall Bathroom with Dual Sinks and a Linen Closet. The Lower Level features a Finished Game Room and a Bonus Room which can be used as a Home Office, Gym or Possibly a Craft Room. The Screened Porch overlooks the Private In-Ground Pool with ample seating area and Lush Landscaping. Beyond the Pool is a backyard area for more outdoor enjoyment. This home is Conveniently Located to Schools, Shopping and Transportation. Easy to Show and won't last Long!!!
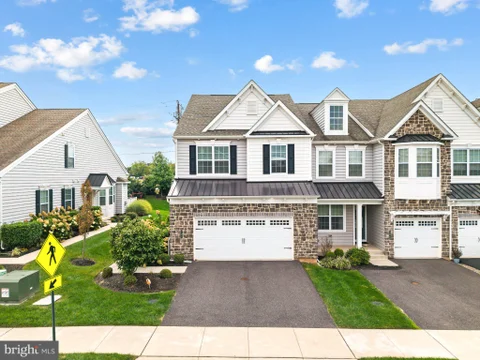
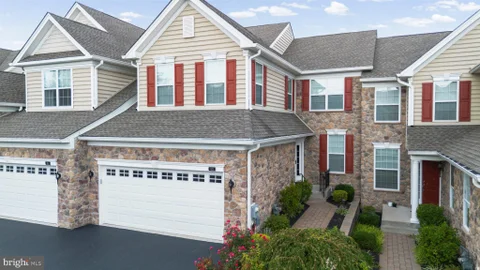
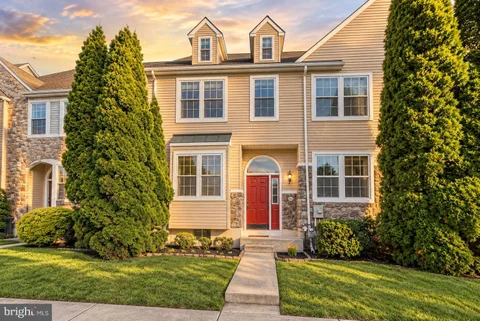
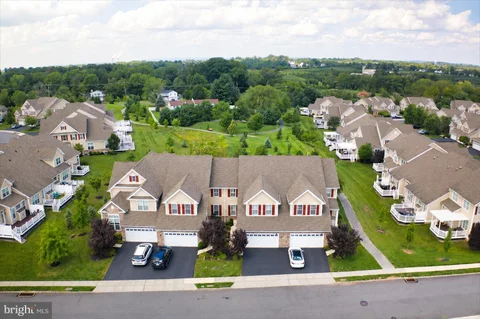
Welcome to one of the most sought-after floor plans in the desirable Courts at Brynwood community, located within the award-winning Methacton School District. A rare financing opportunity accompanies this exceptional property: an assumable VA mortgage with an interest rate of just 2.25% may be available to a qualified buyer, subject to VA and lender approval and applicable assumption requirements. This could provide a significant financing advantage compared with current market rates. Ideally situated near shopping, dining, parks, and playgrounds, this beautifully appointed 3-bedroom, 2.5-bath townhome offers over 2,000 square feet of thoughtfully designed living space, exceptional finishes, and effortless modern living. From the moment you enter, you'll notice the sophisticated attention to detail, beginning with beautiful hardwood flooring, an open-concept layout, and designer lighting throughout the main level. Statement pendants, modern chandeliers, recessed lighting, and carefully selected fixtures create a warm and inviting atmosphere with a refined, high-end aesthetic. At the heart of the home is the stunning gourmet kitchen, featuring a large center island, leathered granite countertops, stainless steel appliances, subway tile backsplash, and a built-in beverage refrigerator. The kitchen opens seamlessly to the dining and family rooms, creating an ideal space for both everyday living and entertaining. Oversized windows fill the main living areas with abundant natural light. Designer wallpaper accents add character and a custom feel throughout the home, including the powder room, owner's suite, and hall bathroom. Every detail has been thoughtfully selected to create a cohesive, Restoration Hardware-inspired aesthetic. Upstairs, the spacious owner's suite offers a private retreat with recessed lighting, two generous walk-in closets, and a luxurious ensuite bathroom. The spa-inspired owner's bath features an expanded oversized walk-in shower with beautifully appointed finishes, creating a bright and relaxing space. Two additional generously sized bedrooms offer ceiling fans, ample closet space, and flexibility for bedrooms, guests, a home office, or other lifestyle needs. A dedicated second-floor laundry room and beautifully appointed hall bath add convenience to the upper level. Additional highlights include elegant wrought-iron balusters, an unfinished basement with an egress window offering excellent future potential, and a spacious two-car garage. Outside, enjoy a private Trex deck and desirable corner-lot setting - perfect for morning coffee, outdoor dining, or entertaining. The HOA provides common-area maintenance, lawn care, and snow removal, offering the convenience of low-maintenance living. Beautifully styled, thoughtfully upgraded, and truly move-in ready, this exceptional home combines sophisticated design, functional living space, and an extraordinary financing opportunity with a potentially assumable 2.25% VA mortgage rate. Don't miss the opportunity to own this exceptional home in the desirable Courts at Brynwood community.
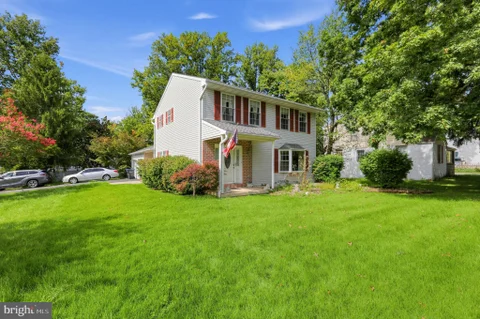
Welcome to 4 Woodstock Circle, a charming brick and siding home in an idyllic, tree-lined community! Coldspring Crossing is everything you've been looking for: a friendly neighborhood in a sought-after Collegeville location. As you enter the home, you'll appreciate the charming living and dining room, each accented with custom moulding, which lead into the center-island kitchen. The large, screened porch accessed from the step-down den offers an inviting space for relaxing from spring through fall. This home's floorplan creates seamless flow between spaces and could not be better suited for either entertaining or everyday living! Speaking of everyday living, 4 Woodstock boasts a main level powder room as well as a mudroom, which provides main level laundry, storage, and a convenient second entrance to the home. An unfinished lower level provides a blank slate for whatever you need: use it for storage or finish it for additional living space. Neighbors enjoy the benefit of sidewalked streets and proximity to nearby Hoy Park and the Schuylkill River Trail. Don't forget, this location boasts inclusion in sought-after Methacton School District and accessibility to the shopping, restaurants, bars, and entertainment of both Collegeville and Phoenixville nearby!
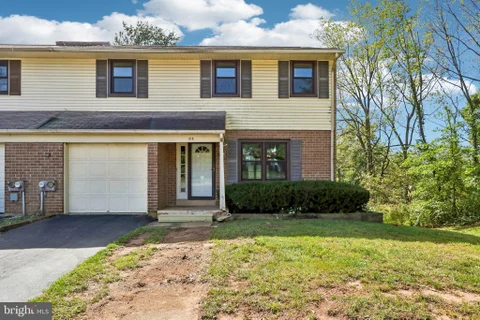
Welcome to 318 Laurel Drive, a bright end-unit townhome tucked at the quiet end of the row, with wooded green space alongside and a walk-out lower level. Freshly painted and new laminate vinyl plank flooring run through the main living areas and bedrooms. The open living and dining rooms make it easy to arrange furniture and entertain, and a sliding door leads to a sun-filled enclosed porch. It's a good spot for morning coffee or a home office. The eat-in kitchen has warm oak cabinetry, plenty of counter space, a pantry and vinyl flooring. Upstairs, the spacious primary bedroom has ceiling fans, generous natural light, a large walk-in closet, and a private new vanity area with sink which leads to the shared hall ball. The two additional bedrooms are well proportioned and have ceiling fans and closet space. The finished walk-out lower level offers a large recreation area with a bar and sliding glass doors to a covered patio and private yard. This home has a one-car attached garage with driveway parking and room for 4 cars off street, and a hospital grade central air filtration system. A low $50/mo HOA fee includes a fenced, in-ground pool just steps away. Located in Perkiomen Valley School District and close to shopping and dining, such as Providence Town Center, Target & Giant, and major commuter routes such as 113 and 422. Schedule your showing today!
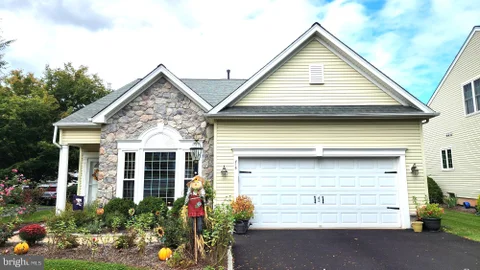
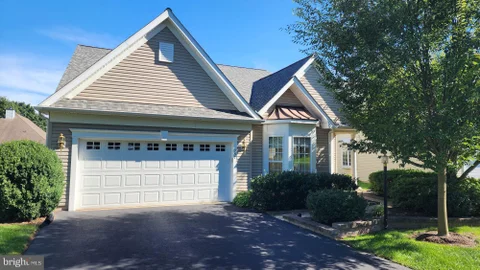
Welcome to an exceptional Newhall model home in the award winning Traditions at Skippack active adult community. As you enter this tastefully decorated home you will find beautiful natural hardwood in the foyer that flows down the hallway to the kitchen area. A convenient office or den will be on your right, and as you go down the hallway a very comfortable sized dining room will be on your left. A large second bedroom with full bath is easily accessible off of the entrance hallway. Beyond the dining room is the large bright kitchen with a scenic window view. This remodeled kitchen includes with tasteful white cabinetry, tile backsplash, complementing granite counter surfaces, stainless appliances, and rich luxury vinyl flooring. Adjoining the kitchen is the spacious family room with hard wood flooring a cozy gas fireplace, and ceiling fan for efficient air circulation . a convenient door in the family room provide access to the large TREX deck in the rear of the home to enjoy for outdoor grilling and entertaining. The primary bedroom has neutral carpeting and a very large closet . The adjoining newly remodeled primary bath has a dual vanity with granite counter top and white cabinetry, beautiful tile floor and a large tiled frameless glass enclosed shower. The laundry room with a convenient utility sink is adjacent to the hallway. A stairway off of the hallway leads to the 2nd floor where there is a carpeted loft area for relaxing and a spacious finished storage area. This meticulously maintained home has a new roof (2022), a tankless hot water heater, newer HVAC system components, and a resurfaced driveway. The community amenities include an expansive clubhouse with library, exercise room, a billiard room, and a full kitchen and community room. There is a large heated salt water pool for you and your guests to enjoy in the summer season. Also included are a tennis and pickle ball court, and a paved walking path surrounding the community. The community is minutes away from the popular Providence Town shopping center, that includes Wegman's, and many shopping, entertainment, and dining facilities. Also close to the charming Village of Skippack with its delightful shops and many restaurants. The PA Turnpike and Route 422 are only minutes away. Don't wait, this exceptional home will not last long!
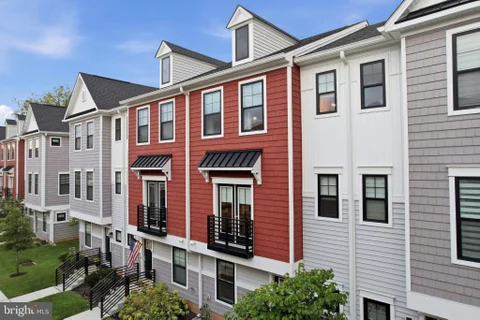
Welcome to 336 Walnut Street, a beautifully appointed 3-bedroom, 2.5-bath upscale townhome built by W.B. Homes in 2022, offering contemporary finishes, flexible living space and an exceptional location within the Perkiomen Valley School District. The entry level features a versatile flex room, ideal for a home office, fitness room, media space or additional living area. An attached two-car garage with an upgraded epoxy-coated floor provides convenient parking and storage. Upstairs, the heart of the home is a bright and spacious open-concept main level seamlessly connecting the kitchen, dining and living areas. The impressive kitchen is anchored by a massive center island with quartz countertops, generous seating and a built-in BLANCO sink with pull-down faucet. Crisp white cabinetry, additional built-in cabinetry, sleek black hardware and a beautiful herringbone tile backsplash create a sophisticated contemporary look. The appliance package features matte black steel refrigerator, natural gas range and microwave, along with a stainless steel dishwasher. A reverse-osmosis water filtration system adds another thoughtful upgrade. The adjoining living area is highlighted by an electric fireplace, creating an inviting focal point for relaxing or entertaining. Step outside onto the elevated composite deck with retractable awning, providing an ideal extension of the living space for outdoor dining, entertaining or simply unwinding. Upstairs, the spacious primary suite offers a private retreat featuring a tray ceiling, walk-in closet and en-suite bath with dual-sink vanity and glass-enclosed shower. Two additional bedrooms provide flexibility for family, guests or office space, while the conveniently located upper-level laundry room makes everyday living easier. Additional features include stylish architectural details throughout, central air conditioning and natural gas forced-air heat. The location is equally impressive. Situated within a stone's throw of the Ursinus College campus and Collegeville Community Park, the home also offers convenient access to the Perkiomen Trail for walking, running and biking. Shopping, dining and entertainment are nearby at Providence Town Center, while easy access to Route 422 provides a convenient connection to King of Prussia and its extensive shopping, restaurants, entertainment and employment centers. With 2022 construction, sophisticated finishes, an exceptional kitchen, flexible living space, outdoor entertaining area and two-car garage, 336 Walnut Street offers an outstanding opportunity to enjoy a modern, low-maintenance lifestyle in the heart of Collegeville.
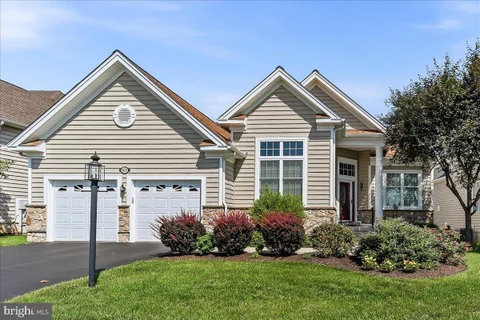
Don't miss the opportunity to call Regency Hills at Providence home - an award-winning 55+ community for active adults just minutes from downtown Phoenixville. This beautifully appointed two-bedroom, two-bath residence offers thoughtfully designed living spaces for both everyday living and entertaining. A welcoming foyer with soaring 12-foot ceilings, recessed lighting, and elegant crown molding sets the tone for the home. To the right, the spacious dining room provides an ideal setting for hosting family and friends, while the bright living room offers flexibility as a comfortable gathering space or home office. The heart of the home is the gourmet kitchen, featuring an oversized island with ample seating and a seamless connection to the main living areas. Just beyond, a composite deck spans the rear of the home, creating an inviting space for outdoor dining and relaxation. The sun-filled family room overlooks the rear patio and brings the beauty of the professionally landscaped grounds indoors. The primary suite is designed as a private retreat, complete with a tray ceiling and a generous walk-in closet featuring a built in safe. The primary bath offers double vanities, a relaxing soaking tub, and a spacious walk-in shower. A separate hallway leads to the convenient laundry/mudroom and two-car garage. The first floor also includes a second bedroom and full bath, providing comfortable accommodations for overnight guests or family members. The expansive lower level offers abundant storage and exciting potential to create additional living space tailored to the new homeowners' needs. Outside, professionally designed landscaping enhances the home's curb appeal and creates a beautifully maintained setting. The owner has installed new front door, storm door & railings. Garage doors in 2016, granite countertops in 2019 and so many added upgrades to this well maintained home. Residents of Regency at Providence enjoy an exceptional array of amenities, including a 10,000-square-foot clubhouse, an indoor pool and 2 outdoor pools, fitness center, clubroom, game room, tennis and pickleball courts as well as a newly installed Bocce court. Conveniently located near the shops and restaurants of downtown Phoenixville, the Providence Town Center,, Wegmans, and numerous dining, shopping, and entertainment destinations, this home offers the perfect combination of luxury, convenience, and an active lifestyle.
Located on a quiet street in Perkiomen Township, this completely renovated Cape Cod is ready for its next owner. The main level features a bright living room, two bedrooms, an updated full bath and a brand-new kitchen with two-tone cabinetry, quartz countertops, stainless steel appliances, tile backsplash and peninsula seating. The entire second floor has been converted into a private primary suite with tons of natural light. The ensuite bath features dual vanities and a beautiful tiled shower with a built-in bench and brushed-gold fixtures. The full basement offers additional finished space, laundry and plenty of storage. Outside, there is a rear deck, deep backyard, spacious driveway and two detached sheds. Located in the Perkiomen Valley School District, just minutes from the Perkiomen Trail and close to Collegeville, Skippack Village and Phoenixville.
Endless Potential Awaits in a great location. Nestled in the charming Collegeville Crossing community, this traditional 4-bedroom home offers a perfect blend of comfort and convenience. Bring your design dreams to life! Whether you are looking to make modern upgrades or create a cozy traditional space, this home is ready for your vision.The spacious layout encompasses 2.5 bathrooms and a full basement, providing ample space for relaxation and entertainment. The neighborhood is a true gem, boasting nearby parks perfect for leisurely strolls or weekend picnics. Enjoy the vibrant community spirit with local events and friendly neighbors who make this area feel like home. Excellent schools are just a stone's throw away, ensuring quality education for all ages. The neighborhood spirit is palpable, with friendly neighbors and local events that foster connections. Enjoy the ease of an attached garage and a manageable lot size, perfect for weekend barbecues or quiet evenings. Experience the comfort of home in a vibrant community that values connection, convenience, and a sense of belonging. Don't miss the chance to design and style this delightful home to make it your own!
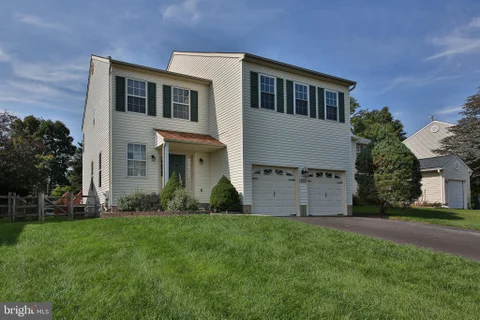
Welcome to 240 Park Ave in Collegeville! Situated on a desirable corner lot, this well-maintained 3-bedroom, 2.1-bath home offers a comfortable and functional floor plan with features designed for everyday living and entertaining. The inviting kitchen features stainless steel appliances, granite countertops, a center island, tile backsplash, and a convenient pantry, providing plenty of workspace and storage. The spacious primary bedroom offers a private retreat with a dual vanity and separate shower stall. Two additional bedrooms provide flexibility for family, guests, a home office, or other needs. Enjoy the convenience of central A/C, a 2-car attached garage, and a rear deck that provides a great space for outdoor dining, relaxing, or entertaining. The unfinished basement offers abundant potential with exceptionally high ceilings - ideal for future finishing, recreation space, a home gym, workshop, or additional storage. With its corner-lot setting, spacious layout, well-appointed kitchen, private primary suite, attached garage, outdoor living space, and high-ceiling basement, 240 Park Ave offers a wonderful opportunity to make a home in the Collegeville area that is served by the Perkiomen Valley School District.
Beautiful White Springs Carriage House in the Regency 55+ Community - Ready for Immediate Occupancy! Welcome to this beautifully maintained and freshly painted 3-bedroom, 2 -bath White Springs Carriage House offering spacious, comfortable living with an open floor plan and exceptional amenities. The main level features 9' ceilings, cathedral ceilings, recessed lighting, ceiling fans, hardwood flooring, and a convenient primary suite. The gourmet kitchen is ideal for everyday living and entertaining, featuring granite countertops and island, tile backsplash, stainless steel appliances, and a gas cooktop. The second floor offers a versatile loft area perfect for a home office, den, or additional sitting area, along with two spacious bedrooms featuring walk-in closets and a full hall bath. The lower level provides excellent potential for additional living space, with an unfinished basement already plumbed for a full bath and ready to be finished to suit your needs. Additional features include crown molding, wainscoting, water purification system, gas hot-air heat, security system, and sump pump. Enjoy the convenience of low-maintenance living with a $440 monthly HOA fee that includes lawn care, roof maintenance, mulching, weeding, snow removal from the driveway and walkway to your front door, trash, and recycling. Residents also enjoy access to the community pool, tennis courts, clubhouse, and fitness center. Ideally located within walking distance of Providence Shopping Center, this home combines comfortable living, convenient amenities, and an easy lifestyle. Move-in ready and waiting for its next owner!
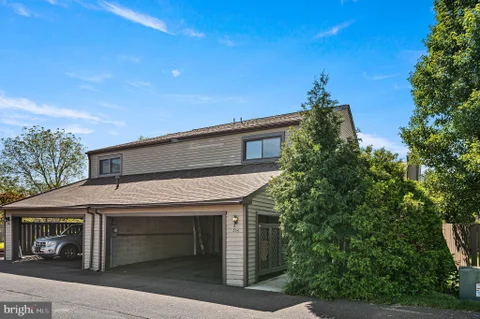
This lovingly renovated twin home in Birchwood is move-in ready - the current owners have done all the work! Renovated from top to bottom in 2023/24, this 3 bedroom, 2.5 bath offers 1,668 sq. ft. of thoughtfully designed space. The entrance hall, which opens directly into the spacious living room, features a large foyer closet and room to get settled when you arrive home from a long day. The first floor also includes a renovated eat-in kitchen with energy-efficient stainless steel appliances and butcher block countertops. Enjoy the convenience of a main-floor laundry, powder room and an entry-level bedroom/office that could easily be converted back to a dedicated dining area. Upstairs, you'll find 3 good-sized bedrooms, including an owner's suite with full bath, and a full hall bath. Outside a level, fenced-in lot with raised garden beds is waiting for your herbs and veggies next year. The two-car carport offers storage space in addition to covered parking. Just minutes away from parks, the Perkiomen Trail, shopping and restaurants, you have everything you need close enough for convenience while tucked away in the quiet Birchwood community. Schedule your showing today!
Welcome to this spacious Collegeville single situated on just shy of an acre, offering a private, tree-lined backyard and an oversized detached two-car garage. With approximately 2,400 square feet of living space, this home provides plenty of room to spread out and enjoy. Step inside to a bright and inviting sunroom filled with natural light. Heated for year round enjoyment, the sunroom makes a wonderful spot for relaxing, entertaining, or simply taking in the peaceful surroundings. The first floor features a large living room, dining room, and an updated kitchen with brand-new hard-surface flooring throughout. The kitchen offers an abundance of cabinet and countertop space, stainless steel appliances, and an above-the-range microwave. The spacious first-floor family room provides additional living space and features a classic brick fireplace, creating a warm and inviting gathering area. A convenient first-floor laundry and half bath complete the main level. Dual staircases lead upstairs; you'll find four nicely sized bedrooms and a full hall bathroom, providing comfortable accommodations for family, guests, or a home office. Outside, enjoy the privacy of the expansive backyard, which backs to mature trees and offers plenty of space for outdoor activities and entertaining. The oversized detached garage provides exceptional storage, parking, and workspace options. With generous living space, four bedrooms, a heated year-round sunroom, first-floor laundry, a brick fireplace, and a private nearly one-acre setting, this Collegeville home offers a wonderful combination of comfort, space, and convenience. New Roof installed 9/21/26.
BACK ON MARKET - BUYER LOST THEIR FINANCING. Welcome to 102 Poplar Court, a spacious 3-bedroom, 2.5-bath home offering an open floor plan, multiple levels of finished living space, and two dedicated parking spaces. The heart of the home is the bright and open main level, where the living and dining areas flow seamlessly together, creating an inviting space perfect for everyday living and entertaining. Hardwood floors, abundant natural light, and a fireplace add warmth and character to the space. The eat-in kitchen offers plenty of room for casual everyday meals and provides an easy connection to the surrounding living areas. Whether you're grabbing a quick breakfast, hosting friends, or preparing dinner while still being part of the conversation, the open layout keeps everything connected. The main level continues out to the rear deck, providing a natural extension of the living space and a great spot for grilling, outdoor dining, or relaxing. Downstairs, the finished basement adds even more usable living space and would be ideal for a family room, game room, home gym, media room, or entertainment area. Upstairs has brand new carpeting thru out the three bedrooms, while the finished attic/4th floor is a standout bonus. This additional finished level would make an amazing kids' playroom, private home office, hobby room, or quiet retreat. With 3 bedrooms, 2.5 bathrooms, an eat-in kitchen, open-concept main level, fireplace, rear deck, finished basement, finished 4th-floor bonus space, and two dedicated parking spaces, 102 Poplar Court offers an exceptional amount of flexibility and room to spread out in a convenient Collegeville location.
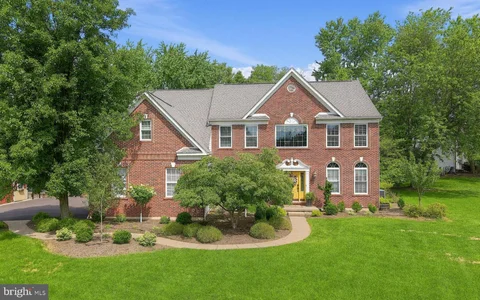
**FREE 1-year Buydown available with the use of our Preferred Lender!!** Every home has a story - and 4144?Saddlebrook?Road tells one of timeless elegance and resort-style living. This 4-bedroom, 2 -bath brick-front home in Collegeville blends craftsmanship, comfort, and charm in every detail. Step into the dramatic two-story foyer, where custom hardwood with decorative inlay sets the tone for the millwork, crown molding, and wainscoting that continue throughout. The formal living room features custom built-ins with a decorative faux fireplace, while the dining room's floor-to-ceiling trim creates a stunning backdrop for holidays and gatherings. At the heart of the home, the vaulted family room impresses with skylights, tall windows, and a wood-burning fireplace - open to a spacious kitchen with Silestone countertops, a large island, and abundant cabinetry. A private home office, powder room, mudroom with built-ins, and separate laundry room complete the main level. Upstairs, the primary suite is a true retreat with a sitting area, electric fireplace, and custom cabinetry. The dressing area offers walls of glass-front storage, drawers, and shelving, leading to a spa-like bath with dual vanities, soaking tub, and separate shower. Three additional bedrooms and a hall bath complete the second floor. Outside, discover your private oasis: a heated saltwater pool with slide, generous lounging areas, and a custom tiki bar with seating. The pool house adds convenience with its own powder room - perfect for entertaining. Located in the Perkiomen?Valley?School?District, this home offers easy access to Skippack for shopping and dining. Also nearby are golf courses, walking trails and parks - all while providing a peaceful retreat for quiet evenings by the fire or summer afternoons poolside. 4144?Saddlebrook?Road is more than a home - it's a lifestyle, ready for its next chapter.
come and preview this beautiful single home at Cranberry Estate, pull into big driveway with 2 car garage, go to the house and enter a formal living room, formal dining room, gorgeous kitchen with all newer appliances, granite countertop, kitchen with view of beautiful family room with top to bottom stone fireplace, go to 2nd level big master bedroom with master bath, big hallway and 3 nice size bedroom and full bathroom, a big nice deck with beautiful view of fenced in back yard, a full size basement ready to finish, newer heater and hot water heater replaced in 2024.
Beautiful custom estate farmhouse to be built on 2.8 private acres in Collegeville, located in the highly regarded Methacton School District. Designed by Luca Architects, built by Victory Builders LLC. This exceptional home blends timeless charm with thoughtful modern living. Offering 4 bedrooms, 3 full baths, and 2 half baths, the layout is both elegant and functional. A luxurious first-floor private suite serves as a true retreat, set apart from the main living areas for added privacy and featuring dual walk-in closets and a spa-inspired bath with optional sauna and steam room. The heart of the home includes a vaulted family room with clearstory transom windows that flows seamlessly into the kitchen with a walk-in pantry, as well as a formal dining room, two-story foyer, mudroom, laundry room, and dual first-floor powder rooms. A porte cochere adds both elegance and convenience with a covered secondary entry. Upstairs, three additional bedrooms share two full baths, along with a playful bonus room featuring a secret entrance to a detached clubhouse wing above the garage. Even more impressive, 1189 sq ft of potential flex space sits above the garage, ready to be finished to suit your vision. Set in a prime location within a highly desirable neighborhood, this remarkable home offers space, privacy, and endless potential- a rare opportunity to create something truly extraordinary. Gps address: 1201 Hollow Rd
Wow - this is not your typical White Springs end unit! Located on the Manors side of the community, where there is NO AGE RESTRICTION, this exceptional Bucknell model is two feet wider than the newer Brandeis models and offers approximately 3,917 square feet of beautifully finished living space, including the walk-out lower level. Built in 2014 and filled with upgrades, this model-like home features three bedrooms, two full baths, two powder rooms, a first-floor primary suite, a two-car garage, and a spectacular finished basement designed for entertaining. Step inside the dramatic two-story foyer, highlighted by hardwood flooring and an elegant turned staircase. glass French doors open to a private office featuring a cathedral ceiling, transom window, chair rail, and ceiling fan. The impressive two-story dining room provides a beautiful setting for holidays and special occasions. At the heart of the home is the gourmet kitchen, complete with upgraded granite countertops, a large granite island with seating for five and additional storage, tile backsplash, recessed lighting, gas cooktop, self-cleaning oven, microwave, dishwasher, disposal, instant hot-water dispenser, double sink, and a spacious walk-in pantry enhanced with crown molding. The kitchen overlooks the gorgeous great room, which has been extended by four feet and features a soaring cathedral ceiling, ceiling fan, gas fireplace, and direct access to an oversized private deck with a pergola. Backing to mature trees, the peaceful rear yard creates a wonderful setting for outdoor dining, entertaining, or simply relaxing. The extended first-floor primary suite offers exceptional comfort with a ceiling fan, custom walk-in closet, additional closet, and luxurious bath featuring a double vanity and oversized shower with a built-in bench. A powder room with pedestal sink and a conveniently located laundry room with additional 42-inch cabinetry complete the main level. Hardwood flooring extends throughout the first floor, with comfortable wall-to-wall carpeting in the primary bedroom. Upstairs, the spacious loft/den offers flexible living space with recessed lighting, crown molding, a ceiling fan, and wall-to-wall carpeting. Two generously sized bedrooms each feature ceiling fans and walk-in closets, while the hall bath includes a double vanity. The beautifully finished walk-out lower level adds an entirely new dimension to the home. With wall-to-wall carpeting, chair rail, decorative wainscoting, a pool table, and a convenient powder room, it is ideal for entertaining, watching the big game, or creating a home theater, recreation room, or guest retreat. An additional storage room with a utility sink provides plenty of practical space. Additional amenities include nine-foot ceilings on the main level, plantation shutters on all windows on main level except kitchen window, neutral d cor, efficient two-zone gas heating, a whole-house attic fan, humidifier and air cleaner, security system, interior fire-sprinkler system, radon-remediation system, sump pump with battery backup, generator with exterior connection, and a two-car attached garage with an electric opener and two ceiling-mounted storage units. The monthly HOA fee of $443 provides exceptional convenience and includes lawn care, common-area maintenance, shrub trimming, mulching and weeding of landscaped beds, roof maintenance, driveway and front-walk snow removal, trash and recycling, plus access to the outdoor pool, tennis and pickleball courts, fitness center, and clubhouse. Ideally located near major roadways and within walking distance of Providence Town Center's shopping, dining, and everyday conveniences, this remarkable home offers the perfect combination of luxury, comfort, space, and low-maintenance living. Truly one of a kind!
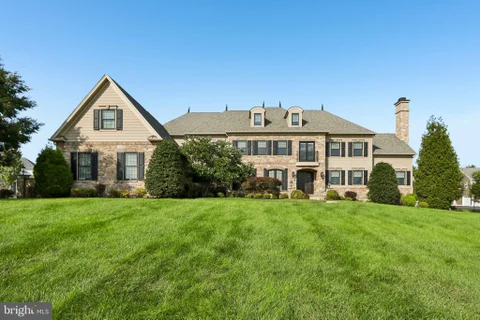
Welcome to 3231 Meadow Lane, an impressive 6-bedroom, 5-full-bathroom, 2-half-bathroom single-family home set on 1.84 acres in Collegeville. Built in 2015, this beautifully designed home offers generous living space, modern amenities, and exceptional attention to detail throughout. A grand two-story foyer welcomes you with hardwood floors, crown molding, chair rail, wainscoting, and an elegant curved staircase. The foyer extends toward the back of the home, where French doors open to the rear deck. To the right, the sitting room features hardwood floors and flows seamlessly into the spacious living room, highlighted by hardwood floors, windows on three walls, and a fireplace. A private home office with hardwood floors and a spacious closet sits just off the foyer, along with a convenient powder room. To the left of the foyer, the formal dining room features hardwood floors, a tray ceiling, and two sets of French doors opening to the front patio. The dining room leads into the impressive kitchen, complete with hardwood floors, granite countertops, a large center island with pendant lighting and prep sink, a wine refrigerator, Wolf six-burner range, and spacious walk-in pantry. The adjacent breakfast room offers hardwood floors, a vaulted ceiling, and sliding door to the rear deck. Two arched openings connect the kitchen to the family room, where a double-sided fireplace creates a warm focal point between the spaces. A hallway leads to a second powder room near the garage entrance, while the mudroom features tile flooring and a back staircase for added convenience. The spacious three-car garage includes an electric vehicle charger. Upstairs, the luxurious and private primary suite offers a spacious sitting room with hardwood floors, fireplace, wet bar with sink and wine refrigerator, and French doors opening to a Juliet balcony. French doors lead into the primary bedroom, which features hardwood floors, a vaulted ceiling with ceiling fan, dedicated makeup area, and two walk-in closets. The spa-like primary bathroom features tile floors, separate his-and-hers sink areas, private water closet, large walk-in shower, and clawfoot tub. The second bedroom includes carpet flooring, a walk-in closet, and en-suite bathroom with tile floors and step-in shower. Bedrooms three and four each feature carpet flooring and walk-in closets and share a Jack-and-Jill bathroom with double-sink vanities and tub/shower combination. The fifth bedroom offers a kitchenette area, walk-in closet, and en-suite bathroom, creating excellent flexibility for an in-law, au pair, or guest suite. A laundry room with tile flooring and utility sink completes the second level. The third floor provides even more versatility with a sixth bedroom featuring carpet flooring, walk-in closet, and separate seating area, along with a full bathroom, utility room, and additional unfinished attic space. The unfinished basement offers abundant room for storage or the opportunity to create additional living space tailored to your needs. Outside, the expansive 1.84-acre lot provides a peaceful setting with a rear deck and front patio offering multiple options for outdoor entertaining and relaxing. Conveniently located just off Skippack Pike near Skippack Golf Club, Worcester Golf Club, Evansburg State Park, local shopping, grocery stores, restaurants, and more. With its exceptional layout, luxurious primary suite, gourmet kitchen, flexible guest accommodations, three-car garage, and expansive lot, 3231 Meadow Lane offers a remarkable opportunity to enjoy spacious, sophisticated living in Collegeville.
Here is your opportunity to own an exceptional highly desirable Mayfield model located in the award winning Traditions at Skippack active adult community. As you enter the dramatic two story foyer you will experience a very tastefully decorated home with harmonious neutral shades throughout the home, expansive millwork with crown molding. The living and dining rooms have beautiful ceramic tile flooring in the foyer that continues to the spacious kitchen. The bright and cheerful eat in kitchen area includes beautiful maple cabinetry, complimentary quartz surfaces on the counters, white appliances, and a large onyx quartz surfaced island for dining and culinary activities. Large windows in the dining area enhance this bright and cheerful kitchen. Adjacent to the bright kitchen dining area is an expansive family room with vaulted ceilings, a ceiling fan, and a cozy marble highlighted gas fireplace to enjoy on the cold winter days. The family room has beautiful oak hardwood flooring. Adjacent to the family room is the convenient Trex deck with a very scenic view to relax and unwind during the warm weather. The expansive first floor primary bedroom, conveniently located off the family room has neutral white carpeting, a large 2nd closet with a bright window, and a ceiling fan. The many windows in this bedroom provide a bright and cheerful atmosphere. The luxurious neutrally decorated primary bath with ceramic tile provides a wonderful soaking tub, a double vanity with neutral surface, and a large stall shower. The first floor also includes a very convenient guest powder room, and laundry room with a sink and convenient storage cabinetry. The carpeted stairway in the entrance hallway leads to a large second floor that includes two full-sized bedrooms with convenient large closets, and a full neutral d cor bath with walk in shower. This carpeted loft area is also a great retreat for guests to relax and enjoy some privacy during visits. There is also a large storage area accessible from one of the bedrooms. This exceptional community provides residents a beautifully decorated clubhouse with great room, library, exercise room and billiards room. A large heated community salt water pool is provided for residents and guests to enjoy in the warm weather. A multi use tennis and pickle ball court are also available. A convenient walking path winds through the community to exercise safely. There are many nearby shopping and dining areas in the charming Skippack Village, and the expansive Provincetown shopping, dining, and entertainment complex in Collegeville. This exceptional home is truly in move in condition. If you're looking for home in this great active adult community, act quickly!
Welcome to this spacious Craftsman-style home, beautifully situated on an almost half-acre level lot in Upper Providence Township and the award-winning Spring-Ford Area School District. Offering a flexible floor plan, a first-floor primary suite, and wonderful potential for additional living space, this home is ready for its next chapter. Step inside the two-story foyer, where engineered hardwood flooring, a split staircase, and elegant crown molding that continues into the second-floor hallway create a welcoming introduction. To the left, the formal dining room provides the perfect setting for holiday dinners and special occasions and flows easily into the open-concept kitchen and family room - the heart of the home. The well-appointed kitchen features crisp white cabinetry with crown molding, granite countertops, stainless steel appliances, generous recessed lighting, and plenty of workspace for everyday meals and entertaining. The spacious family room, also enhanced by recessed lighting, is anchored by a gas fireplace with a slate hearth, while sliding glass doors provide access to the rear patio and backyard. A desirable first-floor primary suite offers two closets and a private ensuite bath with tile flooring, a double-bowl vanity, and an oversized shower. A convenient powder room and first-floor laundry complete the main level. Upstairs, three generously sized bedrooms are serviced by a full hall bath featuring tile flooring, a double-bowl vanity, and tub/shower combination. But the possibilities don't end there. An expansive bonus room above the garage is already framed and insulated, with plumbing roughed in, offering an exciting opportunity to create a second primary suite, private guest quarters, home office, recreation space, or additional living area. With a first-floor primary suite already in place, the flexible layout also lends itself beautifully to potential multi-generational living. The enormous unfinished basement, with 9' foundation walls, provides yet another opportunity to customize the home to suit your lifestyle, whether you envision a recreation room, home gym, theater, office, or additional entertaining space. Outside, enjoy the level rear yard with plenty of room for recreation, gardening, entertaining, or simply relaxing on the patio with your morning coffee. The nearly half-acre setting provides a wonderful sense of space and privacy. Freshly painted and professionally cleaned in preparation for the market, this home is conveniently located near major commuter routes with easy access to Oaks and King of Prussia, along with an abundance of shopping, dining, recreation, and everyday conveniences. With its generous living spaces, first-floor primary suite, flexible floor plan, and exceptional potential for future expansion, this Upper Providence home offers plenty of room to make it your own.
Luxury, location, privacy and an exceptional lifestyle come together in this like-new, open-concept townhome. Backing to a peaceful, wooded setting instead of neighboring homes, and with no age restriction, this beautifully maintained residence offers upscale finishes, generous living spaces and convenient access to the community's scenic walking trails. Inside, dark engineered hardwood flooring and custom plantation shutters create a sophisticated feel throughout this Delancey Model. The gourmet kitchen is the heart of the home, featuring crisp white cabinetry, granite countertops, stainless steel appliances and a spacious island perfect for casual dining and entertaining. The kitchen flows effortlessly into the open living and dining areas, creating a bright and inviting space for everyday living. An expanded breakfast area is an ideal spot for casual meals and leads to the spacious, private deck overlooking green space. Upstairs, the luxurious primary suite features a dramatic vaulted ceiling and a spa-inspired bath with a new frameless glass-enclosed shower, deep soaking tub and dual vanity. Two additional bedrooms, a well-appointed hall bath and a conveniently located second-floor laundry room complete this level. The unfinished basement offers tremendous potential for additional living space, with plumbing rough-ins and an egress window already in place to make future finishing a breeze. A one year home warranty will provide peace of mind. Set in the Manors portion of this exceptional community of White Springs at Providence, there is no age restriction and it benefits from being part of the top-rated Spring-Ford Area School District. The outstanding Collegeville location provides convenient access to Wegmans, Route 422, downtown Phoenixville and major employers including GSK, Pfizer and Dow Chemical. Enjoy an exceptional resort-style lifestyle with extensive community amenities, including a state-of-the-art fitness center, dedicated yoga studio, large swimming pool, tennis court, playground, bocce court and walking trails throughout the neighborhood. Activities, clubs and social events offer additional opportunities. With its pristine condition, wooded backdrop, upscale finishes and impressive amenities, this remarkable home is truly move-in ready.
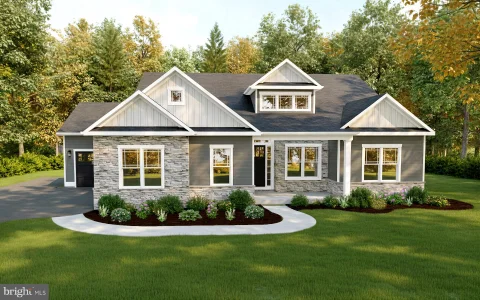
Nestled in the heart of Collegeville, Bronson Estates by Eddy Homes, offers an exclusive enclave of luxury homesites on 1-acre lots, thoughtfully designed for those who value space, privacy, and elegance. Surrounded by lush natural beauty yet just minutes from shopping, dining, and top-ranked schools, this community perfectly blends tranquility with convenience. Whether enjoying a quiet evening on your expansive property, a stroll through nearby parks, or an outing to Providence Town Center, Bronson Estates places you at the center of it all. With timeless architecture, spacious floorplans, and the prestige of a limited collection of homes, Bronson Estates is where refined living and everyday ease come together. The Victoria was designed with the homeowner in mind: everything you need on one floor! A spacious open concept great room and kitchen are perfect areas for entertaining. Tucked away you will find a private owner's suite complete with a spa-like master bath, an oversized walk-in closet, full of natural light. This ranch-style home also includes two additional bedrooms, full bath, a large study, and a conveniently placed laundry room. Finishing the basement will almost double your square footage, making the options for its use endless!
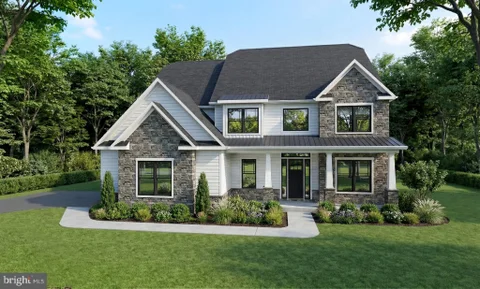
Nestled in the heart of Collegeville, Bronson Estates by Eddy Homes, offers an exclusive enclave of luxury homesites, thoughtfully designed for those who value space, privacy, and elegance. Surrounded by lush natural beauty yet just minutes from shopping, dining, and top-ranked schools, this community perfectly blends tranquility with convenience. Whether enjoying a quiet evening on your expansive property, a stroll through nearby parks, or an outing to Providence Town Center, Bronson Estates places you at the center of it all. With timeless architecture, spacious floorplans, and the prestige of a limited collection of homes, Bronson Estates is where refined living and everyday ease come together. This Aberlour Platinum floorplan is a brand-new, exquisitely designed traditional single-family home offers the pinnacle of modern luxury living. Step inside to a spacious, sunlit open floorplan adorned with high-end finishes, creating an inviting atmosphere for both gatherings and everyday living. The gourmet kitchen, with its top-tier design, is the heart of the home. Upstairs, the owner's suite is a haven of comfort, complemented by a spa-like owner's bathroom. An optional finished third floor adds versatility with customizable space to meet your specific needs. Choose to finish the basement with various options; a generous rec area, flex" room ideal for an exercise room, guest bedroom, or additional home office.
Nestled in the heart of Collegeville, Bronson Estates by Eddy Homes, offers an exclusive enclave of luxury homesites on 1-acre lots, thoughtfully designed for those who value space, privacy, and elegance. Surrounded by lush natural beauty yet just minutes from shopping, dining, and top-ranked schools, this community perfectly blends tranquility with convenience. Whether enjoying a quiet evening on your expansive property, a stroll through nearby parks, or an outing to Providence Town Center, Bronson Estates places you at the center of it all. With timeless architecture, spacious floorplans, and the prestige of a limited collection of homes, Bronson Estates is where refined living and everyday ease come together. This brand-new Balvenie Diamond, exquisitely designed traditional single-family home offers the pinnacle of modern luxury living. Step inside to a spacious, sunlit open floorplan adorned with high-end finishes, creating an inviting atmosphere for both gatherings and everyday living. The gourmet kitchen, with its top-tier design, is the heart of the home. Upstairs, the owner's suite is a haven of comfort, complemented by a spa-like owner's bathroom. An optional finished third floor adds versatility with customizable space to meet your specific needs. Choose to finish the basement with various options; a generous rec area, flex room ideal for an exercise room, guest bedroom, or additional home office.
BRIGHT MLS - All information, regardless of source, should be verified by personal inspection by and/or with the appropriate professional(s). The information is not guaranteed. Measurements are solely for the purpose of marketing, may not be exact, and should not be relied upon for loan, valuation, or other purposes.
How may I help you?
Get property information, schedule a showing or find an agent