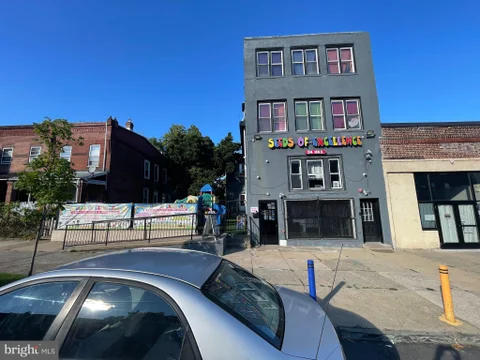
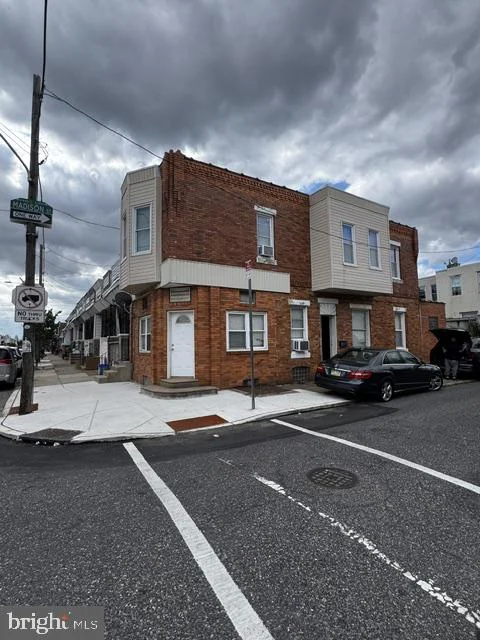
The median home value in Philadelphia, PA is $280,000.
This is
higher than
the county median home value of $232,250.
The national median home value is $308,980.
The average price of homes sold in Philadelphia, PA is $280,000.
Approximately 48% of Philadelphia homes are owned,
compared to 41% rented, while
10% are vacant.
Philadelphia real estate listings include condos, townhomes, and single family homes for sale.
Commercial properties are also available.
If you like to see a property, contact Philadelphia real estate agent to arrange a tour
today! Learn more about Philadelphia Real Estate.
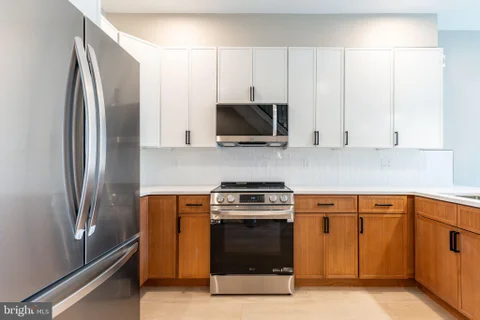
Welcome to 2406 N 3rd Street, a newly constructed DUPLEX boasting 6 bedrooms and 4 bathrooms (3/2 in each unit), a 10 YEAR TAX ABATEMENT and 1 YEAR BUILDERS WARRANTY! Take advantage of everything that comes with this location which includes the redesign of the American Street Corridor and walking distance to the York-Dauphin L Stop taking you into center city, LMNO, Kalaya, Goldie, Suraya, Evil Genius Beer Company, Human Robot Brewing Company, Stateside Vodka, The Ground Coffee, Plants, and Gifts, Luna Cafe, Cousins Supermarket, and Norris Square! With projected income of $4000/month or $48,000/year this cash cow will not last long! Qualify for a grant of up to $17,500 in free grant money, making your homeownership dreams a reality with just 3% down and low PMI for owner occupied buyers! (Income restrictions apply) Step into this 4-story, duplex to explore its open-plan living space and modern kitchen, featuring exquisite quartz countertops with a waterfall edge, two-toned shaker cabinets, a modern subway-tiled backsplash, and high-end stainless steel appliances, including a microwave, slide in range, dishwasher, and a spacious fridge. Each bedroom is equipped with ample closet space, and the 2 full bathrooms showcase beautifully tiled showers with glass doors and large shower heads. The building is equipped with security cameras and an alarm system. Unit 1 (1st floor and basement) offers a delightful backyard, providing the perfect escape with a projected monthly rent of $1,900, while Unit 2 (2nd and 3rd floor) boasts a private rooftop deck with stunning views of the Philadelphia city center and projected monthly rent of $2,100 for a total of $4,000/month or $48,000. Don't miss out on this exceptional opportunity to merge luxury living with financial advantages. Reach out to the listing agent today for more details and to schedule a viewing. (listing photos are from a similar build by the same builder)
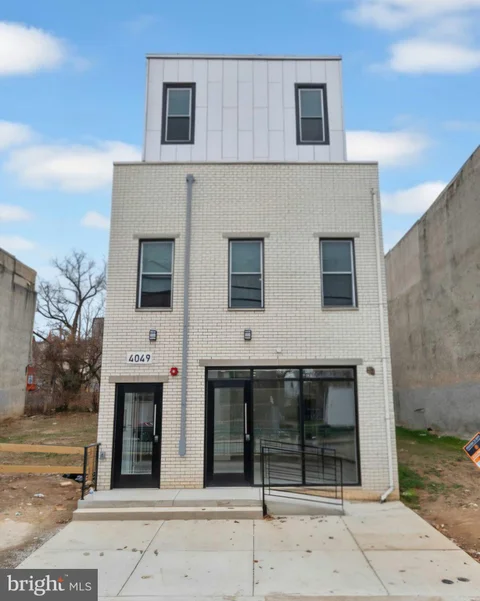
Excellent opportunity to acquire a fully occupied, tax-abated mixed-use investment property at 4049 W Girard Avenue. This income-producing asset features five residential apartments plus one commercial space, providing six separate sources of rental income. The residential unit mix consists of one studio, one 1-bedroom apartment, and three 2-bedroom apartments, along with a separately occupied commercial space. All residential and commercial units are currently occupied, allowing a new owner to step into an established investment with immediate rental income. The property also benefits from an existing tax abatement, helping reduce operating expenses and enhance the property's overall investment performance. With a diversified mix of residential and commercial income, full occupancy, and the added benefit of tax savings, this is an attractive opportunity for an investor looking to add a stabilized mixed-use asset to their portfolio. Conveniently situated along the Girard Avenue corridor with access to public transportation, neighborhood amenities, and major routes throughout Philadelphia.
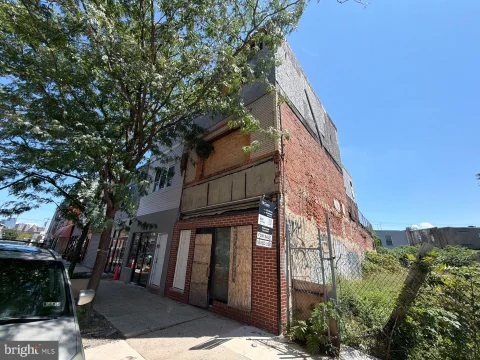
INVESTOR ALERT - Discover a unique opportunity in the vibrant Temple University neighborhood! This charming commercial property, built in 1920, offers a solid masonry structure on a compact 0.04-acre lot, perfect for a variety of business ventures. Located in a bustling area, you'll benefit from proximity to local shops, cafes, and cultural attractions, making it an ideal spot for foot traffic and community engagement. The neighborhood is well-served by public transportation, ensuring easy access for both customers and employees. The local schools are known for their commitment to education, fostering a strong sense of community. With no parking on-site, the property encourages creative solutions for urban living and working. This is a prime chance to invest in a thriving area that values community connection and growth. Each apartment has in-unit washer/dryer. 5,475 SF, 3-story building (1920) with CMX-4 zoning offering future development upside. Prime transit corridor between N 13th & N 14th Sts, steps from Broad St - SEPTA Girard Ave trolley and bus routes at the door, minutes to I-676. 2026 assessment $728,100. Interior photos show one representative unit; all four apartments share the same layout. Don't miss out on this exceptional opportunity!
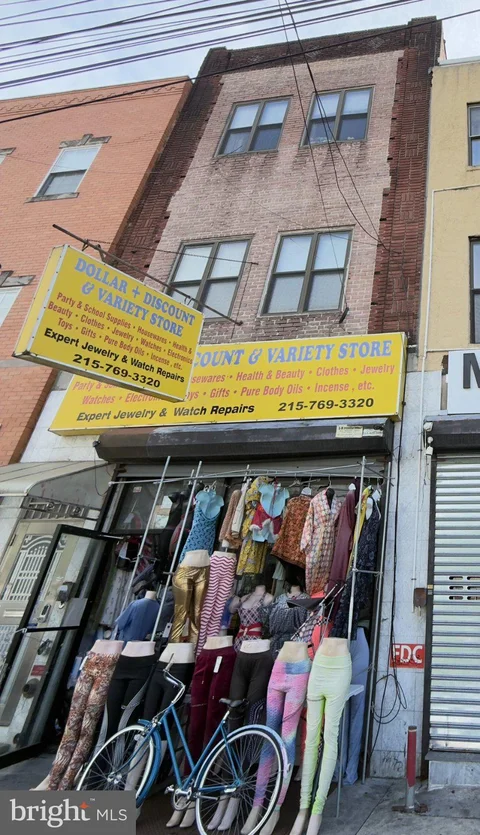
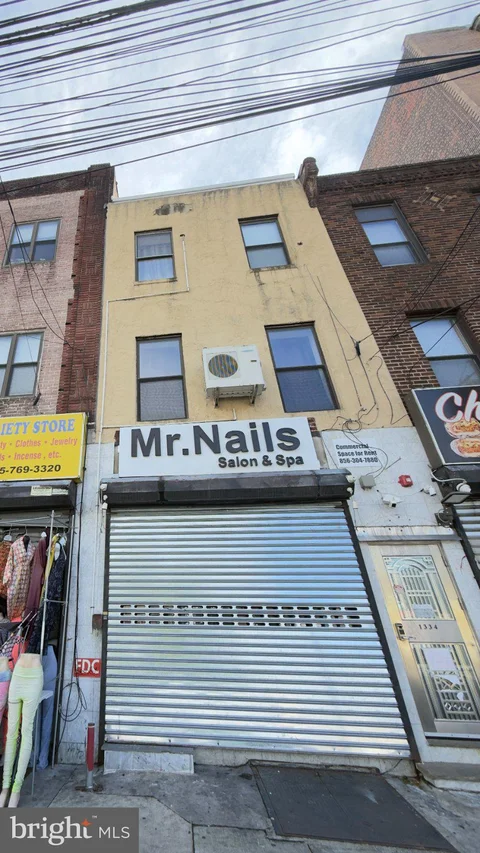
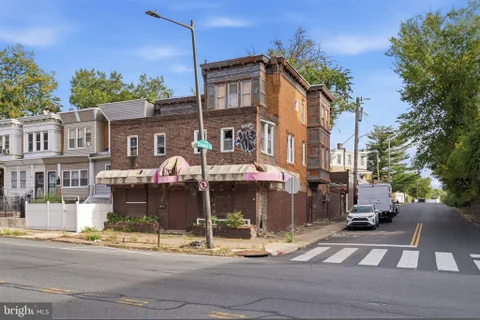
Investor Alert- This is mixed -use property, newly renovated. On the ground floor, a commercial space (Nail salon) at $2100/mo (triple net lease) Total 4 apartments , two on 2nd and 3rd floor front and two on 2nd and 3rd floor rear, each unit has 1bed1bath , currently four units rent $1050/mo , including hardwood floors, granite countertops . Washer and Dryer (coin operated) on third floor. This property enjoys close proximity access to the Broad street line and I-95 , and grocery store within walking distance. This is a great investment opportunity . Schedule you showing today
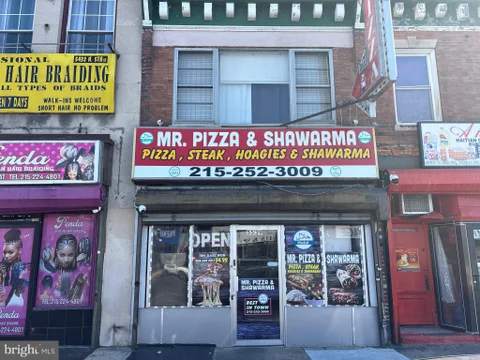
PRIME MIXED-USE INVESTMENT OPPORTUNITY - HIGH-TRAFFIC 51ST & MARKET STREET! Attention investors and entrepreneurs! Don't miss this incredible opportunity to own a mixed-use property in a highly visible, high-traffic location at 51st & Market Street in Philadelphia, just steps from SEPTA's Market-Frankford Line! This versatile property features a tenant occupied, fully stocked commercial storefront and two one-bedroom apartments upstairs, offering the perfect combination of business potential and residential rental income. One of the two apartments is currently rented. The street-level commercial space is equipped and ready for its next operator, featuring a POS system, security cameras, a hot food preparation area with commercial hood, beverage refrigerators, and a commercial storage refrigerator. With valuable equipment already in place, the space offers an excellent head start for a convenience store, deli, takeout restaurant, or other retail concept, subject to applicable approvals. Upstairs, you'll find two separate one-bedroom apartments, each featuring an eat-in kitchen and laundry amenities, providing attractive options for tenants and additional income potential. LOCATION! LOCATION! LOCATION! Positioned along the bustling Market Street commercial corridor, this property benefits from strong pedestrian activity, steady vehicle traffic, excellent street visibility, and immediate access to public transportation. Its proximity to SEPTA makes it a convenient destination for customers, commuters, and residents alike. Whether you're an investor looking to expand your portfolio, an entrepreneur seeking a storefront with residential income potential, or an owner-operator ready to establish your business, this property offers multiple possibilities in a well-traveled Philadelphia location. Bring your vision and capitalize on the opportunity to own both commercial and residential space under one roof! Schedule your showing today
Nestled in Frankford neighborhood, this former assisted living facility features an elevator, sprinkler system, finished basement and ceramic tile throughout. Built in 1940, this property showcases classic brick construction and a low maintenance newer asphalt shingle roof. The generous lush 0.28-acre lot, which extends from Penn St through to Oxford Ave., offers both front and rear yards that invite outdoor enjoyment and relaxation. A shed adds to the functionality of the outdoor space, perfect for storing gardening tools or outdoor equipment. The paved driveway provides ample space for up to 8 vehicles! Step inside to discover a fully finished basement, providing additional living space that can be easily transformed into an entertainment area, a home gym, or a private office. With a total of 11 bedrooms, 4 full bathrooms and 2 kitchens, this site offers an abundance of space for various types of housing. The property is also equipped with a fire detection system. This location provides easy access to transportation options, with an airport less than 10 miles away and a commuter rail station within a short drive, making travel and commuting a breeze. Flexible RM-4 zoning will allow a multitude of multi family housing scenarios "by right".
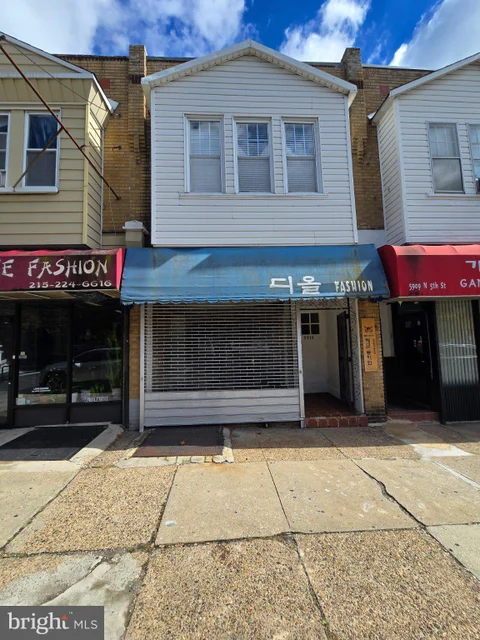
Fantastic retail storefront on the first floor, formerly a clothing store for many years - owner is retiring. The second floor features a 2-bedroom apartment with hardwood floors throughout. Total of 1,754 sq. ft. of versatile space. Enjoy the benefits of on-street parking and a full basement with both interior and exterior access - perfect for additional storage or creative projects. Includes a small lot at the rear of the property. A rare find in a thriving area - embrace the opportunity to be part of a great Olney business district!
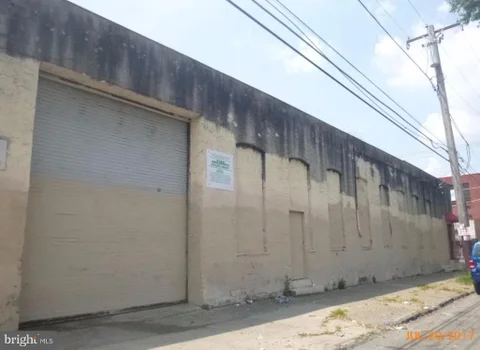
Approx 10,660 Square Foot Industrial building off of the bustling Allegheny Ave commercial corridor, located in a Federal Qualified Oppurtunity Zone, across the street from the nicely maintained Mckinley Park/recreation center. Zoned ICMX, potential to build up to 60 ft in height, do you own due diligence. Building is across from Mckinley Park, great opportunity for residential conversion. Property has 3 frontages on Boudinot St, Westmoreland St and Hurley St. Building includes Drive in power door, side bays and second floor office spaces, as well as 3 phase electric service and 200 amp electric service. Building ceilings are about 18 ft in most parts of the building but reach well over 20 ft in some areas of the building. ,Can easily fit 5 cars inside for parking, potentially more. Building has a couple finished 2nd floor office spaces, 2 half bathrooms, a couple first floor finished spaces (lunch room, another office space). Development in this area is moving rapidly with artist lofts, commercial district upgrades and more. Located in the Harrowgate section. Great oppurtunity for an existing/growing business or for a developer.
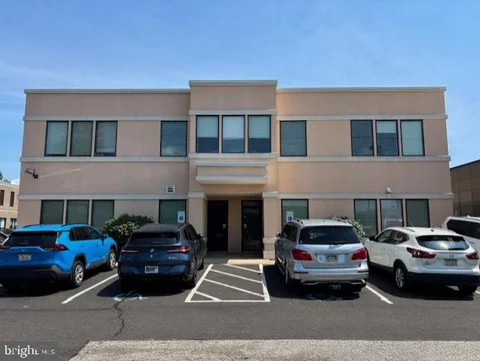
This new listing is an existing single medical unit with approximately 2,181 SF medical-office condominium located on the first floor of a multi-tenant healthcare building constructed in 2010. The ADA-accessible suite features an existing medical-office layout with three exam rooms, multiple private offices, a spacious waiting/reception area, two restrooms, break room, and storage/support space. Offered in its current condition, the property provides an opportunity for an owner-user or tenant to customize certain finishes and improvements to suit their specific operational needs. This high visibility location benefits from consistant daily traffic from surrounding residential and commercial areas. Available for Sale or Lease.
A great investment is waiting for its next owner. Welcome to this versatile CMX2 zoned corner property, offering exciting possibilities for investors or buyers looking to bring their vision to life. The 1st floor is a blank canvas ready for your creativity. Whether you're looking for retail space, a professional office or other permitted use, the property is worth exploring. The 2nd floor features a spacious 2 bedroom apartment, offering potential rental income.
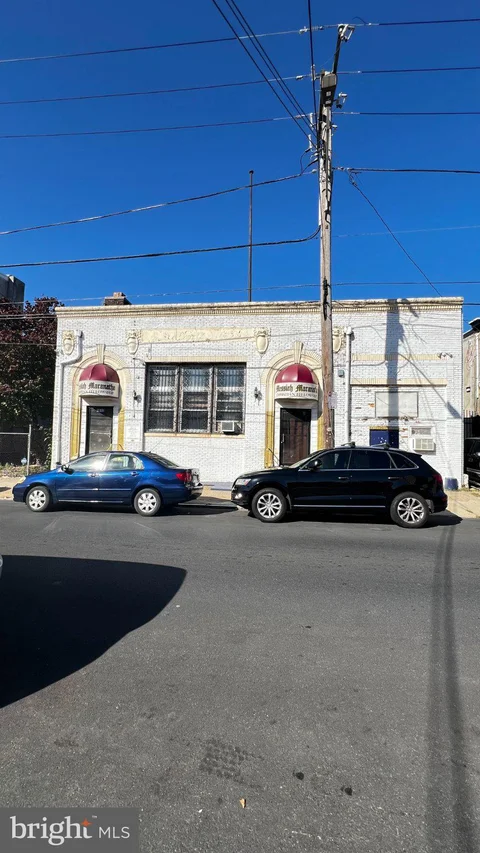
An exceptional opportunity to own a substantial 5,750-square-foot, two-level building with a full basement in Philadelphia's Nicetown-Tioga neighborhood, conveniently located just one block from Temple University Hospital. Currently operating as a church, this versatile property offers an array of possibilities for an established congregation, community organization, or other users seeking a spacious facility in a well-connected location; The impressive sanctuary features seating for approximately 250-300 people and showcases a beautiful, intricately detailed coffered ceiling, creating a distinctive and welcoming atmosphere. The first floor also includes a reception area, offices, classrooms, meeting room, and two modern restrooms. The second level provides additional flexibility with a kitchen, banquet area, office space, and media room - ideal for congregational activities, meetings, community programs, educational purposes, and special events. The basement provides valuable additional space for storage or future use. Located along the emerging Nicetown-Tioga Corridor, the property is surrounded by significant redevelopment and investment, adding to its future potential. Street parking is available, and all furnishings are included in the sale.
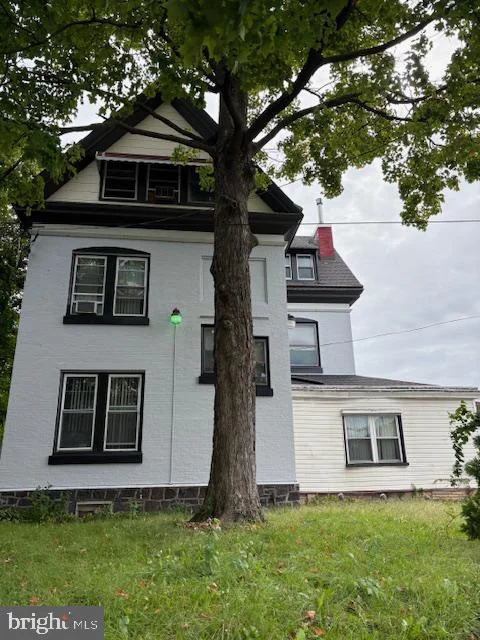
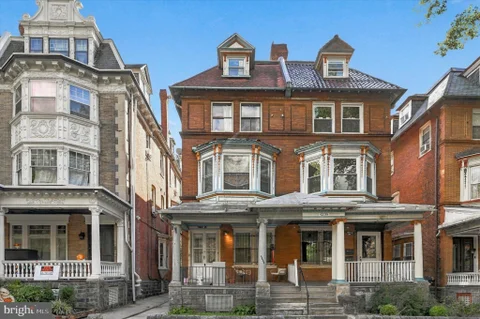
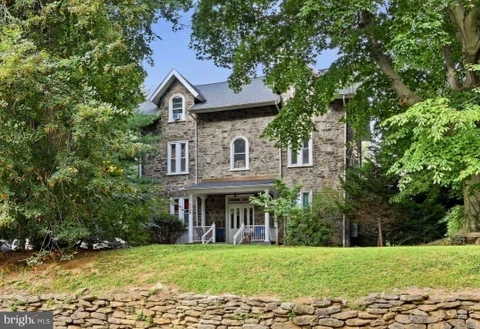
Rare opportunity to acquire a fully occupied six-unit multifamily property directly across from Penn Alexander School in one of University City's most desirable residential neighborhoods. 4236 Spruce is surrounded by the University of Pennsylvania, Drexel University, CHOP and HUP, while Baltimore Avenue and the surrounding Spruce Hill neighborhood offer an exceptional collection of restaurants, cafes, bars and neighborhood retail just outside the door. The property combines classic architectural character with a highly desirable location and an attractive six-unit configuration featuring two spacious bi-level three-bedroom apartments, three studios and one two-bedroom apartment. Two rear off-street parking spaces and shared on-site laundry provide additional income. The property's location supports strong and consistent rental demand, while its historic character, tree-lined setting and proximity to University City's major institutions make it particularly appealing to tenants seeking more than a typical apartment building. For investors, the opportunity extends beyond the existing income. The property is fully occupied today, while targeted cosmetic improvements and thoughtful rent optimization offer a straightforward path to increasing rents and overall value over time - without requiring a major repositioning. A rare combination of location, character, occupancy, parking, ancillary income and value-add potential in one of West Philadelphia's strongest rental submarkets.
Discover a prime investment opportunity with this charming commercial property, built in 1920 and constructed with durable masonry. Nestled on a compact 0.05-acre lot, this property offers a unique blend of historical character and modern potential, making it an ideal addition to any investment portfolio. With its strategic location, this property is poised for growth, providing excellent visibility and accessibility. The on-street parking enhances convenience for both tenants and customers, ensuring a steady flow of foot traffic. The building's solid construction offers a reliable foundation for various business ventures or rental opportunities. Investors will appreciate the potential for value appreciation in this area, driven by ongoing development and revitalization efforts. The property's compact size allows for low maintenance costs while maximizing rental income potential. Whether you envision a retail space, office, or mixed-use development, the possibilities are endless. This property is not just a building; it's a canvas for your investment vision. With the right strategy, you can capitalize on the growing demand for commercial spaces in this vibrant community. Don't miss out on the chance to secure a property with both historical charm and future potential. Act now to explore the possibilities and make this investment yours! 2100 - 2108 Bolton st being sold as package, call for details.
Excellent opportunity to own a commercial property at **7200 Old York Road** in a highly visible location along the busy Old York Road (Route 611) corridor. Conveniently located near Cheltenham Avenue, public transportation, shopping, restaurants, and surrounding residential neighborhoods. The property offers flexible space suitable for a variety of business or investment opportunities. An additional parcel associated with the property provides potential off-street parking, a valuable feature in this commercial corridor. Convenient access to major roadways and surrounding communities makes this an attractive opportunity for an owner-occupant or investor. Schedule your showing today!
*Total commercial building for sale, approximately 5200sf. *Two floors and finished basement with elevator to access all levels. *1st floor and basement is approximately 3,091sf and 2nd level is 2109sf *Commercial lease currently in place with annual rental income of $113,268 ($21.78psf) *CAM charges annually are $36,042 ($6.93psf) High traffic corner location on Passyunk!
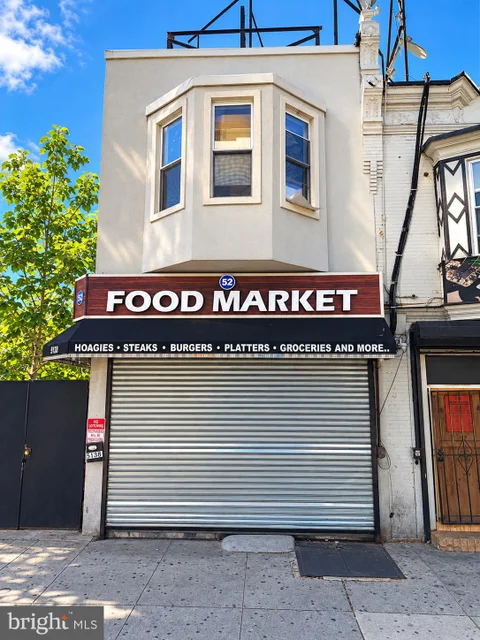
Seeking immediate cash flow paired with significant value-add potential? Positioned in the high-traffic 5th & Olney business corridor (30,000+ daily vehicle count + tons of foot traffic), 5539 N 5th St offers an exceptional blend of steady rental income and operational flexibility. The ground floor features an occupied turnkey, fully equipped takeout restaurant with a full basement for storage (40k annual rental income). Upstairs, you'll find a partially renovated 2-bedroom apartment with substantial rent upside once completed (potential additional 20k annual rent). Versatile CMX-2.5 zoning permits the upper level for residential or commercial use, while allowing a wide variety of uses from food & beverage to retail, personal services, or professional offices (see docs). Perfect for an investor seeking turnkey returns or an owner-occupant looking to bring their own business vision to life! Contact me for a private showing.
Corner property with CMX2 Zoning. Renovate or build brand new construction. Zoning permits a by-right first floor commercial space with 6 residential units above. Located next door to the Budd Bioworks - a master planned urban bio campus supporting the full ecosystem of discovery from incubation, R&D, lab space and up through pilot or commercial scale manufacturing. The master plan calls for nearly 2 million square feet of development. Get in early and be a part of the renaissance that will transform this area and make it a local jobs hub!
Horvath & Tremblay is pleased to present the exclusive opportunity to purchase the multi-family investment property located at 5335 Baynton Street in the Germantown section of Philadelphia (the Property ). Built in 1910, the three-story building contains ten (10) one-bedroom, one-bathroom units with 5,619 square feet of living area. The Property sits on a 0.60-acre (26,000 SF) parcel with eight (8) off-street parking spaces, and a new roof was installed in 2025. The Property has been under the same ownership for more than 20 years, since 2004. Over that time, the building has retained several long-term tenants, providing a stable, well-established rent roll. 5335 Baynton Street is well-positioned in Philadelphia's Germantown neighborhood, roughly one-third of a mile from the East Chelten Avenue commercial corridor and a short walk from historic Germantown Avenue. Residents are served by two nearby Regional Rail stations, and Lincoln Drive and U.S. Route 1 (Roosevelt Boulevard) provide efficient access to Center City, Interstate 76, and the greater Philadelphia region
PRIVATE GATED PARKING LOT - MUST BE SOLD WITH 2007 N. FRONT STREET A unique opportunity to acquire the adjacent enclosed lot currently utilized as private parking for 2007 N. Front Street. This secured lot provides a valuable and convenient amenity to the adjoining property, offering dedicated off-street parking in a private setting. The lot is fully enclosed and gated, featuring a remote-controlled access gate for added convenience, privacy, and security. It is currently used exclusively in conjunction with 2007 N. Front Street and provides dedicated private parking for the property. IMPORTANT: This lot is not being offered for sale independently and MUST be sold together with 2007 N. Front Street. The combined offering provides buyers with the opportunity to acquire the main property along with its own secured, private parking area - an excellent feature for an owner-occupant, multifamily investor, commercial user, or mixed-use buyer. The property is being sold AS-IS. Buyer and buyer's agent are responsible for independently verifying lot dimensions, zoning, permitted uses, access, and any potential future use or development with the City of Philadelphia. Property and adjacent gated lot are being offered as a package, creating a unique opportunity to combine residential and potential commercial uses with the added benefit of secure, private off-street parking.
1301 W Cumberland Street is a 16,248 SF corner building on a 5,739 SF lot in North Philadelphia, delivered in shell condition and ready for a developer's vision. A use permit for 24 apartments was issued in 2021, giving a buyer a defined path to a multifamily project. The shell condition is an advantage: there are no existing finishes to demolish and no tenants to work around. The corner position provides two street frontages, bringing light and air to multiple sides of the building and flexibility in unit layouts and entrances. At roughly 677 gross SF per permitted unit, the building suits an efficient mix of apartments. The property sits one block off North Broad Street, close to the Broad Street Line and Temple University, in a part of the city with steady rental demand and continued investment. Property highlights 16,248 SF building in shell condition 5,739 SF corner lot with two street frontages Use permit issued in 2021 for 24 apartments Zoned I-2 Close to North Broad Street, public transit, and Temple University
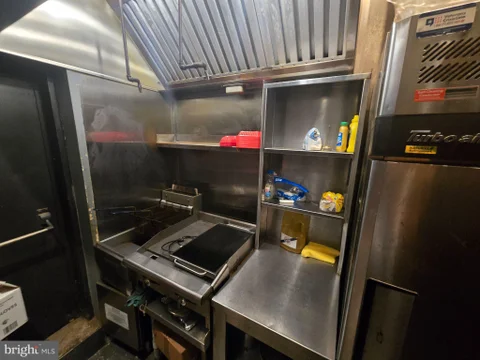
Rare opportunity to purchase Jack's Famous Bar, a Philadelphia neighborhood tavern dating to the end of Prohibition in 1933. The $350,000 offering includes the approximately 1,568 SF two-story building, seller-owned full liquor license and all furniture, fixtures and equipment, subject to PLCB verification and transfer approval. The bar accommodates approximately 30 patrons and includes a fully equipped kitchen with fryer and cooktop, bar equipment, refrigeration, POS system and a basement walk-in cooler. The kitchen was reportedly rebuilt in 2017 with updated plumbing, electrical and HVAC. Located along East Allegheny Avenue near Kensington Avenue with CMX-1 zoning. Philadelphia Magazine named Jack's the 2016 Best of Philly Dive Bar. A genuine piece of Philadelphia bar history with the equipment and infrastructure for a new owner-operator to continue the concept or introduce something new. Buyer responsible for independently verifying zoning, occupancy, licensing and equipment.
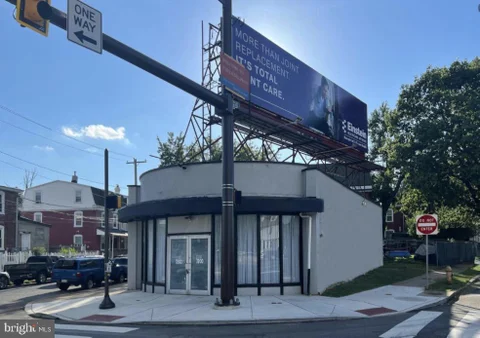
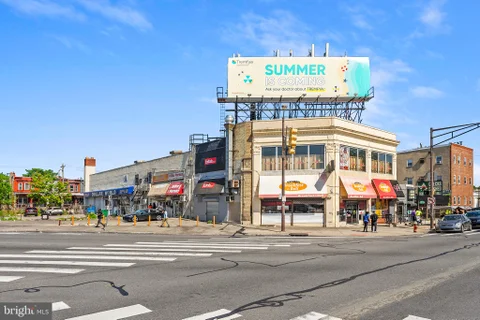
Positioned at the busy intersection of North Broad Street and West Roosevelt Boulevard, this fully leased commercial building presents an excellent opportunity for investors seeking an income-producing property with strong visibility and multiple revenue sources. The property features a diverse tenant mix, including a dollar store, pharmacy, convenience store, deli, and selfie room. Rooftop billboard advertising and Verizon antenna installations provide additional income opportunities beyond the commercial leases. Side roll-up garage doors offer convenient access for loading and unloading, while a ramp provides access to the second floor, which is occupied exclusively by the selfie room. With its prominent corner location, established tenancy, and proximity to major transportation routes, this property is a compelling addition to a commercial investment portfolio. Schedule a showing to explore all it has to offer!
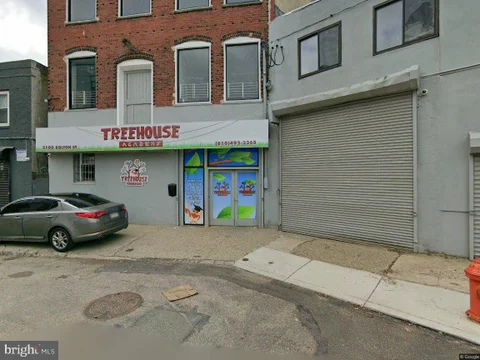
Outstanding value-add opportunity for seasoned investors or developers. This versatile commercial property was previously outfitted for multiple apartments and is currently operated as a daycare with a month-to-month tenant. Can be delivered vacant or with cash flow on day one. High-visibility location with strong underlying zoning - ideal for multi-family conversion, mixed-use redevelopment, or owner-occupant commercial space. Bring your vision to maximize income and forced appreciation. Sold as-is. Schedule your tour today!
**MIXED USE-BUSINESS OPPOURTUNITY AWAITS-APPEALING CORNER LOCATION** Thinking of owning your own business just steps away inside your own home? Check this out!! Nestled in the vibrant Port Richmond neighborhood, this charming end-of-row townhouse exudes warmth and character, offering a perfect blend of modern comfort and classic appeal. Built in 1920, this residence has been thoughtfully maintained, showcasing its unique architectural style while providing an inviting atmosphere that feels like home. Step inside to discover a spacious and airy combination kitchen and living area, designed for both relaxation and entertaining. The layout encourages seamless flow, making it easy to host gatherings or enjoy quiet evenings at home. Natural light pours in through the windows, illuminating the space and enhancing the cozy ambiance. The main floor laundry adds a touch of convenience to your daily routine, ensuring that chores are a breeze. With three well-appointed bedrooms, including a luxurious walk-in closet, this home offers ample space for personal retreat. The full bathroom and an additional half bath provide functionality for everyday living, catering to both residents and guests alike. The exterior of the property is equally inviting, featuring well-maintained sidewalks that lead to the charming streets of Port Richmond. Enjoy leisurely strolls in this friendly community, where neighbors greet each other and local shops and eateries are just a stone's throw away. This property is not just a home; it's a lifestyle. Experience the charm of Port Richmond, where historic character meets modern living. Whether you're sipping coffee on a quiet morning or entertaining friends in the evening, this residence provides the perfect backdrop for creating lasting memories. Embrace the opportunity to make this exquisite townhouse your own and enjoy all that this vibrant community has to offer.
BRIGHT MLS - All information, regardless of source, should be verified by personal inspection by and/or with the appropriate professional(s). The information is not guaranteed. Measurements are solely for the purpose of marketing, may not be exact, and should not be relied upon for loan, valuation, or other purposes.
How may I help you?
Get property information, schedule a showing or find an agent