The median home value in Reading, PA is $275,000.
This is
higher than
the county median home value of $190,000.
The national median home value is $308,980.
The average price of homes sold in Reading, PA is $275,000.
Approximately 38% of Reading homes are owned,
compared to 50% rented, while
12% are vacant.
Reading real estate listings include condos, townhomes, and single family homes for sale.
Commercial properties are also available.
If you like to see a property, contact Reading real estate agent to arrange a tour
today! Learn more about Reading Real Estate.
MOTIVATED SELLER!! Relocation to another state is the only reason the seller is selling this beautifully maintained 3-bedroom, 2.5-bath semi-detached home in the highly desirable Lenape Valley Farm, Wilson School District! Don't miss out on this wonderful opportunity to make this move-in-ready home your own. Enter from the covered front porch into the large living room offering newer plank flooring which flows nicely into the dining room. The dining area also offers modern lighting and a French Door to the freshly painted deck. The thoughtfully updated kitchen features soft-close white cabinetry, quartz countertops, tile backsplash, gas cooking, and tile flooring, creating a stylish and functional space for everyday living and entertaining. Designed with both comfort and convenience in mind, the home offers first-floor laundry, a convenient bath, a finished basement offering an additional 400+ sq. ft. of living space, and an attached one-car garage with an asphalt driveway. Upstairs the spacious primary suite offers a massive walk-in closet and a private ensuite bathroom which has been completely updated. Two additional generous size bedrooms and a second full, updated shared bath complete this floor. Step outside to enjoy the private backyard, complete with a spacious wooden deck and above-ground pool with new liner and pool pump both installed within the last 2 years, creating the perfect setting for relaxing or entertaining during the warmer months. A new water softener adds to the home's everyday convenience, while the roof and water heater were both replaced in 2020 for added peace of mind. With its desirable location, thoughtful updates, and inviting indoor and outdoor spaces, this home is ready for its next owners! Seller has carried a home warranty with this home for many years and is offering to transfer it to the next homeowner for additional peace of mind! Please call today to schedule your private showing.
Nestled on a generous 2.09-acre corner lot, this exquisite Colonial-style residence offers a harmonious blend of luxury and comfort. With 2,526 square feet of thoughtfully designed living space, this home features four spacious bedrooms and two and a half bathrooms, perfect for both relaxation and entertaining. Step inside to discover a warm and inviting atmosphere, highlighted by a cozy fireplace that serves as the heart of the home. The full basement provides ample opportunity for customization, whether you envision a home theater, gym, or additional living space. The exterior is equally impressive, boasting a personal in-ground pool surrounded by a beautifully landscaped patio, ideal for summer gatherings or tranquil evenings under the stars. For the sports enthusiast, the property features a tennis court, ensuring endless fun and activity right at your doorstep. An attached side-entry garage accommodates two vehicles, complemented by additional off-street parking for guests. The asphalt driveway leads you to a charming shed, providing extra storage for your outdoor equipment. This property is not just a home; it's a lifestyle. Experience the perfect blend of leisure and privacy in this stunning residence, where every detail has been crafted for your enjoyment. Embrace the opportunity to create lasting memories in this exceptional space. This home shows pride in ownership. New Roof Oct 2025. Privacy-no thru traffic. Tennis Court needs some work. Apollo Pools maintains the pool and has all records. Trash pick up is $375/yr
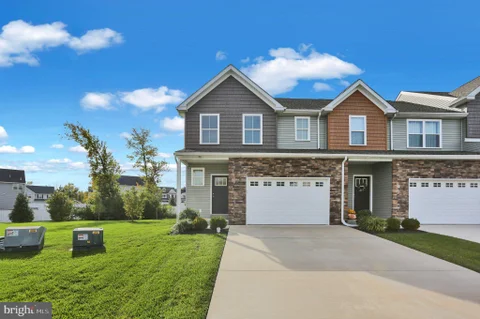
Welcome to this beautifully maintained Addison model end-unit townhome in the desirable Glen Ridge community, built by Forino in 2021. Ideally situated in Sinking Spring - just minutes from Wyomissing's popular restaurants, shopping, and everyday conveniences - this 3-bedroom, 2.5-bath home offers an exceptional blend of modern comfort, thoughtful upgrades, and low-maintenance living. Step inside to a bright, inviting open-concept main level featuring luxury vinyl plank flooring that continues up the staircase. The beautifully appointed kitchen showcases upgraded cabinetry, granite countertops, a stylish backsplash, and stunning upgraded appliances. Additional custom touches include wainscoting in the foyer, a decorative wall display in the laundry room, and a hall closet thoughtfully converted into a gorgeous pantry with shelving. The convenient first-floor primary suite is a relaxing retreat, complete with upgraded cabinetry and plumbing fixtures, plus a custom-tiled walk-in shower. Upstairs, upgraded luxury vinyl plank flooring continues throughout, complemented by cultured marble vanity tops and upgraded lighting and plumbing finishes. The basement adds peace of mind with a radon mitigation system. Outside, enjoy a beautifully maintained 10-by-12-foot composite deck with steps - an ideal space for relaxing or entertaining. The garage also features an EV outlet hookup for added convenience and extra shelving for shoes and storage. Don't miss the opportunity to own this exceptional townhome in a sought-after community - schedule your showing today before it's gone! SELLER RESERVES THE RIGHT TO ACCEPT AN OFFER AT ANY TIME.
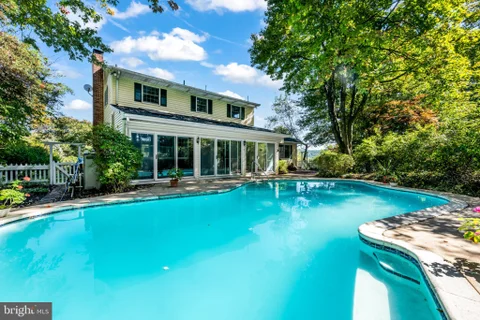
Looking for a spacious, beautifully maintained home with an amazing pool & patio in the Wilson School District? Welcome to 300 Elizabeth Drive! Pride of ownership is evident throughout this thoughtfully maintained and tastefully decorated home, offering over 2,800 square feet of living space on the main and upper levels, plus an additional 800 square feet of finished living space on the lower level. The main floor features a formal living room and dining room, along with an upgraded cream-white kitchen /breakfast area boasting abundant cabinetry, a center island, granite countertops, quality appliances, and beautiful craftsmanship. The kitchen and breakfast area are adjoining the family room with a cozy corner gas fireplace. A spacious sunroom addition with built-ins provides the perfect spot to relax and offers access to the rear deck, private yard, and spectacular in-ground pool featuring a jet-lap feature and newer liner. An office, powder room, and laundry room complete the main level. Upstairs, the spacious primary suite offers vaulted ceilings, a large walk-in closet, and a private primary bathroom. Three additional bedrooms and a full hall bathroom complete the upper level. The mostly finished lower level provides additional living space, another half bathroom, and Bilco door leading directly to the yard. A large mechanical/storage room with plenty of shelving offers excellent storage options. More highlights include gorgeous hardwood flooring throughout most of the main floor, economical gas heat (two heating zones/systems), and most of the furniture is being included. The location is hard to beat, situated on a quiet suburban street while still conveniently close to shopping, schools, parks, and major roadways for an easy commute. Showings begin Thursday, October 8, with a public open house scheduled for Saturday, October 10, from 2:00 to 4:00 PM. Come see all that 300 Elizabeth Drive has to offer and fall in love with your new home!
Set on .99 acre in Wilson School District, this home pairs inviting character with generous spaces and room to make it your own. Wood floors flow through the living room, where a fireplace creates a warm focal point and an open connection to the spacious kitchen makes everyday living and entertaining easy. Charming arched openings frame the den - a cozy spot to settle in with a book or morning coffee. The expansive four-season room extends the living space, offering a welcoming retreat to enjoy views of the grounds throughout the year. Two oversized bedrooms and a full bathroom complete the main level, with room to explore a potential three-bedroom configuration. The unfinished lower level offers ample storage and a separate exterior entrance, with potential for future private quarters or a home business, subject to required approvals. Areas previously designated for a bedroom and bathroom provide a starting point for future improvements. Outside, a fenced portion of the yard adds versatility, while the detached two-car garage offers space for vehicles, woodworking or favorite projects. Conveniently located, full of potential and priced with its as-is condition in mind, this property presents an amazing opportunity to create a home that reflects your vision! Please note: PROPERTY IS OCCUPIED. DO NOT TRESPASS, including entering or pulling onto the driveway. All parties must be accompanied by a licensed real estate agent and have an approved showing appointment before entering the property.
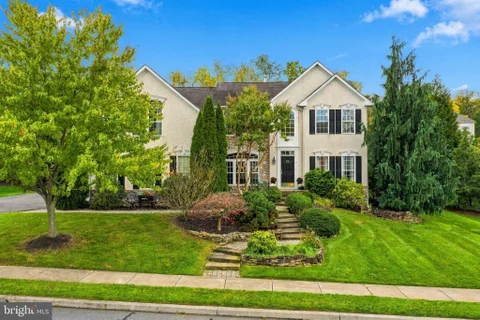
Exquisite 2 story in Green Valley Estates with 2 primary bedrooms one on main floor and one upstairs along with a 3rd bedroom upstairs. 4th bedroom or office on main floor. Custom built by original owners and now downsizing. Covered front porch. Over 1/3 acre corner lot in pristine condition inside and out. Professionally landscaped with paver patio with custom lighting and shed with electric. Beautiful custom kitchen with granite counters, tile floors, and stainless steel appliances. Outlet in garage for generator. Generator negotiable! Partially finished basement and quick possession possible. One year Guard Home Warranty at full price!
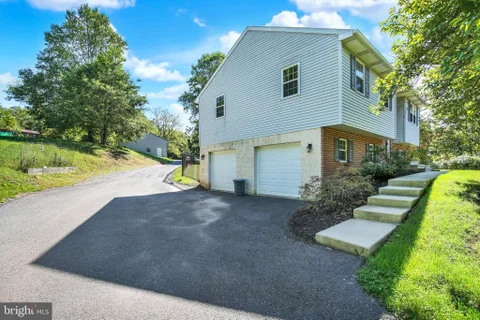
5,000. Seller Assist on qualifying offers! Completely renovated Bi-level nestled on 1.37 acres of privacy and peacefulness. Come see this property and see what makes it so special. Long driveway leads way to a 30' x 40' oversized garage behind the home complete with large garage door and fully heated. This is perfect area for storage, equipment, contractors, car enthusiasts, home businesses. There is plenty of parking around the garage as well. Inside the home comes with three bedrooms and a full bath on the main level, generous sized living room and updated kitchen with solid surface tops and stainless-steel appliances. Lower level is finished with an additional half bath. Exit the lower level to the rear patio or the two-car garage. Neutral decor, central air, and replacement windows are just a few items to boast about. Come see this home while it lasts. If you are looking for tranquility and some space but not too far away from everything then this is it. Immediate possession.
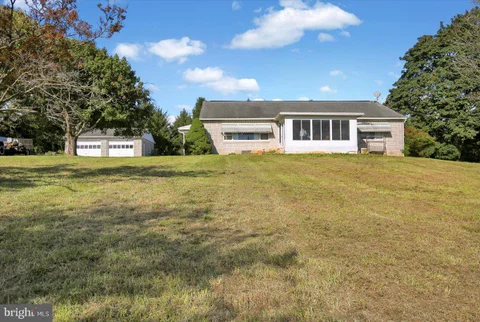
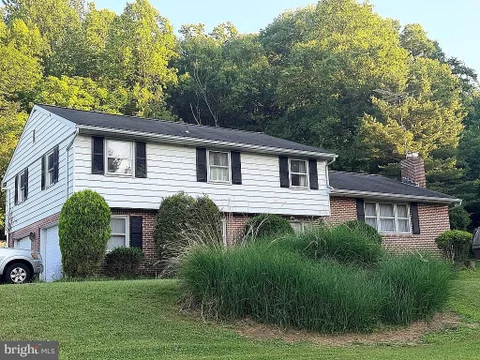
The owner is selling 3 lots all packaged together. Totaling 4.78 acres, this sale includes the primary 1.65 acre lot, the adjacent 2.65 acre lot, and the .48 acre lot which sits directly behind the primary lot. The 4 bedroom / 3 full bathroom 1970 home sits on the primary 1.65 acre lot. This original owner home has been well lived-in and while you can just move in, is priced to reflect the knowledge that you may very well want to do some updating.
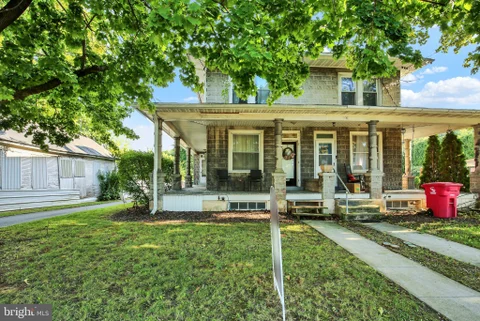
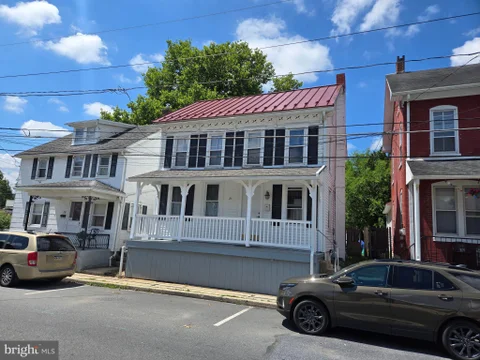
Welcome Home to this charming, semi-detached masonry home in the desirable Wilson School District. From the moment you arrive, the covered wrap-around front porch invites you to sit down and stay awhile. Step inside to find a spacious, open-concept living and dining room perfect for entertaining. The dining room flows seamlessly into a massive eat-in kitchen boasting 20-handle cabinetry and direct access to a cozy, covered side porch. Conveniently located just past the kitchen is a functional mudroom and laundry area, which connects to a main-floor full bathroom. The back door opens up to a private deck overlooking a large, expansive yard. Parking is a breeze with an oversized, one-car garage and a paved driveway featuring ample turnaround space. Upstairs, you will find three comfortable bedrooms and a second full bathroom. Need more space? The walk-up attic provides incredible storage or can easily be finished into a bonus room. Schedule your private tour today to see everything this lovely home has to offer!
Welcome to 127 Spohn Rd. This beautiful home is located in the desirable Wilson School District. It offers 4 bedrooms, 1.5 bathrooms, an attached garage, finished basement and so much more! Tenant occupied. Contact me to schedule your private showing today!
Two story located at a very convenient location in Wilson schools. The attached garage is 31 ft deep. It also has off street parking.The back yard is flat and screaming for a fire pit. Go inside and find a very nice size living room.a very functional kitchen and a full bath/laundry combination. On the 2nd floor find another full bath. And three private bedrooms. This home also has gas heat and central air. Do not miss out on this home. Call today and set up your showing. Bring all offers ! Offering $8250 Seller Assist or credit.
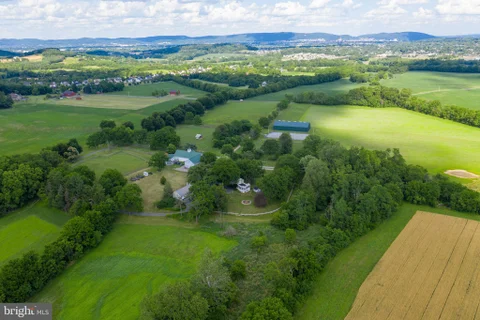
Experience the timeless allure of a 24-acre equestrian estate anchored by an extraordinary 1775 fieldstone home. Offering a picturesque and serene approach to this meticulously preserved property is a half-mile-long tree-lined driveway, unveiling a living piece of history blending 18th-century charm with modern amenities. Also available is a two-acre prime building lot at the front of the property that can be added to the full estate purchase for a total price of $2,975,000. At the heart of the estate stands the 8,500-square-foot home, proudly showcasing its original features--American plank Chestnut floors, hand-forged hinges, 1735 outdoor summer kitchen, five wood-burning fireplaces, and a slate roof complemented by all copper gutters and downspouts. With 5+ bedrooms and 4.5 vintage bathrooms featuring Moravian tile, the residence exudes character. The grand hall's crown molding and built-in bench seating, along with the splendid family room painted ceiling medallion, highlight the home's historic elegance. Sunlight dances through a mesmerizing sunroom with bay windows, offering stunning views of the property, while the dining room's built-in cabinets and bay window enhance its warmth. A kitchen designed with practicality includes industrial-sized sinks, a walk-in pantry, and classic tiling. Ascending to the second floor, you'll find five spacious bedrooms, each with hardwood floors and breathtaking views. The third floor offers additional charm with a library, vaulted ceilings, and storage room with a cedar closet. The lower level, spanning the home's footprint, holds a laundry area and provides endless opportunities for customization. The main house also includes robust 400-amp electrical service. Outdoors, a circular driveway leads to a 6-car garage with guest quarters above, featuring a fully equipped kitchen, 1.5 baths, and barn-style doors. The estate's allure extends beyond the main house. A separate 18th-century fieldstone cottage has a terra cotta tile roof, perfect for guests seeking privacy, includes a bedroom, full bath, kitchen, and a sunroom. The summer kitchen and carriage house, also fieldstone, add to the estate's rich character, with the carriage house featuring a classic slate roof and additional historic charm. The sprawling grounds offer serene beauty with a meandering stream, pristine landscaping, a greenhouse, an outdoor kitchen, and an artist studio. Equestrian enthusiasts will revel in the magnificent bank barn, complete with nine horse stalls, a heated washroom, two tack rooms, and a caretaker's quarters. The barn's upper level offers versatile finished spaces, while indoor and outdoor riding arenas and multiple paddocks complete the equestrian amenities. This enchanting property, brimming with history and character, provides unmatched privacy while remaining a short drive from restaurants, shopping, and entertainment. Ideally situated near parks, the Reading Airport, and within reach of Philadelphia, Harrisburg, and New York, this estate is a rare gem waiting to continue its storied legacy. This property is subject to an agricultural conservation easement and is enrolled in the Clean & Green program. Come see this historic treasure for yourself and make it your own.
Experience the timeless allure of a 24-acre equestrian estate anchored by an extraordinary 1775 fieldstone home. Offering a picturesque and serene approach to this meticulously preserved property is a half-mile-long tree-lined driveway, unveiling a living piece of history blending 18th-century charm with modern amenities. Also available is a two-acre prime building lot at the front of the property that can be added to the full estate purchase for a total price of $2,975,000. At the heart of the estate stands the 8,500-square-foot home, proudly showcasing its original features--American plank Chestnut floors, hand-forged hinges, 1735 outdoor summer kitchen, five wood-burning fireplaces, and a slate roof complemented by all copper gutters and downspouts. With 5+ bedrooms and 4.5 vintage bathrooms featuring Moravian tile, the residence exudes character. The grand hall's crown molding and built-in bench seating, along with the splendid family room painted ceiling medallion, highlight the home's historic elegance. Sunlight dances through a mesmerizing sunroom with bay windows, offering stunning views of the property, while the dining room's built-in cabinets and bay window enhance its warmth. A kitchen designed with practicality includes industrial-sized sinks, a walk-in pantry, and classic tiling. Ascending to the second floor, you'll find five spacious bedrooms, each with hardwood floors and breathtaking views. The third floor offers additional charm with a library, vaulted ceilings, and storage room with a cedar closet. The lower level, spanning the home's footprint, holds a laundry area and provides endless opportunities for customization. The main house also includes robust 400-amp electrical service. Outdoors, a circular driveway leads to a 6-car garage with guest quarters above, featuring a fully equipped kitchen, 1.5 baths, and barn-style doors. The estate's allure extends beyond the main house. A separate 18th-century fieldstone cottage has a terra cotta tile roof, perfect for guests seeking privacy, includes a bedroom, full bath, kitchen, and a sunroom. The summer kitchen and carriage house, also fieldstone, add to the estate's rich character, with the carriage house featuring a classic slate roof and additional historic charm. The sprawling grounds offer serene beauty with a meandering stream, pristine landscaping, a greenhouse, an outdoor kitchen, and an artist studio. Equestrian enthusiasts will revel in the magnificent bank barn, complete with nine horse stalls, a heated washroom, two tack rooms, and a caretaker's quarters. The barn's upper level offers versatile finished spaces, while indoor and outdoor riding arenas and multiple paddocks complete the equestrian amenities. This enchanting property, brimming with history and character, provides unmatched privacy while remaining a short drive from restaurants, shopping, and entertainment. Ideally situated near parks, the Reading Airport, and within reach of Philadelphia, Harrisburg, and New York, this estate is a rare gem waiting to continue its storied legacy. This property is subject to an agricultural conservation easement and is enrolled in the Clean & Green program. Come see this historic treasure for yourself and make it your own.
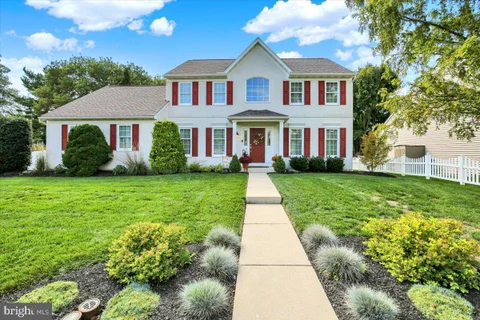
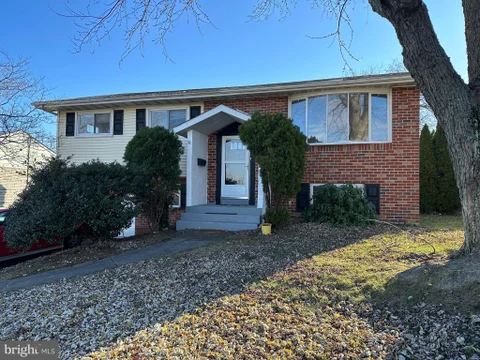
Curb appeal included with this 3 Bedroom, 1.5 Bath Single Detached Home in the highly sought after Wilson School District. On the first floor you will find a modern style kitchen, formal dining room and living room all with updated flooring. Also, first floor laundry with included washer and dryer as well as a half bath for your added convenience. Upstairs there are 3 private bedrooms along with a full bath, and for additional storage there's also a walk up attic. Replacement windows throughout and metal roof that was installed in 2015. A newer gas furnace and gas water heater along with super low taxes certainly make this home an economical choice! The gas furnace was converted in April of 2021 from oil with a 92% efficiency rating. April of 2022, new front porch, railings, gutters, front door, quality Amish workmanship by Glick's Exteriors. Fencing in back yard is being removed! For Buyer's piece of mind, a One Year Guard Home Warranty is included with any full price offer. This one is definitely worth checking out!!! ****Motivated Seller!!! All offers considered!!!****
Imagine coming home to a place where there's finally room for everyone - and everything. Welcome to 3102 Curtis Road, a spacious home in the highly sought-after Wilson School District offering over 2,700 square feet of comfortable living space, with 3 bedrooms and the flexibility for a possible 4th bedroom as your needs evolve. One of the home's standout features is the convenient first-floor primary suite, offering a privacy complete with its own full bath. Whether you're looking for one-floor living or simply appreciate the added privacy, this thoughtfully designed space provides both comfort and convenience. From the moment you step inside, you'll appreciate the incredible amount of living space. The oversized living room invites cozy movie nights, holiday gatherings, and countless memories with family and friends, while the expansive recreation room offers endless possibilities for entertaining, a playroom, home office, fitness area, or the ultimate game room. The eat-in kitchen serves as the heart of the home - a place where morning coffee, family dinners, and everyday conversations naturally come together. Need even more room? With over 1,000 square feet of unfinished space, you'll have the opportunity to create exactly what you've always dreamed of. Whether it's a home gym, workshop, theater room, additional bedrooms, or the ultimate retreat, this blank canvas is ready to bring your vision to life. Step outside to a fully fenced backyard where children and pets can play freely, gardens can flourish, and summer barbecues on the deck become traditions you'll look forward to year after year. A one-car garage and a convenient location close to shopping, dining, parks, and major commuter routes make everyday living easy. Homes with this much space, flexibility, and opportunity are hard to find. If you've been searching for a place where you can truly spread out, grow, and create lasting memories, 3102 Curtis Road is ready to welcome you home.
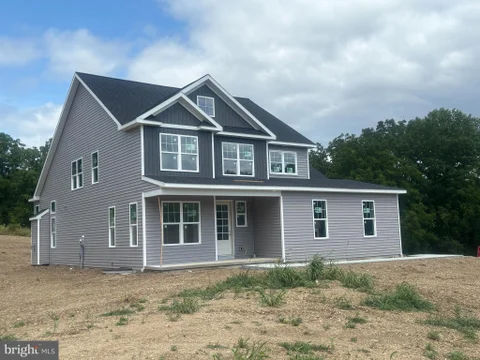
Example of a home that could be built! Bring your builder or use ours! Beautiful 1.06 acre lot offering a peaceful and wooded setting surrounded by trees! An excellent opportunity to build your dream home. A tranquil setting but conveniently located close to schools and major routes. Stormwater management design in progress. Sandmound system approved with Eljen Geotextile Sand Filter system.
Privacy abounds on this exceptional estate set on 14.5 sprawling acres, offered for the first time ever. This luxurious two story stone & siding residence delivers over 6,700 square feet of refined living space, featuring 5 bedrooms, 5 full and 2 half baths, primary suites on both the first and second floors, and a heated in ground pool - an ideal blend of elegance, comfort, and seclusion. Step inside from the covered front porch into a grand two story foyer that leads directly to the expansive family room, highlighted by a stone wood burning fireplace and French doors with transom windows that open to the rear patio. The space flows seamlessly into the chef's kitchen, designed for both everyday living and entertaining. The kitchen is beautifully appointed with granite countertops, a generous center island with seating, tiled flooring, a tumbled marble backsplash, and a full suite of premium appliances including a Sub Zero refrigerator, double wall oven, cooktop, warming drawer, and reverse osmosis system. A sun filled breakfast nook with second story overlook offers stunning views of the surrounding property and is perfect for informal gatherings. Just off the kitchen, a dedicated coffee bar provides ample storage, while the butler's pantry features extensive built ins and exceptional space. Adjacent to the family room, the wet bar is equipped with granite counters, tile flooring, a wine refrigerator, mini fridge, and ice machine - ideal for entertaining. Formal living and dining rooms add classic sophistication. The dining room includes chair rail detailing, two storage closets, and a large picture window that fills the space with natural light, while the living room showcases detailed crown molding and a gas fireplace. The main level also offers outstanding flexibility with an office, playroom, or bedroom featuring a private balcony, a generous storage closet, and direct access to the first floor primary ensuite, which includes a spacious bedroom and full bath. Completing the first floor is a large hallway connecting the laundry room with cabinetry, countertop, and sink, a second half bath, a secondary staircase to the upper level, and another rear yard exit. Upstairs, the grand primary suite is a private retreat with double door entry, a deep tray ceiling, a stunning sitting room crowned by a two story octagonal ceiling, private balcony access, dual walk in closets, and a full bath with separate vanities, stall shower, and linen closet. Another bedroom features its own private full bath, skylight, bonus sitting room or office space, and attic storage. Two additional generously sized bedrooms - one with a large walk in closet - share a well appointed hall bath. The daylight lower level expands the living space even further and is ideal for guests or an in law suite. It includes a large recreation room with gas fireplace and walk out access to the rear yard, a sound barrier music room that could easily serve as an additional bedroom, a full bath, and a substantial mechanical/storage room. Outdoors, your private oasis awaits with a large paver patio, heated in ground pool, outdoor shower, and breathtaking views that stretch for miles. Additional amenities include an oversized 3 car attached garage with two exterior exits, circular driveway, whole house speaker and security systems, 3 zone HVAC, water softener, and new window screens. A rare opportunity offering complete privacy, luxury living, and endless possibilities - truly a property not to be missed.
If you are in the market to build your dream home, consider this stunning 4 bedroom, 3.5 bath contemporary two-story Annapolis model for you to build your ideal living space. Designed and constructed by D&B Elite Custom, LLC., this home promises exceptional quality and craftsmanship. Situated on a generous 1.19-acre lot within Wilson School District, this property offers both space and convenience. As you step inside, you'll be greeted by the elegance of vinyl plank flooring that spans the main floor. The open and airy layout features a first floor primary bedroom suite complete with full bath and walk-in closet, and spacious family room providing ample space for entertaining and relaxation. The kitchen is a true masterpiece, boasting a GE appliance package, a center island, pantry and a separate dining area. Whether you're a culinary enthusiast or simply enjoy gathering with loved ones, this kitchen will exceed your expectations. There is a flex room as you enter the foyer that could be used an office or study, perfect for those who work from home or desire a quiet space for reading and reflection. There is also a half bath and convenient laundry to complete this level. Moving upstairs, you'll discover 3 well-appointed bedrooms as well as a spacious loft area. Two full baths cater to the needs of the upper level, while a loft area offers a versatile space for relaxation or recreation. Parking and storage are a breeze with the oversized two-car garage, which also includes an additional storage area. Should you desire any modifications to the price or floor plan, customization options are available to ensure your dream home becomes a reality. Don't miss out on this incredible opportunity to create the home of your dreams. Call now for more information and take the first step towards building a future filled with comfort, style, and endless possibilities. This is an exclusive build with D&B Elite Custom, LLC.
BRIGHT MLS - All information, regardless of source, should be verified by personal inspection by and/or with the appropriate professional(s). The information is not guaranteed. Measurements are solely for the purpose of marketing, may not be exact, and should not be relied upon for loan, valuation, or other purposes.
How may I help you?
Get property information, schedule a showing or find an agent