The median home value in Norristown, PA is $352,500.
This is
higher than
the county median home value of $345,000.
The national median home value is $308,980.
The average price of homes sold in Norristown, PA is $352,500.
Approximately 38% of Norristown homes are owned,
compared to 51% rented, while
11% are vacant.
Norristown real estate listings include condos, townhomes, and single family homes for sale.
Commercial properties are also available.
If you like to see a property, contact Norristown real estate agent to arrange a tour
today! Learn more about Norristown Real Estate.
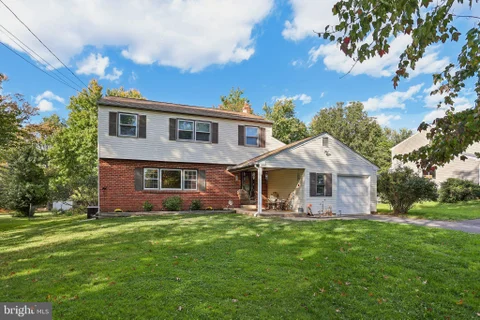
Welcome to 1461 N. Trooper Road in desirable Worcester Township as well as the sought after Methacton School District! Located on a lovely street with mature trees and landscaping, this charming home is waiting for its new owners to make it their own! This home has been in the family since it was built but its time for new ownership. Wonderful features of this home include a huge family/living room that can also accommodate a dining area if desired, an open and convenient floor plan with the kitchen adjacent to the living room. Original attractive wood flooring is in most areas of the home adding warmth and beauty. The stone fireplace with a deep mantle is stunning. Imagine a cozy evening by the exquisite fireplace on a chilly autumn or winter evening! There are pretty custom wood valences on some windows too that add charm to this inviting home! There are lights in the valances too. Large windows bring in natural sunlight as well as create an awesome view of the front and back yard. The eat in kitchen is spacious and has plenty of cabinets and a newer stove. There is also convenient access to the garage from the kitchen. Enjoy relaxing in the almost acre level yard that back up to a delightful tree line or on the splendid front porch! Either areas are great for relaxing and enjoying the outdoors and nature! This home is three bedrooms with two full baths. The owners suite has a full bathroom with a walk in shower. The bathrooms and kitchen are original so you can bring your ideas and make it your own. There is easy access to the walk up attic that provides an extra storage area or there is storage space in the basement. This home is located in a superb area close to major highways including the turnpike, route 476 and Germantown Pike. There is plenty of shopping and restaurant selections too! This home is being sold in "As Is" Condition. Make your appointment today to see this lovely home ideal for someone who enjoys home projects!
Welcome to 3137 Eisenhower Drive, a beautifully maintained 4-bedroom, 2.5-bath Colonial offering an exceptional combination of comfort, style, and functionality in desirable East Norriton Township. Situated on a generous property with attractive landscaping, a spacious backyard, and an attached two-car garage, this home offers inviting spaces both inside and out. Step inside to discover a welcoming entryway featuring gleaming hardwood floors and a beautiful wood staircase accented by decorative wrought-iron balusters. The thoughtfully designed main level flows into a spacious, well-appointed kitchen featuring rich cherry-toned cabinetry, granite countertops, a center island, decorative tile backsplash, and stainless steel appliances, including double wall ovens. Recessed lighting and stylish pendant fixtures enhance the space, while an additional breakfast bar with seating provides the perfect spot for casual dining and conversation. Just beyond the kitchen, the inviting family room offers a wonderful place to relax or entertain, highlighted by a striking white-painted brick wood-burning fireplace. Large sliding glass doors provide abundant natural light and direct access to the rear patio, creating a seamless connection between indoor and outdoor living. Upstairs, four bedrooms and two full bathrooms provide comfortable accommodations and flexibility for a variety of needs. The finished lower level adds valuable living space, currently arranged with a spacious recreation and media area as well as a dedicated exercise room, offering endless possibilities for entertainment, fitness, hobbies, or a home office. Step outside and enjoy the expansive backyard, complete with a patio, charming gazebo, storage shed, and attractive fencing. Whether hosting outdoor gatherings, enjoying a quiet afternoon, or simply appreciating the open green space, the backyard offers a wonderful extension of the home's living areas. Adding to the home's appeal are several important improvements, including a NEW ROOF WITH A TRANSFERABLE WARRANTY, an HVAC SYSTEM APPROXIMATELY FIVE YEARS OLD WITH A TRANSFERABLE WARRANTY, and a WATER SOFTENER SYSTEM. These valuable features provide additional convenience and peace of mind for the next owner. Conveniently located near shopping, dining, recreational opportunities, and major commuter routes, 3137 Eisenhower Drive delivers the space, features, and location today's buyers appreciate. Schedule your private showing and experience all this wonderful property has to offer!
Welcome to 2740 Lantern Lane. If you have been searching for a well-maintained home to call your own, look no further. This meticulously maintained 1600 square-foot home is nestled on approximately a half-acre professionally landscaped lot in the desirable Methacton School District. As you step through the front door you will be welcomed by a spacious living room with a custom-built railing, a cathedral ceiling and an electric fireplace, creating a warm and welcoming atmosphere. The generously sized eat-in kitchen offers pecan/oak wood cabinets, quartz countertops with subway backsplash, a spacious pantry, recessed lighting and stainless-steel appliances. Upstairs you will find 3 nice size bedrooms and a full bath. The lower level features a comfortable family room with a Marlin Bay window, a convenient half bath and a laundry area. Step directly from the family room to an expansive back yard which offers the perfect setting for entertaining or just relaxing after a long day. Additional highlights include an attached 1 car garage and shed, both of which provide extra storage space, custom awning for the kitchen door, newer roof, newer sewer line, 200-amp electric service, water softener, whole house fan, cedar closet and beautiful hardwood floors throughout. This house is conveniently located one mile from Valley Forge National Park, near John James Audubon Center at Mill Grove, close to shopping, restaurants, golf, biking/walking trails and major thoroughfares. With its picturesque setting, inviting living space and desirable location, this home if ready to welcome its next owner. Don't miss the opportunity to make this home your very own.
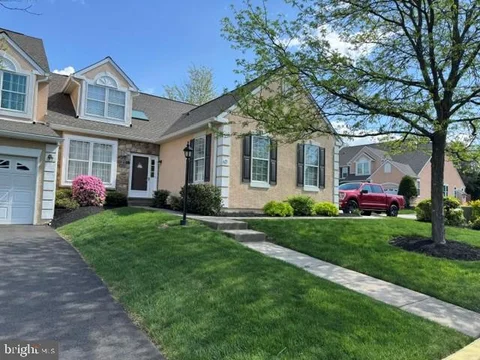
Welcome to Westover Crossing - where modern updates, comfortable living, and a fantastic community come together! Discover the charm of Westover Crossing, one of the most desirable locations in West Norriton. Nestled in a welcoming, close-knit neighborhood, this community offers a wonderful lifestyle with access to a swimming pool, pickleball courts, and clubhouse - all for a remarkably affordable $125 monthly HOA fee. This beautifully updated end-unit home offers 2 bedrooms, 1.5 bathrooms, and a fully finished basement, providing plenty of space for everyday living, entertaining, or working from home. Step inside to a bright, airy interior filled with natural light and enhanced by elegant marble foyer flooring, beautiful engineered wood floors, and stylish modern lighting. The brand-new contemporary kitchen adds a fresh, sophisticated touch to the heart of the home. Both bathrooms have been tastefully updated with beautiful travertine tile, bringing warmth and timeless elegance to the space. The fully finished basement provides valuable additional living space along with plenty of storage, making it ideal for a family room, home office, fitness area, or entertainment space. Step outside and enjoy the two-tier deck, perfect for outdoor dining, summer gatherings, morning coffee, or simply relaxing in your own outdoor retreat. Major improvements provide added value and peace of mind, including a new roof, new water heater, and brand-new washer and dryer. Location is another major advantage! Just minutes from King of Prussia, with convenient access to Routes 202 and 422, I-76, and the Pennsylvania Turnpike, commuting, shopping, dining, and entertainment are all within easy reach. With its desirable end-unit location, extensive updates, abundant natural light, finished basement, generous storage, outdoor living space, and access to wonderful community amenities, this home offers an exceptional combination of style, convenience, and value. A beautifully updated home in a community you'll love to call home! Don't miss this opportunity to make it yours.
Welcome to 3172 Sunset Avenue, a beautifully updated home offering the perfect combination of comfortable living, modern improvements, and incredible outdoor space. Set on a nearly flat half-acre lot, this property is a rare opportunity to enjoy room to spread out while creating the lifestyle you've been looking for. Outside you have plenty of parking on the large driveway. Inside, the main level features updated flooring throughout the family room, hallway, and bedrooms. A open wall between the family room and dining area, creates a more open and inviting layout that allows conversation to flow seamlessly between the living spaces and kitchen. The dining area has a wonderful built in banquet for seating and entertaining guests. The tastefully remodeled kitchen features newer cabinetry, a floor-to-ceiling pantry offering exceptional storage, a modern backsplash, and updated countertops. An updated powder room sits directly off the kitchen. A convenient rear door provides direct access to the expansive backyard. One of the home's standout features is the recently completed three-season porch, offering a bright and inviting space to relax, entertain, or simply enjoy the peaceful views of the massive rear yard. Whether you envision summer gatherings, outdoor dining, gardening, a play area, the outdoor possibilities are endless Just past the main living area you'll find three bedrooms and a beautifully updated full bathroom features tiled flooring, a modern vanity, and a walk-in shower with a seamless glass door. Upstairs, a partially finished attic offers exciting potential to create additional living space, whether you envision a home office, playroom, guest retreat, or bonus room, subject to any necessary approvals. The home also features upgraded six-panel bedroom doors and a rear staircase providing convenient access to the kitchen. With thoughtful updates throughout, an expansive backyard, a fantastic three-season porch, and room to grow, this home offers an exceptional opportunity to enjoy the best of indoor and outdoor living. Come explore the possibilities and make 3172 Sunset Avenue your next home!
This is the Perfect Home for you. It Offers 2 Good Size Bedrooms and a Spacious Loft for Office, Den or Music Room. You have Upgraded Appliances in the Bright Kitchen with Dining Area, And a Full Finished Basement for entertaining. There is a Laundry Area in the Basement with newer Washer and Dryer. home is located in Most sought After Regents Park. Call for an appointment to see this home before it is Gone Pictures will be uploaded later this week
Welcome to 2023 Yorktown South, nestled in the highly desirable, Gold Star, Westover Crossing community! This move in ready, 2-bedroom, 1.5-bath townhome offers a wonderful blend of comfort, style, and convenience, complemented by thoughtful updates and an array of community amenities. Featuring hardwood flooring throughout both levels, an updated kitchen, a finished basement, and parking, this home is ready to welcome its next owner! As you enter, you're greeted by an abundance of natural light illuminating the main living area, where hardwood flooring creates a warm and inviting atmosphere. The living space flows into a convenient office nook and continues into the updated kitchen, featuring granite countertops, a tile backsplash, gas range, refrigerator, and dishwasher. The adjoining dining area provides an inviting setting for everyday meals or entertaining, while sliding glass doors lead to the outdoor deck, creating the perfect extension of your living space for relaxing or hosting friends and family. Enjoy the convenience of a half bath to round out this level. Upstairs, the spacious primary bedroom offers ample closet space, while the second bedroom provides flexibility for guests, or a home office. The full bathroom features a double-sink vanity, tile flooring, and a tiled tub/shower combination, with convenient access from both bedrooms. The finished basement provides valuable additional living space with endless possibilities. Whether you envision a recreation room, home gym, media room, home office, or additional storage, this versatile space can easily accommodate your needs. Additional improvements include a new roof, new deck, and newer mechanical systems, offering added value and peace of mind for the next owner. Westover Crossing offers an exceptional lifestyle with charming curb appeal and community amenities including an in-ground pool, tennis and pickleball courts, and a clubhouse. Lawn care, snow removal, and trash service add to the convenience of low-maintenance living. Two-car parking, along with additional off-street parking, provides even more everyday convenience. Location is everything, and this home delivers! Enjoy easy access to the scenic Schuylkill River Trail, Valley Forge National Historical Park, local shopping, restaurants, and entertainment. Commuters will appreciate the proximity to the commuter rail line and major routes, including 422, 476, 76, and 202, providing convenient access to King of Prussia, Conshohocken, Philadelphia, and beyond. Whether you're a first-time buyer, looking to downsize, or simply searching for a home that offers comfortable living, additional finished space, and a fantastic community lifestyle, 2023 Yorktown South is an opportunity you won't want to miss. Come experience all that Westover Crossing has to offer!
Welcome to the conveniently located community of Sunnyside in Lower Providence. This doublewide Skyline home offers affordability and low maintenance living. The exterior of this home offers a covered front porch, storage shed and easy parking for 2-3 vehicles. Inside is the large living room with vaulted ceiling, an eat in kitchen with plenty of storage. The main bedroom has a walk in closet and full bathroom. The other side of the home has 2 bedrooms, mudroom with laundry and a 2nd full bathroom. Sought after Methacton School District. The community lot rent of $1,071 a month includes sewer and trash. Agreement contingent on buyer being approved by the community.
Rental Portfolio Opportunity! Own an income-generating rental home with the opportunity to bundle with another income-producing property both featuring excellent tenants. A great opportunity for investors looking to expand their portfolio! This twin home welcomes you with a covered front porch and beautiful hardwood floors in the living and dining rooms, both accented with crown molding. The kitchen offers ceramic tile flooring, plenty of cabinets and counters, ceramic tile backsplash, a peninsula counter, range, dishwasher, microwave, recessed lighting, and direct access to the spacious rear yard and parking. Upstairs, you'll find 3 bedrooms, ALL featuring six-panel doors, crown molding and a ceiling fan. A hallway linen closet and modern three-piece bathroom complete the upper level. The basement provides a laundry area, and plenty of storage. Conveniently located near local schools, SEPTA bus service, shopping, parks, playgrounds, churches, neighborhood grocery stores, shopping centers, recreation, and the Norristown Transportation Center, offering connections to regional rail and additional bus routes. Whether you're adding to your existing portfolio or starting your investment journey, this is an opportunity worth exploring. Additional Portfolio Opportunity: Consider bundling this property with another income-generating home located at 462 N. Evans Street, Pottstown, PA 19464, MLS#PAMC2199124.
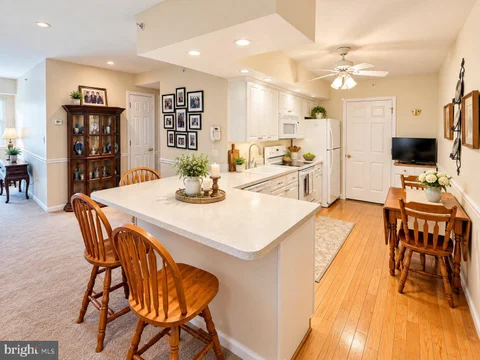
Enjoy golf course views and easy living at 240 Brandon Road in The Greens at Westover, a welcoming 55+ community in West Norriton. Backing directly to the golf course, this beautifully maintained two-bedroom, one-bath condo offers a lovely setting with a scenic backdrop. An oversized walk-in closet provides exceptional wardrobe and storage space, while a separate storage area on the building's lower level offers additional room for seasonal items and belongings. With shopping, dining, and major roadways conveniently nearby, this home combines comfort, convenience, and the low-maintenance lifestyle you've been looking for. Settle in and enjoy all that The Greens at Westover has to offer!
LIVE, WORK, PLAY! This one-of-a-kind property combines character, versatility, and indoor-outdoor living - including a rare work-from-home wing with its own offices and half bath. A welcoming foyer with hardwood flooring opens to a spacious living room featuring a beautiful stone, wood-burning fireplace and a large picture window that fills the space with natural light. The adjoining dining room is perfect for everyday dining and entertaining, with a large mirror that will remain with the home. The generously sized family room features a raised ceiling, built-in shelving with distinctive brick detailing, and a freestanding J tul wood-burning stove. Sliding doors lead directly to the backyard, while the open connection to the kitchen creates a comfortable gathering space. The eat-in kitchen features stainless steel appliances, a built-in oven and microwave, a center island with sink, ample cabinetry and counter space, a breakfast bar, and an under-sink water filtration system. Upstairs, four spacious bedrooms include a primary bedroom with a private bath featuring a shower stall and vanity. A full hall bathroom with a tub/shower serves the remaining bedrooms, and a walk-in cedar closet on the second floor provides exceptional storage. The partially finished lower level provides additional living space, abundant storage, a utility room with newer windows, a newer furnace, radiant heat, an upgraded electrical system, and a sump pump. The work-from-home wing lives up to the promise, with an attached office, two additional rooms ideal for offices, hobbies, or creative pursuits, and a half bath. The office storage room includes wood shelving, while a storage-equipped mudroom provides convenient driveway access. The laundry room adds another entrance to the backyard for everyday convenience. Outdoor living is equally inviting, with a deck, swimming pool, pavilion with seating, fenced yard, storage shed, and newer flagstone hardscape. Whether hosting summer gatherings, enjoying a quiet afternoon by the pool, or dining outdoors, this private setting is made for the warmer months. Additional features include a new roof and siding, three heating zones, light fixtures throughout, a large driveway, and an attached 1.5-car garage. A home with room to live comfortably, work productively, and play outdoors - a rare find under one roof. Make your appointment TODAY!
PACK YOUR BAGS AND BE IN YOUR NEW HOME FOR CHRISTMAS! Old world charm meets modern day convenience with this lovely vintage style stone farmhouse that has been meticulously maintained. This home features a newer roof, new mini split systems installed on the third floor in January 2025, 200 Amp electrical panel, new plantation style shutters, stainless steel appliances (refrigerator, stove, microwave and dishwasher), granite countertops, under mount kitchen sink, deep farmhouse style windowsills, stone fireplace with electric insert, exposed beams, plenty of natural light, and main level laundry with new washer and dryer. The primary bedroom features an additional oversized walk in closet that could also function as an office, a nursery and/or a sitting area to name a few. Three additional spacious bedrooms complete the home. In addition, this farmhouse has been freshly painted throughout and features new laminate flooring and new carpet. A beautiful front porch is ready to welcome you home while providing the perfect place to entertain your guests. If you have small children, make mornings a breeze as Short Stuff Daycare is within walking distance. Daycare and farmhouse share the same driveway entrance. Located within the sought after Methacton School District and in close proximity to both casual and fine dining, an array of shopping and major transportation routes make this farmhouse the perfect place to call home. Sq. ft. is approximate. If you don't like yard work or snow removal work, no worries. Let the condo association handle both. The farmhouse owner is ONLY responsible for 12% of the shared cost. A one year home warranty is included with an acceptable Agreement of Sale. There is no work to be done but to unpack your bags.
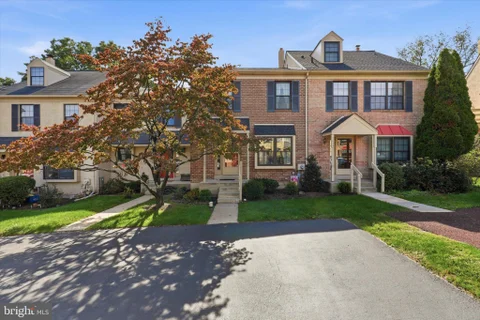
Open House Saturday, November 14th from 11am to 1pm *Welcome to Eagle Stream, where classic Colonial charm meets comfortable, modern living! This inviting townhouse offers a warm and welcoming atmosphere, featuring a thoughtfully designed layout, spacious living areas, and a peaceful wooded setting. From the moment you step inside, you'll appreciate the fresh, inviting atmosphere and attention to detail throughout. Newly painted home provide a crisp, elegant backdrop, while new carpeting on the upper level and staircase adds warmth and comfort. Stylish luxury vinyl plank flooring, modern recessed lighting, updated light fixtures, ceiling fans, and enhanced interior trim bring a contemporary touch to the living spaces. The beautifully refreshed kitchen combines everyday functionality with modern appeal, showcasing updated countertops, an attractive new backsplash, updated cabinet hardware, and a brand-NEW refrigerator. The bathrooms have also received tasteful upgrades, including new flooring, a new 36-inch vanity in the primary bathroom, refreshed guest bathroom cabinetry, updated faucets, lighting, and fixtures. These carefully selected improvements create clean, comfortable spaces with a fresh, modern feel. One of the home's standout features is the versatile WALK-OUT basement, offering additional space to suit your lifestyle. With updated flooring and ceiling finishes, this flexible area is ideal for a recreation room, home entertainment area, fitness space, hobbies, or storage. Step outside and enjoy the refreshed DECK with peaceful view, enhanced with repairs, maintenance, and protective staining. It's a wonderful setting for morning coffee, outdoor dining, or simply relaxing and enjoying the outdoors. Beyond the cosmetic improvements, the home also benefits from important mechanical updates, including a brand-NEW water heater, pressure-reducing valve, thermal expansion tank, and washing machine. The existing heat pump and forced-air heating and cooling system received a professional tune-up in 2026. Low HOA that includes common area maintenance, trash, and snow removal.
Nestled in the charming Berwick Place community, this delightful contemporary townhouse offers a perfect blend of comfort and convenience. Built in 1994, this well-maintained home features three spacious bedrooms and two and a half bathrooms, making it an ideal retreat for those seeking a cozy yet modern living space. As you step inside, you'll be greeted by a warm ambiance highlighted by a welcoming fireplace, perfect for cozy evenings. The open layout invites natural light, creating an inviting atmosphere throughout. The poured concrete basement provides ample storage or potential for a personalized space to suit your needs. The exterior boasts a combination of stone and vinyl siding, ensuring durability while maintaining a stylish appearance. Enjoy the ease of an attached garage and driveway parking, along with on-street options for guests. Living in Berwick Place means embracing a vibrant community. Residents benefit from well-maintained common areas, with the association covering lawn maintenance and trash services, allowing you more time to enjoy local parks and recreational facilities. The neighborhood is known for its friendly atmosphere and proximity to excellent schools, making it a great place to settle down. Explore nearby parks for leisurely strolls or weekend picnics, and take advantage of the community's public services that enhance daily living. This home is not just a place to live; it's a gateway to a fulfilling lifestyle in a welcoming neighborhood. Experience the charm of Berwick Place and make this lovely townhouse your new home! Edited pictures marked to remove clutter
Welcome to this charming 4-bedroom, 1.5-bath home offering a wonderful blend of character, comfort, and modern style in a convenient West Norriton setting. The first floor features beautiful Brazilian Cherry hardwood floors throughout the main living spaces. The cozy living room welcomes you with a gas fireplace and bay window, creating a warm and inviting space to relax or entertain.The modern cherry kitchen is stylish and functional, offering plenty of appeal for everyday cooking and hosting. The formal dining room features large windows that fill the space with natural light. Upstairs, four bedrooms provide comfortable accommodations with plenty of flexibility for family, guests, a home office, or hobbies.A standout feature is the exceptional garage setup, with an attached one-car garage plus a detached 1600 sq ft three-car garage - four total garage spaces offering incredible flexibility for vehicles, storage, hobbies, or workspace.Outside, the beautifully landscaped backyard provides a lovely setting for outdoor entertaining, gardening, or simply enjoying the peaceful surroundings. As a bonus a separate parcel is also part of the property--parcel 63-00-07819-002. Agents: please include on agreement. Conveniently located near shopping, dining, recreation, Valley Forge National Historical Park, Norristown Farm Park, and major roadways, this home offers both neighborhood charm and easy access to everyday amenities. Mortgage savings may be available for buyers of this listing.
This charming end-of-row townhouse in Wheatsheaf Village offers a perfect blend of comfort and style. Built in 1998, this home features a traditional architectural design with a warm stucco exterior. Inside, you'll find an inviting open floor plan that seamlessly connects the living and dining areas, enhanced by beautiful wood floors and a cozy gas fireplace-ideal for gatherings or quiet evenings at home. The kitchen is a chef's delight, equipped with stainless steel appliances, including a built-in microwave and range, along with an eat-in area that invites casual dining. Main level boasts the primary suite features a luxurious soaking tub, stall shower, double sink, stall shower, toilet and a walk-in closet, providing a serene retreat. The main level also boasts a convenient laundry area, powder room and a spacious entry level bonus room perfect for guests or as a home office. Two additional bedrooms and a full bath complete the upper level, ensuring ample space for everyone. Step outside to enjoy the rear deck, perfect for morning coffee or evening relaxation. The community offers well-maintained sidewalks and is conveniently located near local parks, schools, and essential public services, making it an ideal suburban setting. With an attached garage and driveway parking, convenience is at your fingertips. Additional features include a huge unfinished basement ideal for finishing. Exterior stucco, roof and HVAC system replaced in approximately 2023-2024. Experience the warmth of Wheatsheaf Village, where community spirit thrives and every day feels like home.
Is it time to say goodbye to rakes, snow shovels and maybe even pool maintenance? Imagine a more relaxed lifestyle, with less home maintenance and more time to enjoy the things you love! Welcome to 148 Mustang Way, a tranquil retreat within the highly sought-after Stony Creek Farms community. Step inside the expansive foyer, where beautiful architectural archways, gleaming hardwood floors, and neutral tones create a warm and inviting first impression. The thoughtfully designed, open-concept floor plan offers an ideal blend of comfort with seamless transitions between the kitchen, dining room, and great room. A well-appointed kitchen features abundant custom cabinetry, beautiful granite countertops, and tiled backsplash. The two-tier kitchen island provides ample space for meal preparation and serving guests, while a convenient pantry and dedicated coffee bar area add to the kitchen's functionality. The adjacent laundry room and mudroom offer easy access to the garage. A spacious great room is filled with natural light, showcasing a dramatic vaulted ceiling, large windows flanking the fireplace, and a gorgeous marble hearth accented by dentil molding. Step through the doors onto the private deck and enjoy peaceful views of the mature trees and wooded landscape. The spacious primary bedroom is a peaceful retreat, featuring thick plush carpeting and large windows that frame the surrounding natural landscape. The ensuite bathroom offers a double vanity, a standing shower, and a generously sized linen closet. A beautifully designed walk-in closet provides exceptional storage and organization. The second-floor landing features a charming Juliet balcony overlooking the great room, dining room, and beautiful wooded backdrop. The second floor features two additional, well-appointed bedrooms offering exceptional versatility plus a neutral tiled bathroom. The bonus room provides abundant storage and a fully finished lower level expands the home's living and entertaining space; with sliding doors leading directly to the walking path and wooded landscape. Enjoy the exceptional amenities of Stony Creek Farms, a premier Gold Star 55+ community offering an impressive clubhouse with a great room, media room, and fitness center, along with an outdoor heated saltwater pool and spa. Three miles of walking trails wind through the community's mature landscaping and natural surroundings, creating a peaceful setting for an active lifestyle. Ideally located in Worcester Township, Stony Creek Farms is just minutes from Skippack Village and Blue Bell, where you'll find an array of shopping, dining, and entertainment options.
Discover exceptional living in this gorgeous, six-year-young townhouse in The Reserve of Stoney Creek, located in West Norriton Township. Offering 3 bedrooms, 3 full baths, and 1 half bath, this beautifully appointed home features an open, airy floor plan, thoughtful upgrades, and a spectacular wooded setting. From the moment you enter, you'll appreciate the gleaming hardwood floors throughout the main level and the abundance of natural light. The spacious kitchen is a standout, featuring an extended island with wine rack, marble countertops, ceramic subway tile backsplash, maple cabinetry with upgraded nickel-finish hardware, stainless steel appliances, and recessed lighting. The dining area opens to an extended deck overlooking a beautiful, wooded landscape, where you can relax and enjoy the changing foliage and the peaceful sounds of the flowing creek throughout the seasons. Upstairs, the spacious owner's suite offers a large walk-in closet, ceiling fan, and private full bath featuring a double-bowl vanity with solid surface countertops, oversized mirror, separate toilet room, and stall shower with glass doors. Two additional bedrooms and a full hall bath with attractive tile flooring and tub/shower combination complete the bedroom level. A conveniently located second-floor laundry room with utility sink completes this level. The fully finished, walk-out basement provides exceptional additional living space, featuring a family/recreation room, a full bath with tile flooring, tub/shower combination and large vanity, plus a large closet and separate utility room. With three full bathrooms, a finished lower level, and numerous upgrades beyond the original builder's offerings, this home delivers both comfort and versatility. Outdoor enthusiasts will love being just one block from Norristown Farm Park, and the new township dog park conveniently around the corner. Enjoy easy access to major highways, Jefferson Einstein Hospital, shopping centers and local schools. With its desirable location, upgraded finishes, flexible living space, and tranquil wooded views, this exceptional home is must-see. Schedule your appointment today!
Welcome to 3017 North Wales Road, a spacious 4-bedroom, 1.5-bath home offering 2,249 square feet of versatile living space. Inside, you'll find a renovated kitchen, a comfortable living room and dining room, plus an additional den that provides plenty of room for relaxing and entertaining. The second level offers three bedrooms and a full bathroom, while the third level features a fourth bedroom. The lower level offers even more usable space with laminate flooring, a half bathroom, a laundry and utility room, and generous crawlspace storage. Outside, enjoy a large deck with a protective awning. An expansive, enclosed backyard provides plenty of space for entertaining, outdoor activities, and pets. The property also includes a newer storage shed, exterior motion lighting, and a paver wall accented by timer-controlled lights. Additional improvements include a remodeled main bathroom, a replaced roof over the den addition, and LeafFilter gutter protection. A large driveway provides parking for five or more cars, while the convenient location offers easy access to healthcare facilities, grocery stores, restaurants, shopping, and major roadways. With multiple gathering spaces, extensive storage, and numerous updates, this longtime home is ready for its next chapter.
Welcome to 29 Prince Dr, a great opportunity in desirable Eagleville, Pennsylvania. This property offers buyers the opportunity to own a home in a convenient Montgomery County location with easy access to shopping, dining, parks, major roadways, and the surrounding communities. The location provides a convenient suburban lifestyle while keeping residents within easy reach of employment centers and everyday amenities. The property presents an excellent opportunity for a homeowner looking for a convenient location and for investors seeking a property in the Montgomery County market. Enjoy the many recreational opportunities throughout the area, with nearby parks, trails, community amenities, restaurants, shopping, and entertainment. Convenient access to major transportation routes makes commuting throughout Montgomery County and toward the greater Philadelphia area more manageable. Don't miss the opportunity to make 29 Prince Dr your next home or investment property. Schedule your showing today! Property Highlights Desirable Eagleville / Montgomery County location Convenient suburban setting Close to shopping, restaurants and everyday conveniences Easy access to major roads and regional employment centers Nearby parks, recreation and outdoor activities Convenient to surrounding Montgomery County communities Potential opportunity for homeowners and investors Strong location for buyers seeking access to the greater Philadelphia region Area & Location Benefits Eagleville / Montgomery County: Eagleville offers a convenient suburban location in Montgomery County with access to numerous shopping, dining, recreational and employment opportunities. Shopping & Dining: Residents have access to a wide variety of retail stores, restaurants, grocery options and everyday services throughout the surrounding Eagleville, Norristown, King of Prussia and nearby communities. Outdoor Recreation: The surrounding Montgomery County area features numerous parks, trails, recreation areas and community facilities for outdoor activities, walking, biking and family recreation. Commuting: The property is conveniently located for access to major roadways serving Montgomery County and the greater Philadelphia region, making it attractive to commuters. Philadelphia Access: The location provides convenient access toward Philadelphia while offering a more suburban residential environment.
Great opportunity in the Methacton School District! TWO parcels for the price of one!! (Additional Parcel No. 43-00-04813-004.) Home recently appraised at $300k! Nestled in a charming neighborhood right off of Ridge Pike in Lower Providence Township, this unique twin home exudes warmth and character. The possibilities are endless! Gain instant sweat equity with paint, flooring and some minor updates. Step inside to discover endless possibilities with hard wood flooring throughout. Upstairs you will find three ample sized bedrooms with plenty of storage and access to a full size attic. Full bath with tub/shower combo. Bring your ideas! Outside you will find two sheds - one with electricity and surrounded by a fenced in dog yard. The second parcel includes a driveway that extends to First Avenue (shed with electric is on this parcel). Also find retaining walls, garden area, small patio, a fish pond waiting to be brought back to life, and plenty of parking! Brand new roof (2026), Newer Heating System, Newer Water Heater, New Oil Tank - Schedule your appointment today!
Welcome to 2026 Yorktown South, the latest home for sale within the popular neighborhood of Westover Crossing. The classic townhouse layout still works for this day and age. The first floor is comprised of an eat-in kitchen, large living room/dining room combo, and powder room. Upstairs you will find three well-proportioned bedrooms and a full bath. The partially finished, walk-out basement has many possible uses and houses a laundry/storage area with a walk-in cedar closet, and a separate utility room. The French doors from the living room lead out to an expansive, and mostly private, deck. You can spend plenty of time taking in the sun, watching the leaves change colors, and during the winter months get glimpses of the Schuylkill River rolling by. Speaking of the river, access to the Schuylkill River Trail is only a short walk or bike ride away. Avid golfers can make good use of the proximity to Westover Golf Club, and for those who like outdoor activities even closer to home, Westover Crossing has a community pool, tennis courts and clubhouse. There are all kinds of shopping and dining nearby as well as easy access to most major commuting routes. This is only the third time this home has been on offer, and it has been lovingly maintained by the same owner for the last 28 years. There are high-quality vinyl replacement windows throughout, and all the big-ticket items have been taken care of within the last 5 years (roof, high-efficiency gas HVAC, gas water heater). The only thing that would be left for the new owner to do would be to move in and make this place their own.
Welcome home to this beautifully maintained end-unit townhome tucked into the sought-after, no-through-street cul-de-sac community of Wheatsheaf Village! This spacious 4-bedroom, 3 full-bath home offers a rare and highly desirable main-floor owner's suite - a true "Master on the Main" - complete with a huge en-suite bath featuring a separate stall shower and Jacuzzi tub. A second bedroom and full bath round out the main level, giving one-floor living flexibility that's hard to find. Upstairs, a third bedroom and an expansive fourth bedroom await, the latter featuring its own skylight and enough space to serve as a bonus room, recreation space, or guest suite, with plumbing already roughed in for a future wet bar. The open and inviting main level includes an eat-in kitchen, a separate dining room, and a large living room centered on a cozy gas fireplace, with sliding doors leading out to a wood deck pre-plumbed with a gas hookup - ready for your next barbeque. A first-floor laundry room, 2-car garage, and driveway parking for multiple vehicles add everyday convenience. The home also offers a huge, clean, and dry basement with a French drain and sump pump, upgraded double-pane thermal windows, and a commercial-grade fire sprinkler system with maintenance records on file. This home has been meticulously upgraded throughout: new HVAC (2023), new hot water tank (2021), new roof and gutters (2021), all-new exterior stucco with a moisture barrier system (2022), field stone exterior, extended downspouts with clean-out caps, new skylights, an extra electrical breaker roughed in for a future hot tub, additional 2nd-floor linen/coat storage, an over-the-air TV antenna hookup in the living room, and 200-amp electrical service. Parks, playground, walking paths all nearby. Move-in ready and thoughtfully updated - this one truly has it all. Don't miss your chance to own one of Wheatsheaf Village's finest!
Welcome to this classic colonial nestled in a desirable neighborhood within the Methacton School District. Set on a great lot, this 4-bedroom, 2 1/2 bath home offers timeless character, comfortable living spaces, and a wonderful blend of original details and updates. A noteworthy update is the BRAND NEW roof replaced in September 2026 Timberline Shingle. Step inside to a welcoming entry with beautiful white oak flooring that continues through the kitchen and hallway. The kitchen features wood cabinetry, stainless steel appliances, and a French-door refrigerator, creating a functional space for everyday living and entertaining. The living room, dining room, family room, and kitchen with deck access, offer a variety of spaces and options to make the home your own. Whether you envision formal entertaining, casual gatherings, added work space or comfortable everyday living the layout provides options. The family room is full of character with American Chestnut wood paneling, carpeting, and a wood-burning fireplace that creates a warm and inviting gathering space. The living and dining rooms showcase original wood floors that have been beautifully refinished, adding to the home's classic Colonial charm. A convenient first-floor half bath, laundry area with plenty of storage and a utility sink make the daily chores easy. In addition, the access to the garage add to the home's functionality and convenience. Climb the wood staircase upstairs, you'll find four bedrooms, including a spacious primary suite with an ensuite bathroom that has been thoughtfully renovated. The primary bath features custom-fitted cabinetry and a pocket door for added functionality. The hall bath offers additional character with tile flooring, penny tile, and a wood vanity. Outside, the property offers a great lot with plenty of space to enjoy the outdoors. There's a deck for grilling or entertaining, a property line the backs up to a wooded area, a shed for storage and a quaint front porch to enjoy the quiet street and neighborhood. The unfinished basement is your perfect space for storage With its classic colonial style, beautiful original details, desirable neighborhood setting, spacious lot, and location within the Methacton School District, this home offers an inviting place to settle in and make it your own. Bonus for Buyer- One year home warranty transfers with property
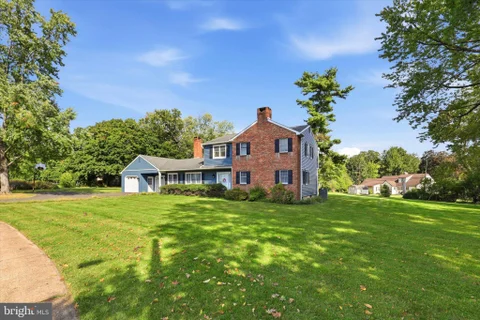
Room to Grow on a Rare Double Lot in Westover Woods Opportunities like this don't come along often: a classic brick-front Colonial on a sprawling 1.2-acre double lot in one of West Norriton's most established neighborhoods. Mature trees, wide-open lawn, and space to garden, play, build, or simply breathe give this property a rare sense of privacy and possibility. Inside, timeless charm meets thoughtful updates. Brick fireplaces with warm wood mantels anchor both the living room and family room, setting the tone for cozy evenings and easy gatherings. The renovated kitchen is a true standout, with rich cherry cabinetry, quartz counters, and top-of-the-line KitchenAid stainless appliances, all opening to a sunny breakfast area and the family room beyond. With 4 bedrooms, 2.5 baths, a finished lower level, and a two-car garage, there's room for everyone, along with plenty of opportunity to add your personal touches and make it your own. Step out to the covered deck and take in the view of a yard that feels like your own private park.
BRIGHT MLS - All information, regardless of source, should be verified by personal inspection by and/or with the appropriate professional(s). The information is not guaranteed. Measurements are solely for the purpose of marketing, may not be exact, and should not be relied upon for loan, valuation, or other purposes.
How may I help you?
Get property information, schedule a showing or find an agent