The median home value in New Oxford, PA is $256,000.
This is
higher than
the county median home value of $230,000.
The national median home value is $308,980.
The average price of homes sold in New Oxford, PA is $256,000.
Approximately 62% of New Oxford homes are owned,
compared to 33% rented, while
4% are vacant.
New Oxford real estate listings include condos, townhomes, and single family homes for sale.
Commercial properties are also available.
If you like to see a property, contact New Oxford real estate agent to arrange a tour
today! Learn more about New Oxford Real Estate.
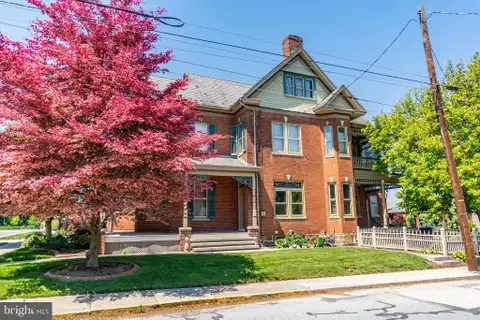
Historic character takes center stage in this distinctive five-bedroom, four-bath home in the heart of New Oxford Borough. Dating to the mid-1800s, the home offers multiple levels of living space and architectural details that give it a personality all its own. Inside, exposed beams, brick accents, wood flooring, deep window sills, crown molding, and a gas fireplace bring warmth and character throughout the home. The kitchen features granite countertops, a porcelain sink, skylight, and ample workspace, while a separate family room, office, and main-floor laundry provide added flexibility for everyday living. A bedroom and full bath are conveniently located on the main level. Upstairs, three additional bedrooms are joined by two full baths, including the primary suite with its own bath. The upper level adds another bedroom and full bath, creating even more options for guests, hobbies, or private work space. Outside, the property features established landscaping, a fenced yard, arbor, and paver driveway with off-street parking. A full basement provides additional storage and utility space. Located along Lincoln Way in New Oxford Borough, this home places you close to the town square, local shops, dining, community events, and surrounding Adams County destinations. With five bedrooms, four full baths, flexible living spaces, and a wealth of historic detail, this is a property that offers something truly different from the ordinary.
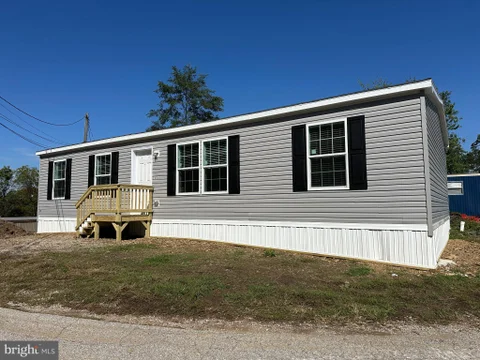
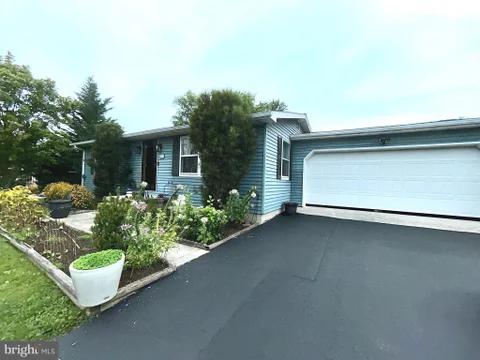
Brand New Champion Redman Advantage doublewide with new driveway just poured. Immediate occupancy. Panorama MHP is located next to an RV parking/self-storage facility. Near Abbottstown Race Track. YES-INVESTORS AND NON-OWNER OCCUPIED PURCHASES ARE ALLOWED, TENANTS WILL NEED TO BE PARK APPROVED AS WILL THE OWNERS BUYING IT. $495 monthly lot rent includes sewer. Trash separate. Water is billed every two months $40 up to 10,000 gallons. Small dogs and indoor cats allowed. Breed restrictions. Fast park approval processing - no cost. Financing available for all credit scores. Driving Times: 1 hr from Lancaster (44 miles). 32 min from York (19 miles) 40 min from Carlisle (27 miles) 20 min from Gettysburg (12.5 miles). Professional photos being taken next week. Floorplan available.
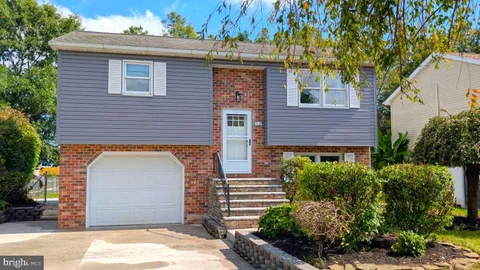
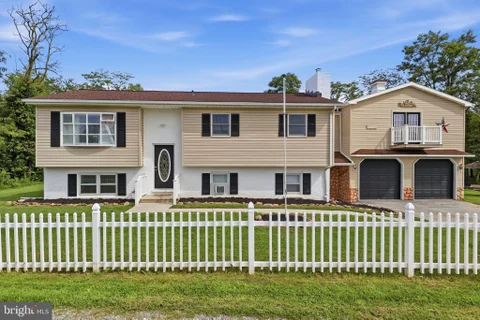
New lower price to sell fast and build equity in this attractive 3-bedroom, 2-full-bath split-foyer offers a comfortable layout, plenty of outdoor living space, and a great location in the Bermudian Springs School District. Step inside to a bright and inviting home featuring an updated eat-in kitchen with quartz countertops, new stainless steel appliances, updated cabinetry, tile backsplash, recessed lighting, farmhouse-style sink and stylish finishes. Durable flooring flows throughout much of the home, while ceiling fans and tasteful updates add to its move-in-ready appeal. Both full bathrooms have also been updated. Outside, you'll find a fenced backyard to keep your pets safe and to relax, entertain and enjoy the outdoors. A deck with retractable awning, patio area, mature landscaping and two storage sheds provide plenty of usable outdoor space. The attached garage with remote opener offers additional storage and convenient inside access, while the driveway provides ample off-street parking. Located in a quiet neighborhood just minutes from New Oxford, Hanover and surrounding Adams County communities, 54 Fawn Avenue combines comfortable living with a convenient location. Schedule your showing and come see everything this home has to offer!
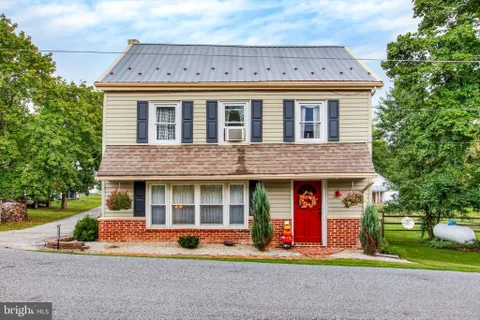
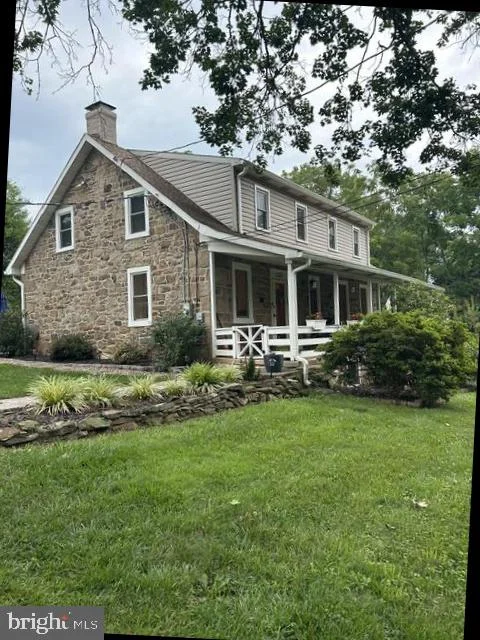
Step inside this charming farmhouse and discover a thoughtfully arranged three-level home offering 3 bedrooms and 3 full baths. The main level welcomes you with comfortable living space and a full bath, creating an inviting space to gather and relax. On the second level, you'll find 2 bedrooms, 1 full bath, and the private primary bedroom with direct access to the rear balcony overlooking the large, fenced backyard. The upper level offers a versatile loft area/bedroom and an additional full bath. Step outside to enjoy the covered rear deck and outdoor bar, creating an inviting setting for entertaining, relaxing, or enjoying the outdoors. A whole-house generator was installed in February, adding an important convenience and peace of mind. A long driveway provides plenty of additional parking for family and guests. Schedule your tour today!
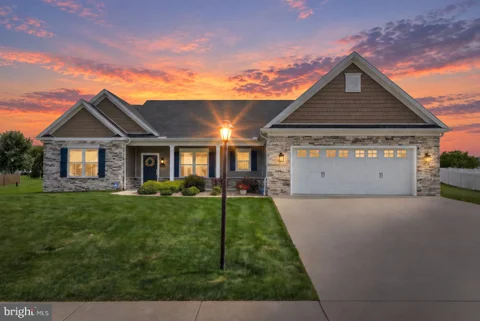
Welcome home to this beautifully maintained 3-bedroom, 2.5-bath rancher situated on a spacious .63-acre lot in Simme Valley Estates in New Oxford, Adams County, PA. Featuring an attractive brick and stone front exterior and a welcoming covered front porch, this home offers a wonderful combination of comfort, space, and functionality. The level yard features professional landscaping accented by low-voltage landscape lighting, providing added curb appeal day and night. With plenty of room for outdoor activities, the backyard also offers an ideal setting for a future inground pool. Enjoy outdoor living in the 18x12 screened porch, complete with the furniture, or gather with family and friends on the concrete patio area, perfect for grilling and entertaining. Step inside to a large, open living room highlighted by a cathedral ceiling, gas fireplace, and built-in entertainment center with the TV included. The beautifully remodeled kitchen, completed in 2025, features a generously sized island with cooktop, double wall oven, large walk-in pantry, kitchen sink with instant hot water, and all appliances included. Just off the kitchen is the dining area along with a convenient laundry room and half bath, with the washer and dryer also included. Just off the living room, you'll find a cozy 24x12 sunroom offering additional living space and direct access from the primary bedroom. The spacious primary bedroom features custom built-in dressers along with a large walk-in closet complete with another custom built-in dresser and plenty of hanging space. A full basement offers excellent storage and plenty of potential for future finished living space. The garage provides even more versatility with an additional storage room/workshop area featuring double-door exterior access wide enough to accommodate a riding mower. For added convenience and peace of mind, the home is equipped with a whole-house generator installed in 2023 with approximately eight years of warranty remaining. With its spacious layout, thoughtful upgrades, abundant storage, inviting outdoor spaces, and desirable Simme Valley Estates location, this property is ready to welcome its next owner home.
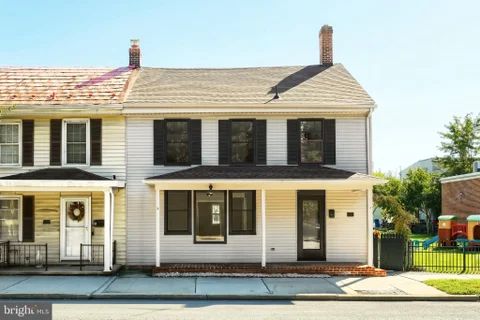
Catch a glimpse of the beautiful fountain in historic New Oxford Square from the welcoming front porch of this charming Civil War-era home. Located right in the heart of downtown New Oxford, this unique property combines historic character with modern conveniences - and offers flexible mixed-use zoning for residential or business possibilities. Step inside to find three to four bedrooms, two-and-a-half baths, an eat-in kitchen, built-in cabinetry and bookshelves, and convenient first-floor laundry hookups. The home also features natural gas heat, central air conditioning, and a newer roof. Outside, you'll appreciate the level, fully fenced and private backyard, rear patio with sunny southern exposure, and a detached one-car garage. Plus, enjoy convenient street parking without parking meters. Whether you're looking for a distinctive historic home, a property with space for a home office, or a location for your business, this downtown New Oxford property offers incredible versatility. Historic charm, downtown convenience, and a view toward New Oxford Square - all wrapped into one very special property.
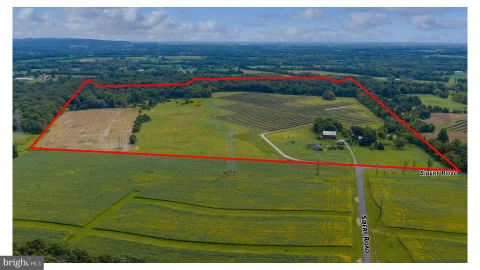
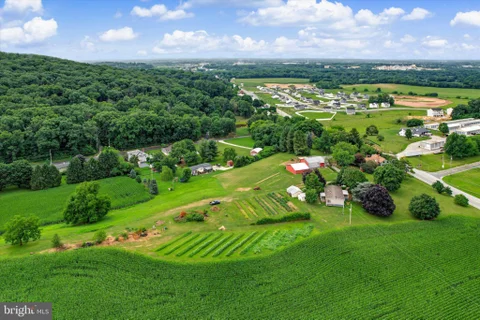
Description - This property was known as the Greystone Flower Farm. The property is a total of 97.6 acres located between New Oxford and Gettysburg, PA. The property is zoned Residential Rural in Straban Township, Adams County. The land is relatively flat. The surrounding uses include residential, agricultural, and solar farms. The property is available for sale at $1,750,000. Land - The property is registered in Clean & Green. The annual real estate taxes are approximately $8,850. There is a solar lease for 43 acres. The lease is valid for another 25 years. There are approximately 20 acres of tillable land and 30 acres of wooded land. The house and outbuildings sit on the residual acreage. The fenced solar array is only covering a portion of their leased land. There is a small pond near the residence. Buildings - The property has a single-family stone and wood framed residence, approximately 2,100 SF in size. The residence has a finished and updated first floor and an outdated, unoccupied second floor. The residence is 3 BR, 2 BA. The residence is rented until October 31, 2026. The house is heated with oil and propane fireplace. There is CAC on the first floor. Well water and septic service the property. The bank barn is currently used for storage. There is a 750+/- SF garden shop with heating, adjacent to the frame of the greenhouse. The greenhouse is not currently functioning. There are several other outbuildings on the property. Location - The farm is located between New Oxford and Gettysburg, PA. The area is rural, but has easy access to Route 30 and Route 15. Frederick, MD, York and Harrisburg, PA can be reached in a 45 minute drive. Nearby retail and medical are based in Gettysburg and Hanover, which can be reached with a 10-15 minute drive.
Welcome to 4 Corey Lane in New Oxford, PA! This well-maintained 3 bedroom, 2 full bath home offers 1,728 square feet of living space on a .18-acre lot and features a flexible floor plan with bedrooms and a full bath on both the main level and in the partially finished basement. Add in the large kitchen, oversized 2-car garage, multiple driveway parking spaces, patio and covered patio area, and backyard shed, and you have a home with plenty to offer! One of the standout features of this property is the outdoor space. Enjoy the lovely patio and covered patio area, providing a great place to relax, entertain, grill, or simply enjoy the outdoors. The backyard shed provides additional storage for tools, lawn equipment, and outdoor items. The oversized 2-car garage offers more than just parking, while the driveway provides additional parking for approximately four vehicles. With 2 bedrooms and a full bathroom on the main level, plus an additional bedroom and full bathroom in the partially finished basement, this home provides a versatile layout that can adapt to a variety of living arrangements and needs. The partially finished basement adds valuable space without sacrificing the convenience of the main-level floor plan. Located in New Oxford, PA, this property offers the convenience of being close to the borough's local shops, restaurants, services, and community amenities, while providing easy access to the surrounding Adams County area and within the Conewago Valley School District. If you're searching for a 3-bedroom, 2-bath home in New Oxford with a large kitchen, partially finished basement, oversized 2-car garage, additional parking, patio, covered patio, and backyard storage, this home deserves a spot on your must-see list! Come take a look! You'll be surprised by just how much space and flexibility this home offers!
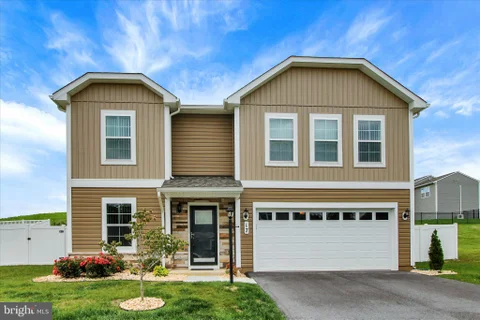
Discover the epitome of luxury living in this stunning Colonial home nestled in the desirable Chesterfield community. Built in 2024, this exquisite residence boasts 2,348 sq. ft. of meticulously designed space, featuring four spacious bedrooms and 2.5 elegantly appointed bathrooms. The heart of the home is a gourmet kitchen with a generous island, perfect for culinary enthusiasts and entertaining guests. Step outside to enjoy beautifully landscaped grounds, fenced rear yard, complete with inviting patios and porches that beckon for relaxation and outdoor gatherings. The exterior is enhanced by tasteful lighting and well-maintained sidewalks, creating a warm and welcoming ambiance. With an attached two-car garage and ample off-street parking, convenience is at your fingertips. This home offers a perfect blend of modern luxury and comfort, making it an ideal sanctuary for those seeking an exclusive lifestyle. Experience the charm and sophistication that this exceptional property has to offer. Money Back Guarantee is being offered!!
Welcome to 29 Chinkapin Dr in New Oxford - a well-maintained ranch-style home nestled in the Hollywood Estates community. This inviting single-story residence offers 4 bedrooms, 2.5 baths, and approximately 1,725 finished square feet of living space, including a finished lower level for added flexibility. The main level features an open kitchen and dining area, a comfortable living room, walk-in closet space, and convenient one-floor living. Enjoy outdoor relaxation from the charming front porch or the screened rear porch overlooking the spacious 0.42-acre lot. Additional highlights include public water and sewer, central air conditioning, heat pump heating with electric backup, an attached one-car garage, asphalt driveway, and a full basement with outside entrance, sump pump, and heated space. Conveniently located just off Route 30, this home provides easy access to schools, shopping, banks, Historic Gettysburg, York, and surrounding Adams County destinations. A great opportunity for buyers seeking a ranch home with space, convenience, and room to make it their own.
Wait until you see what 152 Poplar Road has to offer! The seller is open to offering a seller credit or concession to potential buyers with an acceptable offer, creating an exciting opportunity to make this beautifully updated home yours. Situated on approximately 0.75 acres, this spacious four-bedroom, two-full-bath home distinguishes itself from the traditional bi-level with its versatile layout, generous lot, and numerous improvements. The beautifully renovated lower level features a second kitchen, full bathroom, and comfortable living space - creating exciting possibilities for extended guests, a family member seeking additional privacy, or a separate living arrangement. The owners have also occasionally used this space as an Airbnb, offering even more flexibility. Another standout feature is the oversized room above the garage. Whether envisioned as a recreation room, home office, fitness area, studio, or entertainment space, this impressive addition provides plenty of room to adapt as your needs change. Additional improvements include a renovated main kitchen, an updated first-floor full bathroom, refreshed bedrooms, fresh paint throughout, and updated LVP flooring. Outside, the property offers an oversized garage, a convenient breezeway, an expansive rear deck, and plenty of outdoor space for relaxing and entertaining. With its flexible lower level, oversized bonus room, and approximately three-quarter-acre lot, this property offers possibilities you simply won't find in the average bi-level. Don't miss your chance to secure a wonderful property with terms that could make this an exceptional opportunity - schedule your private showing today!
TWO HOMES ON ONE LOT! Welcome to a one-of-a-kind 24.74-acre farm offering endless possibilities for multigenerational living, a farming operation, investment potential, or a home-based business. Enrolled in the Clean and Green Program and zoned Limited Mixed Use, this remarkable property features a beautifully preserved 3,493-square-foot farmhouse with 3 generously sized upstairs bedrooms, 2 full baths, a main-level bonus room that can serve as a fourth bedroom, and a stunning living room with a fireplace. Rich in history and character, the farmhouse showcases exposed log walls in various areas of the home, blending timeless craftsmanship with everyday comfort. A mix of exquisite brick and hardwood flooring enhances its historic appeal, while the basement and ground cellar provide the perfect space for storage, canning, or preserving your harvest. A separate 3-bedroom, 2-bath dwelling on the property offers exceptional flexibility for extended family, guests, or rental income. Outside, you'll find a traditional bank barn with an attached garage, an outhouse, a smokehouse, a shed, and acres of open, productive farmland with lansdale loam soil ready for your agricultural needs. Additionally, approximately 4 acres in the rear of the property are possibly subdividable with access via a right-of-way from an adjacent road. For even greater potential, another 2.38-acre parcel is available for purchase as part of a bundle, offering an excellent opportunity for an investment property or extra living space. Whether you're searching for a working farm, a multigenerational estate, or a property with room to grow, this rare offering combines historic charm and incredible versatility in one exceptional package.
Folks, if you would like a renovated historic home on a beautiful 6.1 acres with a 1 acre pond this is the place!. A list of the renovations over a 5 year period is available. The home is a stone cape code built in 1760. The land is wooded with walking trails and picnic areas. The pond is used for canoeing, kayaking, fishing, swimming or just to sit by and mellow out. It does have an aeriation pump. There is an historic civil war plaque on the side of the house but this does not restrict you in any way with what you would like to do with the house.
Welcome to 15 Onyx Road! If you've been searching for a custom-built ranch in Adams County with over 2,200 square feet, premium upgrades throughout, an impressive amount of storage space, and no HOA, you're going to want to see this one! Located in the sought-after Simme Valley Estates community in New Oxford, this Woodhaven Homes Heather Model sits on a 0.59-acre lot and offers a layout that's both functional and inviting. Built on a slab but thoughtfully designed with storage in mind, this home offers plenty of space to keep everything organized, including a 20' x 8' storage room, a large mudroom, a spacious pantry, and an oversized insulated, drywalled, and painted garage. Designed with lasting quality and energy-efficient construction, this home combines modern finishes with comfortable, everyday living. The heart of the home is the bright, open living area where the kitchen, dining space, and family room all come together, making it easy to host family gatherings or simply enjoy everyday life. The kitchen is designed with both beauty and practicality in mind, featuring granite countertops, a center island with seating, a tile backsplash, and a large pantry for extra storage. The home also includes 3 bedrooms and 2 full bathrooms, giving you plenty of room to spread out while still enjoying the ease of single-level living. Quality finishes can be found throughout, including Andersen windows, recessed lighting, 9-foot ceilings, and LVT flooring. Built on an insulated slab foundation, this home offers a low-maintenance lifestyle that's ideal for a variety of buyers. Whether you're relaxing on the covered porch, enjoying the backyard, or taking advantage of the convenient location just minutes from Hanover, Gettysburg, and the Maryland line, you'll appreciate everything this home has to offer! Interested in learning more? Contact your agent or the listing agent for the complete Property Highlights Sheet, featuring maintenance history, upgrades to the home, and additional details about the property.
Creativity and character define this distinctive two-story Mid-Century Modern home. Lovingly owned by an artist, the home showcases unique design elements throughout, including rich textures, striking patterns, custom built-ins, and one-of-a-kind architectural details. At the rear of the home, a spacious brick-floored living room offers the perfect setting for entertaining or simply relaxing. A fireplace serves as a warm focal point, adding charm and ambiance to the space. The galley kitchen is equipped with a commercial-grade range, stainless steel backsplash, tile flooring, and classic Formica countertops. Just off the kitchen, a cozy breakfast nook overlooks the backyard and gardens. The main level also features a separate dining area along with two additional living spaces, providing flexibility for everyday living, entertaining, or creative pursuits. Upstairs, you'll find three bedrooms and two full bathrooms, including a private primary suite with its own en-suite bath. A circular driveway offers convenient access, while the attached two-car garage provides plenty of room for parking and storage. Outside, beautifully landscaped gardens and a peaceful sitting area create a tranquil retreat to enjoy the outdoors.
Welcome to 157 Linda Dr, New Oxford, PA 17350 - a stunningly renovated 2-bedroom, 1.5-bath mobile home that perfectly blends modern upgrades with warm, inviting charm. Step inside to an expansive open-concept living area featuring handsome exposed beams, a comfortable sectional sofa, and a sleek TV wall that makes entertaining effortless. The kitchen shines with updated stainless steel appliances and is flooded with natural light. Unwind in the spacious bedrooms, complete with generous closet space and soft plush carpeting. The full bathroom offers a beautiful, relaxing shower, while the dedicated laundry room adds everyday convenience. Outside, you'll enjoy a storage shed, off-street parking, and a dedicated parking pad for two cars. This home is truly move-in ready and packed with character! Water, sewer, and trash are included in the lot rent. Ready for your next chapter? This gem won't last long - reach out today to make it yours!
Say hello to your forever home. This stately brick home has over 3,000 square feet of finished living space and a backyard that dreams are made of. Built in 1899 by prominent town's person Elmer C Livingston, this home is enriched with history, character, and charm. The current owners are only the 4th owners, and though over the years updates have been done, they always tried to maintain the original plan of the home. The wrap around front porch is just the beginning of what this home has to offer. This home will capture your heart the moment you step inside as you stare up at the soaring 10 foot ceilings and fall in love with the stunning parquet inlay hardwood floors. The large parlor room could easily be used as an office and the showstopping open staircase is what you would expect to see in a home of this magnificence. The large living room features a gas fireplace to stay warm on those chilly nights, and the formal dining room is ready for hosting parties. There is a large mud/laundry combo room giving you an area to leave your shoes at the door and out of the house, there is also a utility sink and extra storage, The updated kitchen has a large pantry and there is a potential butler's pantry or small office in the adjacent room, if desired. Upstairs there are 4 bedrooms, with the owner's suite having its own balcony, and all of the bathrooms have also been updated. The full attic and basement give you tons of storage space. Outback is an entertainer's dream with a bridge over a Koi pond, mature landscaping and gardens, gazebo, and several sitting areas. 2 car carriage house with inside stairs leading to a bonus room. There is even ample off street parking. This one-of-a-kind home will leave you speechless, except to say, "I'm home!"
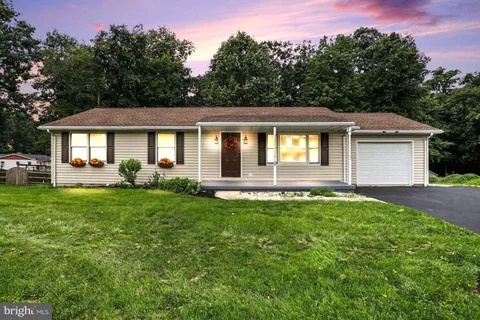
Beautiful rancher sitting on almost half an acre! Cozy front porch welcomes you home. Step inside the foyer and fall in love with stunning laminate plank flooring that carries throughout the home. The formal dining room sits off to the right and can fit a nice size table for those formal events. The kitchen features a huge eat-at island, granite counters and nice dining area with built in desk. The living room sits directly off of the kitchen, so you are never far away from the conversation. The laundry/mud room is a great space and has a built in bench and cubbies, keeping everything neat and tidy when you come home at the end of the day. There is also a half bath for guests and convenience. The owners suite is the perfect room to unwind in and the ensuite has a soaking tub and double sinks. 3 more bedrooms and another full bath with double sinks, makes getting ready in the morning less chaotic. The full basement has an endless amount of space for storage or future living space. Outback there is a fantastic deck overlooking the level yard which is backed by trees. This home is spotless and ready to move right in to.
53 Sherill Drive, New Oxford, PA 17350 MOTIVATED SELLER! Welcome home to this charming 3-bedroom, 2-bathroom single-wide manufactured home on a premium corner lot in a friendly, well-maintained community! This beautifully maintained home boasts excellent curb appeal featuring light-colored siding, a covered front porch, and a spacious wooden deck - perfect for morning coffee or evening relaxation. The desirable corner lot provides significantly more outdoor space for entertaining, gardening, or enjoying the fresh air. Seller has also installed electric baseboard heating for the property! Recent Updates: * New metal roof (2020) * Bathroom remodel with new drywall * New flooring throughout * New water heater (2025) Key Features: * 3 generously sized bedrooms * 2 full bathrooms * Open living and kitchen areas filled with natural light * Appliances included: stove, refrigerator, washer, and dryer * Prime corner lot with extra yard space * Driveway for convenient parking * Additional storage shed The home offers a comfortable, open layout with a 100-amp electrical service and circuit breaker panel. Move-in ready and well-cared-for, this property combines comfort, recent improvements, and excellent outdoor space. Water, sewer, and trash are all included in the lot rent! Whether you're buying your first home, downsizing, or looking for a low-maintenance lifestyle with room to enjoy the outdoors, this one checks all the boxes. Don't miss your opportunity to own this gem in New Oxford!
*TO BE BUILT* by Woodhaven Homes in New Oxford, PA! The Heather model offers a thoughtfully designed layout that combines modern style, comfort, and functionality with quality craftsmanship and Energy Star performance standards throughout. This beautifully designed home features an open-concept floor plan, spacious living areas, and upscale finishes that make everyday living and entertaining effortless. Situated on a builder-owned lot in New Oxford, this location offers the perfect balance of small-town charm and convenience with easy access to both Hanover and Gettysburg for shopping, dining, entertainment, and commuter routes. Buyers have the opportunity to build the Heather model, choose from other available floor plans, or work with Woodhaven Homes to create a custom home tailored to their lifestyle and needs. Call the listing agent today to schedule a meeting with Woodhaven Homes and explore your building options. Home prices are subject to change due to material costs. Current taxes are for land only. The main living area flows seamlessly between the great room, kitchen, and dining space, creating a bright and inviting atmosphere. The kitchen is designed with both style and convenience in mind, featuring quartz countertops, quality cabinetry, and plenty of workspace. Luxury vinyl plank flooring extends throughout the main living areas, while 9-foot ceilings enhance the home's open feel.
Serious development/building potential on over 74 flat acres in New Oxford. Expansive road frontage on The Spangler Rd and Seven Hundred Rd. Public utility readily available - water is on Carlisle Pike and sewer is on Seven Hundred Rd. A previous preliminary site plan contained 112 homes and met eligibility requirements for approval with the township. Subdivision potential and utility access has been confirmed with the township. Zoned R-1. Property is currently in Clean and Green and farmed with one occupied, custom built home on the property. Could also stay in farmland. Do not enter driveway without an appointment. These opportunities do not come available often. Please contact Listing Agent with any questions and for more information.
Welcome to your country retreat! This beautiful log cabin-style home sits on 4.44 private acres and features 3 to 4 bedrooms and 2 full baths, including a private second-floor oversized primary suite with electric fireplace. The kitchen and dining area boasts a cathedral ceiling and a wood-burning fireplace, while the family room showcases exposed wood beams and another wood-burning fireplace. Enjoy plenty of garage space with an attached 2-car garage plus a 3-car detached garage offering even more space for storage or a workshop. Experience the perfect blend of rustic character, comfort, and privacy - all in a peaceful country setting close to local conveniences.
BRIGHT MLS - All information, regardless of source, should be verified by personal inspection by and/or with the appropriate professional(s). The information is not guaranteed. Measurements are solely for the purpose of marketing, may not be exact, and should not be relied upon for loan, valuation, or other purposes.
How may I help you?
Get property information, schedule a showing or find an agent