The median home value in Pleasant Gap, PA is $348,950.
This is
higher than
the county median home value of $279,000.
The national median home value is $308,980.
The average price of homes sold in Pleasant Gap, PA is $348,950.
Approximately 62% of Pleasant Gap homes are owned,
compared to 32% rented, while
5% are vacant.
Pleasant Gap real estate listings include condos, townhomes, and single family homes for sale.
Commercial properties are also available.
If you like to see a property, contact Pleasant Gap real estate agent to arrange a tour
today! Learn more about Pleasant Gap Real Estate.
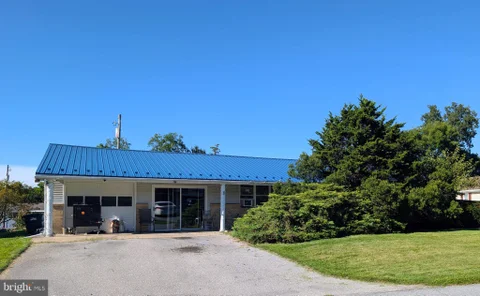
One-level living with updates you'll love! This charming 2-bedroom, 2-full-bath ranch in the Bellefonte Area School District offers a comfortable layout, thoughtful updates, and plenty of space to enjoy both inside and out. The beautifully renovated kitchen, completed in 2025, immediately stands out with stylish cabinetry, bright countertops, updated flooring, stainless steel dishwasher, microwave, and oven, and modern finishes that give the space a fresh, inviting feel. One of the full bathrooms has also been beautifully updated with crisp tilework, a modern vanity, and black accents that add just the right amount of character. Both bedrooms have beautiful hardwood flooring and ample closet space. Everything you need is conveniently located on the main level, including first-floor laundry, making everyday living simple and functional. Two bedrooms and one full bathroom provide a versatile layout, while the full unfinished basement offers an abundance of additional storage and plenty of possibilities for a workshop, hobby space, home gym, or future finished living area and the additional second full bathroom. Outside, the covered porch may quickly become one of your favorite places to spend time, whether you're enjoying your morning coffee, unwinding at the end of the day, or entertaining friends. The attached one-car garage adds even more convenience and storage. Updated where it counts, comfortable from the moment you walk in, and offering the ease of true one-level living, this Bellefonte-area ranch is ready to welcome its next owner home.
More space than meets the eye! Welcome to 1080 West College Avenue in Pleasant Gap, a spacious 3-bedroom, 2.5-bath home offering 2,016 square feet of finished living space, a full basement, and an impressive amount of storage and parking. Inside, the main level offers a comfortable, functional layout with plenty of room to gather. The generously sized kitchen features abundant cabinetry and counter space and flows easily into the dining area. Just beyond, the spacious living room is anchored by a fireplace, creating an inviting place to relax or entertain. Main-floor laundry adds everyday convenience and additional storage. Upstairs, you'll find three bedrooms, including a spacious primary suite with a large walk-in closet offering an exceptional amount of storage. You will also find a primary bathroom, two additional bedrooms and another full bath. The full unfinished basement adds even more possibilities and is already equipped with rough plumbing for a future full bathroom. Finish the space to create a rec room, home gym, office, or additional living area, or keep it as-is for valuable storage and workspace. Outside, the fully fenced yard provides room for pets, play, gardening, and outdoor enjoyment, while the covered patio offers a comfortable spot to relax. A 3-car garage and two driveways provide an impressive amount of parking, storage, and flexibility for vehicles, hobbies, or equipment. Built in 2008 with the roof replaced in 2023, this home offers the space and versatility buyers are looking for, both inside and out. Schedule your showing today!
This charming ranch-style home offers a perfect blend of comfort and functionality. With 1,336 square feet of well-designed living space, this residence features three inviting bedrooms and a full bathroom, ideal for both relaxation and daily routines. The traditional floor plan enhances the flow of the home, making it perfect for gatherings or quiet evenings. Step into the eat-in kitchen, where culinary dreams come to life with ample counter space. The laminate plank flooring throughout adds a modern touch while ensuring easy maintenance. Enjoy the tranquility of a no-thru street, with a spacious rear yard and side yards that offer plenty of room for outdoor activities or gardening. The attached garage and asphalt driveway provide convenient parking for up to four vehicles. Located in a peaceful suburban setting, this home is just a short drive from local amenities, parks, and schools, making it an ideal choice for those seeking a balanced lifestyle. This property is a wonderful opportunity to create lasting memories in a warm and inviting environment.
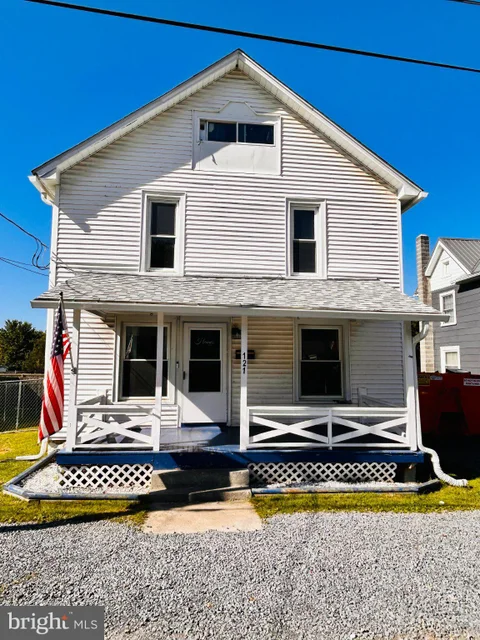
Move in ready home in Bellefonte School District. Recent upgrades include a new roof in 2025. Relax on the front porch or enjoy family time on the back deck with attached patio area for grilling. Inside you will enjoy the spacious kitchen with stainless appliances, bar area, and access to back yard. Upstairs you will find 4 generous bedrooms and an updated bath. Laundry with 1/2 bath on first floor. Great starter home, or time to downsize home. Close to schools, parks, shopping and PSU. Schedule tour today.
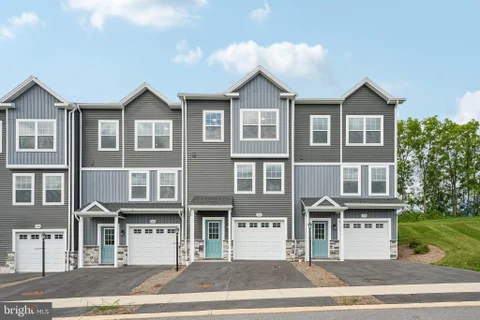
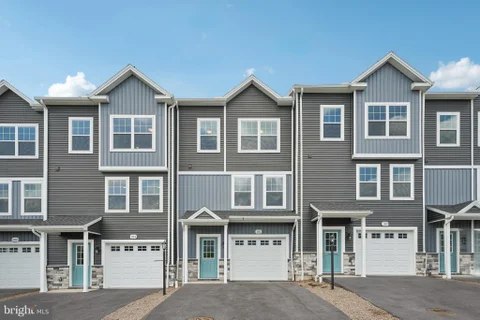
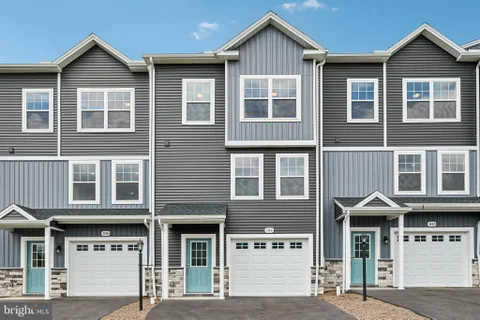
Steeplechase offers a suburban setting with walking paths and landscaped common areas, located 5 minutes from I-99, near Historic Bellefonte, and 10-15 minutes from Penn State University. The Redfield townhome plan features a kitchen with quartz countertops, upgraded gray cabinetry, a center island with overhang, and Whirlpool appliances, including a smooth top range, microwave, and dishwasher. Wafer LED lighting is included throughout. A 10' x 10' pressure-treated deck provides outdoor space. The owner's suite includes a private bath, and second-floor laundry adds convenience. The home also includes an unfinished basement, a garage door opener, and central air. Contact us for more details on this home.
Steeplechase offers a suburban setting with walking paths and landscaped common areas, located 5 minutes from I-99, near Historic Bellefonte, and 10-15 minutes from Penn State University. The Redfield townhome plan features a kitchen with quartz countertops, upgraded white cabinetry, a center island with overhang, and Whirlpool appliances, including a smooth top range, microwave, and dishwasher. Wafer LED lighting is included throughout. A 10' x 10' pressure-treated deck provides outdoor space. The owner's suite includes a private bath, and second-floor laundry adds convenience. The home also includes an unfinished basement, a garage door opener, and central air. Contact us for more details on this home.
Steeplechase offers a suburban setting with walking paths and landscaped common areas, located 5 minutes from I-99, near Historic Bellefonte, and 10-15 minutes from Penn State University. The Redfield townhome plan features a kitchen with quartz countertops, upgraded gray cabinetry, a center island with overhang, and Whirlpool appliances, including a smooth top range, microwave, and dishwasher. Wafer LED lighting is included throughout. A 10' x 10' pressure-treated deck provides outdoor space. The owner's suite includes a private bath, and second-floor laundry adds convenience. The home also includes an unfinished basement, a garage door opener, and central air. Contact us for more details on this home.
Steeplechase offers a suburban setting with walking paths and landscaped common areas, located 5 minutes from I-99, near Historic Bellefonte, and 10-15 minutes from Penn State University. The Redfield plan features a kitchen with quartz countertops, white cabinetry, a center island with overhang, and Whirlpool appliances, including a smooth top range, microwave, and dishwasher. Wafer LED lighting is included throughout. A 10' x 10' pressure-treated deck provides outdoor space. The owner's suite includes a private bath, and second-floor laundry adds convenience. The home also includes an unfinished basement, a garage door opener, and central air. Contact us for more details on this home.
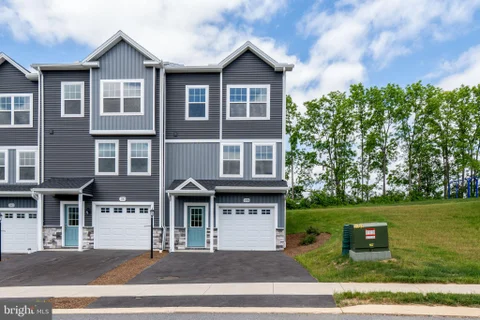
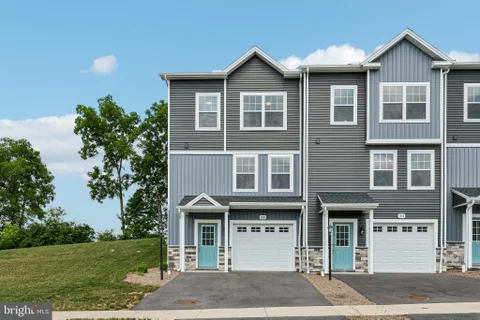
Steeplechase offers a suburban setting with walking paths and landscaped common areas, located 5 minutes from I-99, near Historic Bellefonte, and 10-15 minutes from Penn State University. The Redfield end-unit plan features a kitchen with quartz countertops, upgraded white cabinetry, a center island with overhang, and Whirlpool appliances, including a smooth top range, microwave, and dishwasher. Wafer LED lighting is included throughout. A 10' x 10' pressure-treated deck provides outdoor space. The owner's suite includes a private bath, and second-floor laundry adds convenience. The home also includes an unfinished basement, a garage door opener, and central air. Contact us for more details on this home.
Steeplechase offers a suburban setting with walking paths and landscaped common areas, located 5 minutes from I-99, near Historic Bellefonte, and 10-15 minutes from Penn State University. The Steadfield interior-unit plan features a kitchen with quartz countertops, gray cabinetry, a center island with overhang, and Whirlpool appliances, including a smooth top range, microwave, and dishwasher. Wafer LED lighting is included throughout. A 10' x 10' pressure-treated deck provides outdoor space. The owner's suite includes a private bath, and second-floor laundry adds convenience. The home also includes an unfinished walk-out basement with a full window on the rear wall, a garage door opener, and central air. Contact us for more details on this home.
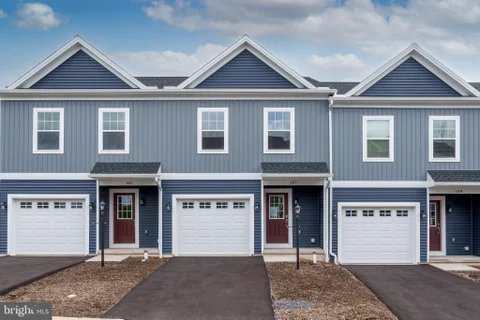
NEW CONSTRUCTION in Steeplechase. Move-in Ready! This Redfield townhome in Steeplechase, Pleasant Gap, PA offers 3 bedrooms, 2.5 bathrooms, a 1-car front-entry garage, and 1,435 square feet of living space. The main level features an open kitchen with auburn maple cabinetry, a center island, granite countertops, black Whirlpool appliances, and an adjoining dining area and family room. Upstairs, the owner's suite includes a walk-in closet and private bath with a walk-in shower, along with two additional bedrooms, a full bath, and a convenient laundry room. An unfinished basement provides additional storage and future flexibility.
BRIGHT MLS - All information, regardless of source, should be verified by personal inspection by and/or with the appropriate professional(s). The information is not guaranteed. Measurements are solely for the purpose of marketing, may not be exact, and should not be relied upon for loan, valuation, or other purposes.
How may I help you?
Get property information, schedule a showing or find an agent