The median home value in Narberth, PA is $959,500.
This is
higher than
the county median home value of $345,000.
The national median home value is $308,980.
The average price of homes sold in Narberth, PA is $959,500.
Approximately 58% of Narberth homes are owned,
compared to 37% rented, while
5% are vacant.
Narberth real estate listings include condos, townhomes, and single family homes for sale.
Commercial properties are also available.
If you like to see a property, contact Narberth real estate agent to arrange a tour
today! Learn more about Narberth Real Estate.
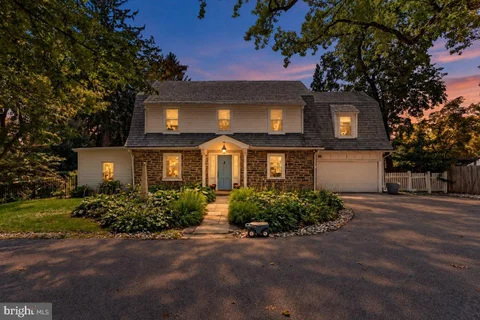
Behind handsome black estate fencing, a circular drive leads to this gracious 3-4 Bedroom, 2 full and 2 half bath stone Colonial, crowned with a slate roof and surrounded by English gardens that bring color and charm throughout the year. Thoughtfully renovated down to the studs, the home pairs timeless character with beautifully updated spaces. A welcoming flagstone path surrounded by lush greenery accesses the beautiful center hall entrance foyer that highlights original refinished hardwood floors w/ inlay and graceful flared staircase announce the elegant and inviting main level. The heart of the home is the chef's kitchen that is designed for both everyday living and grand scale entertaining, with white-painted maple cabinetry, soft-close drawers, open shelving, under-cabinet lighting, quartz countertops, a glass-tile backsplash, and a full suite of professional-grade appliances. A charming window seat and abundant storage add warmth and practicality. The kitchen flows naturally to the formal dining room and to a large private Trex deck - an ideal setting for alfresco dining with views of the lush gardens brimming with color to highlight the seasons. In the formal living room, a bay window frames the serene rear grounds, while a gas fireplace creates a welcoming focal point. The adjoining family room offers extensive built-in cabinetry, garden views, and its own mini-split system to ensure year round comfort. A thoughtfully appointed powder room features a granite-top vanity, basket-weave flooring, and a most charming stained-glass window. Upstairs, the original hardwood floors and deep-set windows lend character to the landing. The primary suite enjoys windows on three sides, three closets, and recessed lighting. Additional bedrooms include an en suite with a tub-and-shower combination, floor-to-ceiling tile, and a walk-in closet. A newly finished hall bath accessed by the primary bedroom elevates daily routines with a double quartz vanity, designer lighting, natural stone radiant heated floors, and a glass-enclosed shower with a rain head and built-in bench. Laundry access is conveniently located on this level. The finished, walk-out lower level expands the home's living space with a playroom featuring abundant built-ins, a gym or family room, a half bath, and generous storage. A large walk-up attic offers even more storage. Outside, the gardens are a destination of their own, with established perennials, spring bulbs, a fountain, private sauna, and children's playhouse. The house offers updated replacement windows, updated multi-zone heating and central air conditioning, updated 200-amp electric ++. If you love old homes that have been thoughtfully updated with all of today's modern conveniences while still embracing the charm and character of the original home this could be it!! Please note that although on Montgmery Avenue, this house also has a PRIVATE driveway to Shady Lane (a quiet and private side street) for easy access to the Narberth town center via sidewalks -- perfect to walk, ride bikes and to stroll in the center of town for all that Narberth has to offer including great restaurants, movie theater, park, library, state store and R-5 train to center city Philadelphia. Enjoy the Top Rated Lower Merion Schools as well. Renovated single family homes in Narberth with garage, circular driveways and large fenced yards under $1 million do not come available often.... Do not wait!!!
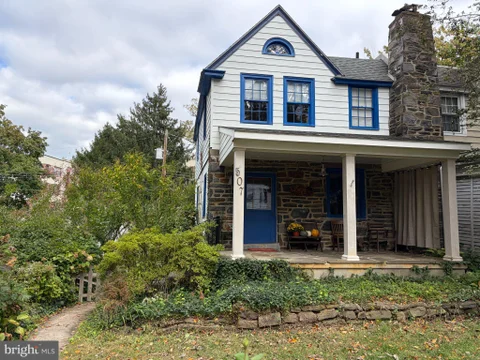
Welcome to 507 Beechwood Lane, an attractive three-bedroom twin that perfectly balances the historic soul of Narberth with the tranquility of a private nature retreat. Tucked away on a picturesque, tree-lined street, this home offers a rare blend of borough convenience and a lush, secret-garden atmosphere. The journey begins at the beautifully rebuilt flagstone porch, an ideal spot to enjoy the neighborhood's quiet rhythm. Step inside to find a living room anchored by a cozy corner fireplace with a heatilator insert, set against the timeless elegance of parquet floors. The flow continues into the dining room, where a beadboard ceiling adds a touch of architectural character to the warm pine flooring. The galley kitchen features gas cooking, a butcher block countertop, and terra cotta flooring. Just beyond, a bright mudroom serves as a transition to the outdoors, offering peaceful views of the greenery. Upstairs, the charm continues with original yellow pine flooring. The primary bedroom features three windows, a ceiling fan and ample closet space. Two additional corner bedrooms are filled with natural light, while the tiled hall bathroom stands out with its unique cedar walls. The generous front, side, and rear yards have been transformed into a vibrant sanctuary filled with mature plantings, rose bushes, climbing hydrangeas on trellises, and three serene ponds. Accented by cedar fencing, this space feels worlds away from the hustle and bustle. For added convenience, a one-car detached garage is accessible via a quiet no-thru street at the rear. Living here means embracing the incomparable Narberth lifestyle. You are less than a half-mile from the heart of the borough, where boutique shopping, local eateries, and community events await. With the train nearby for a seamless commute into Center City Philadelphia and the benefits of the highly regarded Lower Merion School District, this home offers the very best of small town living.
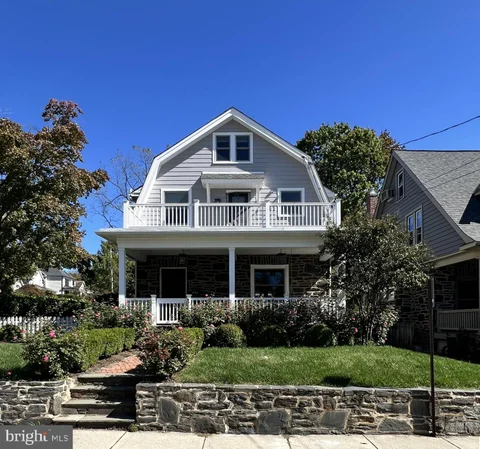
231 N Essex Avenue represents a unique opportunity to own a totally renovated 5 bedroom, 3 bathroom home on a beautiful, private corner lot only one block from the heart of Narberth. Upon entering, you will immediately notice the beautiful hardwood floors spanning all three floors, the high ceilings, and the wide hallways. The lovely kitchen features white Kraftmaid cabinets, stone countertops, a center island, a large farmhouse sink, and stainless steel appliances. The kitchen opens to a large breakfast/dining room, living room, and a mudroom. A powder room completes the first floor. The second floor includes the en-suite master bedroom with a walk-in closet, a bathroom with a double-bowl vanity, and an entrance to the second-floor balcony. There are two additional bedrooms and a bathroom on the second floor and two bedrooms and a bathroom on the third floor, providing maximum flexibility. The finished lower-level space includes a fireplace and would serve well as a playroom or in-home office. It also has a laundry room and extensive shelved storage. New period-correct solid-core doors, hinges, and knobs replaced the originals throughout. All closets have built-ins, and 90% of the windows were replaced with new double-pane, double-hung custom windows trimmed with lovely, matching period- correct millwork throughout the home. The renovation included complete structural, plumbing, and electrical rebuilds, new two-zone central air/heat, new siding and weatherproofing for the house and garage, and repointed stonework on the house and the front wall. The exterior of this single-family residence is equally appealing. Step outside to enjoy the welcoming covered front porch, complete with a porch swing, or the rear deck with a pergola and a lovely, private fenced-in backyard with terraced gardens. Whether you prefer unwinding on the front porch or spending quiet afternoons on the rear deck and patio, these outdoor spaces provide wonderful options for enjoying outdoor living. A two-car detached garage features electric openers and built-in shelved storage. With 2,422 square feet, 231 N Essex Ave stands out as a remarkable offering in the walkable Borough of Narberth. Schedule your private tour today to explore everything this beautiful, fully renovated single-family home has to offer!
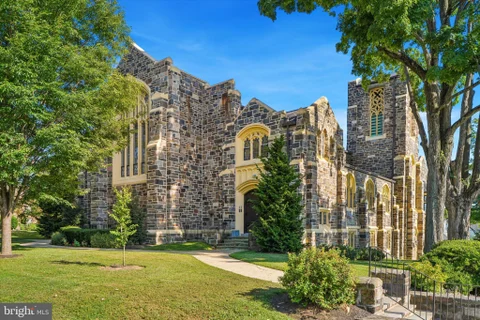
Narberth Place is an intimate boutique community of just 12 residences, created in 2015 through the thoughtful transformation of the former United Methodist Church of Narberth and its neighboring rectory. Unit 2 is a remarkable showcase of old and new; soaring ceilings, original stained-glass windows and the building's beautiful stone exterior preserve a sense of history and craftsmanship that simply cannot be replicated, while the open floor plan and updated finishes provide everything expected of a modern luxury home. One of the residence's most appealing features is its rare ONE-level layout. While there are a few wide steps to enter from the building's front entrance, access from the secure underground garage (2 deeded spaces are included as well as a shared storage space), can either be only a few wide steps or can be achieved by using the stair lift (owned and maintained by Unit 2 and new owners) providing an additional option if desired. Step inside and the drama of the original architecture is immediately apparent. A private foyer with wainscoting provides a gracious introduction to the home, complete with a deep coat closet and room for seating. Original stained-glass windows filter light into the space and offer the first glimpse of original details found throughout the residence. Beyond the foyer, the home opens dramatically beneath approximately 11-foot ceilings into an expansive living area. A gas fireplace anchors the room, while the generous proportions allow for multiple seating areas. Just off the living room, a private patio creates a peaceful outdoor retreat for morning coffee or an afternoon. Open to the living area is a beautifully appointed kitchen offering abundant cabinetry and generous counter space. From here, the floor plan flows naturally into a perfectly proportioned dining area with ample room for everything from casual meals to more formal gatherings, as well as additional seating if desired. A conveniently located powder room serves guests. Down the hall, the private bedroom wing includes a generously sized laundry room with separate mechanical closet, full hall bath and spacious second bedroom made especially memorable by its beautiful original stained-glass windows. At the end of the hall, the primary suite offers a peaceful retreat with its own full bath and large walk-in closet. Tucked inside the already large primary closet is an additional 100 sqft bonus space ideal for extra storage, a compact home office, workout area etc. Additional features include a hard-wired and monitored fire alarm, interior sprinkler system and shared lower-level storage room plus 2 deeded parking spaces in a secure underground garage. The monthly condo fee includes common-area and lawn maintenance, snow and trash removal, as well as annual cleaning of the stained-glass windows. The setting is every bit as special as the residence itself. Narberth Place occupies a beautifully landscaped acre within the Lower Merion School District, with inviting common areas that include a private garden and resident gathering space recognized by the Audubon Society as a bird-friendly haven. And then there is the location. Just a short stroll away is the heart of downtown Narberth, one of the Main Line's most beloved walkable communities, filled with independent shops, restaurants, playgrounds, a senior center, Boro offices, library, seasonal farmers' market and a wonderful calendar of community traditions, from Fourth of July celebrations and fireworks to music and arts festivals, scavenger hunts and the annual Dickens Festival. Convenient bus and rail options are also nearby, with SEPTA rail service providing easy access to surrounding Main Line communities and Center City Philadelphia. Historic architecture, dramatic proportions, one-level living, two-car secure garage parking and an exceptionally walkable Narberth location come together in a residence unlike almost anything else on the Main Line.
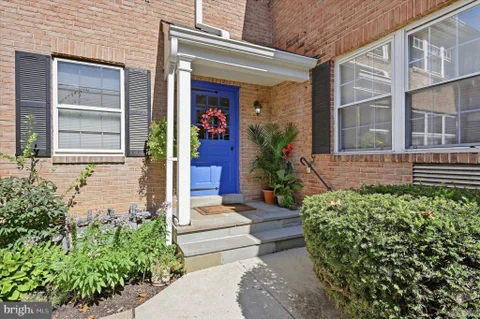
Welcome to this beautiful 2-bedroom, 1-bath condo offering a comfortable, low-maintenance lifestyle in a fantastic Main Line location. Just minutes from Suburban Square, you'll enjoy convenient access to shopping, dining, public transportation, and everything the surrounding area has to offer. Step inside to a bright, open-concept layout where the spacious living room flows seamlessly into the dining area and kitchen, creating an inviting space for everyday living. The generously sized primary bedroom offers plenty of room, while the second bedroom provides flexibility for guests, a home office, or additional living space. An updated full bathroom features a clean, contemporary feel. Additional conveniences include an in-unit washer and dryer, A/C units, a storage unit in the basement and a 1-car garage. Combining an updated interior, practical amenities, and an excellent location, this condo is ready for its next owner to move right in and make it home. Schedule your showing today!
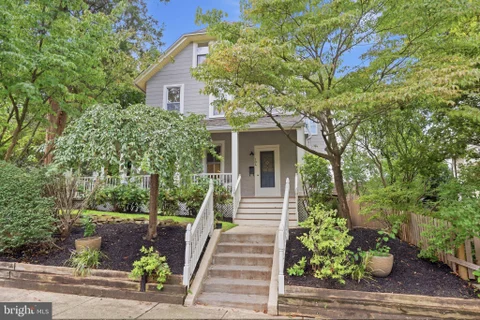
Welcome to 104 Grayling Avenue, a beautifully refreshed Victorian in the heart of Narberth Borough, where remarkable architectural history meets comfortable modern living. Designed in 1889 by pioneering Philadelphia architect Minerva Parker Nichols for Mrs. Sarah E.W. Bewley, this special residence offers a rare connection to architectural history. Nichols was a trailblazing woman in American architecture whose work included residences, clubs and civic buildings throughout the Philadelphia region and beyond. More than 135 years later, 104 Grayling remains a wonderful example of her residential work. Offering approximately 2,800 square feet, 4 bedrooms, and 3.5 baths, the home provides gracious living spaces, abundant natural light, and an exceptional walk-to-everything location. From the moment you arrive, the beautiful wraparound porch sets the tone - a wonderful extension of the living space and the perfect place for morning coffee, evening conversations or simply enjoying the neighborhood. The exterior has been freshly painted and enhanced with new landscaping and fresh sod, creating inviting curb appeal and a lovely setting. Inside, the entire home has been freshly painted, highlighting its high ceilings, hardwood floors, generous room sizes, and easy flow for both everyday living and entertaining. The updated kitchen and baths complement the home's historic architectural character, while central air provides modern comfort. Convenient first-floor laundry makes everyday living that much easier. Outdoor living continues in the newly refreshed yard, with fresh sod, thoughtful landscaping and a Lancaster shed providing convenient additional storage. And then there is the location. Leave the car behind and enjoy everything that makes Narberth so special. Stroll to downtown Narberth's restaurants, shops, parks, playgrounds, movie theater, and SEPTA train station for an easy commute to Center City. Residential permit street parking is available through Narberth Borough. Freshly painted inside and out and ready for its next chapter, 104 Grayling Avenue offers the character and craftsmanship of a historic Narberth Victorian, the distinction of being designed by pioneering architect Minerva Parker Nichols, and the walkable lifestyle that makes this community so sought after. Move right in and become part of the next chapter of this remarkable home's history.
Opportunity awaits in Narberth Borough! This 4-bedroom, 2.5-bath home is located in the highly sought-after Hansen Court enclave on a quiet cul-de-sac. A beautifully landscaped front yard leads to a classic center hall colonial layout. Step into a sunny, welcoming foyer with a coat closet, which opens to a formal living room featuring recently refinished hardwood floors and a wood-burning fireplace. The updated eat-in kitchen offers an abundance of natural light and access through a new sliding door to a rear deck - perfect for entertaining. The main level also includes a conveniently located powder room and a versatile additional bedroom, ideal for a home office, den, family room, or formal dining room. Upstairs, you will find three generously sized bedrooms, two full bathrooms, and a laundry room, providing both comfort and functionality. The spacious primary suite features a walk-in closet, an updated bathroom and extra space that can be used as an office nook. The finished lower level offers flexible space for a gym, playroom, or living area, along with ample storage. The entire home has been freshly painted, and all hardwood floors have been recently refinished. Enjoy a fabulous, walkable location close to downtown Narberth, the train station, and local restaurants. Located in the award-winning Lower Merion School District, with choice zone for high school. Just a 20-minute drive to Center City Philadelphia, with easy access to Philadelphia International Airport and King of Prussia. Some photos are virtually staged . PRICED TO SELL!
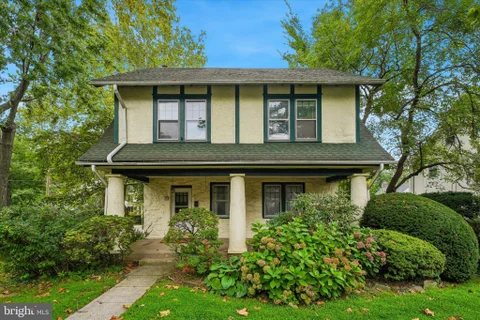
A rare opportunity on the corner everyone knows - six bedrooms on one of Merion Station's landmark lots. Set on a prominent corner in highly desirable Lower Merion Township, this distinguished 1925 Merion Station colonial offers classic architectural character, generous proportions, and exceptional potential. A broad, covered front porch welcomes you and sets the tone for a home defined by original details and thoughtful layout. Step inside to discover beautifully inlaid hardwood floors, a striking stone fireplace that anchors the living room, and both front and rear staircases that speak to the home's timeless design and flow. The main level provides gracious, well-proportioned rooms for everyday living and entertaining. The oversized living room is bright and inviting, with expansive sight lines to the fireplace and porch. A formal dining room provides the perfect backdrop for dinner parties and holiday gatherings. The kitchen, complete with a handy pantry, opens to a mud/laundry room and powder room for convenience. The kitchen leads to a large, elevated deck overlooking the private rear yard - an ideal setting for al fresco dining, summer barbecues, container gardening, or quiet morning coffee. Upstairs, the second floor features four spacious bedrooms, one of which includes a sunroom, and a full hall bath with tub/shower, offering comfortable family quarters and ample closet space. The third floor adds two additional bedrooms and a full bath with shower, creating flexible accommodations for guests, a home office, a studio, or multi-generational living. These upper levels deliver flexible configurations to suit evolving needs - work-from-home setups, hobby spaces, or private guest suites. The fully waterproofed basement provides abundant storage space and peace of mind, making it ideal for organizing seasonal items, hobbies, or workshop space. Sewer exit pipe was relined. Outside, the property includes a detached two-car garage and a private driveway accessed from Oak Road that accommodates up to four cars - rare convenience for the Main Line. The corner lot provides generous outdoor space with room for gardens, play areas, and future landscape improvements. Location is outstanding: in one of the Main Line's most sought-after neighborhoods and within easy walking distance of Narberth train station for effortless commuting into the city. Enjoy nearby shops, caf s, and restaurants in Narberth and Bala Cynwyd, plus close proximity to parks, highly regarded schools, and major commuting routes. This classic home combines enduring architectural charm, spacious living areas, and an enviable location with the opportunity to renovate, restore, or thoughtfully update to your tastes. Whether you envision preserving its historic integrity or creating a modernized dream home, this Lower Merion gem is a rare opportunity to craft the next chapter on a beautiful Main Line corner lot.
Welcome to 1600 N Hagys Ford Road in sought-after Oak Hill Condominiums! Nestled in the heart of Penn Valley, this beautifully maintained residence offers the perfect combination of comfort, convenience, and low-maintenance living. Freshly updated with brand-new wall-to-wall carpeting, the home provides a warm, inviting atmosphere and move-in-ready appeal. Residents of Oak Hill enjoy resort-style amenities including a sparkling outdoor pool, tennis courts, playgrounds, walking paths, and beautifully landscaped grounds surrounded by mature trees. Conveniently located just minutes from Center City Philadelphia and the Main Line, the community offers easy access to shopping, dining, public transportation, and major commuter routes. Located within the highly regarded Lower Merion School District, Oak Hill combines an exceptional lifestyle with an unbeatable location. Whether you're a first-time buyer, downsizer, or simply looking for carefree condominium living, this is a wonderful opportunity to call Penn Valley home. Property Highlights Brand-new wall-to-wall carpeting Prestigious Oak Hill Condominium community Resort-style outdoor swimming pool Tennis courts and recreational facilities Playground and open green spaces Professionally maintained grounds Convenient access to Center City Philadelphia and Main Line destinations Close to shopping, dining, public transportation, and major roadways Located within the highly regarded Lower Merion School District
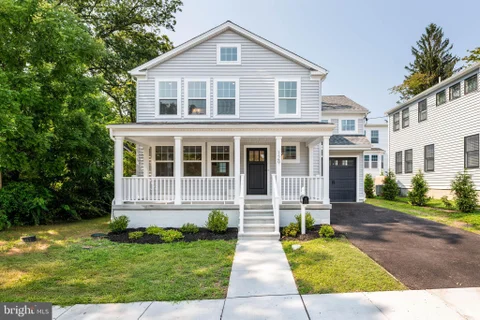
Move right into your cozy dream home in the heart of Narberth Borough! This beautifully crafted, brand-new construction is fully completed and ready for immediate occupancy, offering a quick delivery for the new owner. Ideally situated on a quiet, tree-lined street within a private custom enclave of only five homes developed by Craft Custom Homes, this residence offers the perfect blend of modern luxury, thoughtful design, and an unbeatable walkable lifestyle. The main level is designed for the modern lifestyle, featuring a bright and open floor plan with a stunning gourmet island kitchen. The foyer opens into a sunlit living room, which adjoins a breakfast room with sliding glass doors leading to the rear patio. This flows seamlessly into the kitchen, the culinary heart of the home. In addition to the center island, the kitchen features abundant cabinetry, beautiful light fixtures, and stainless-steel appliances. This open flow is perfect for both everyday living and entertaining. A convenient powder room off the front hall completes this level. Upstairs, you will find a serene primary suite designed as a true retreat, complete with a spa-like ensuite bathroom and walk-in closet space. Two additional bedrooms share the hall bath, featuring a tub/shower and beautiful tile finishes. A convenient laundry room/closet is also located in the hall. The living space extends to a fully finished lower level with an additional half bath. This flexible area is ideal for a media room, playroom, home gym, or quiet home office. Quality craftsmanship is evident throughout, from the designer fixtures to the meticulous attention to detail. Outside, enjoy a private patio perfect for relaxing or dining al fresco. Additional highlights include a one-car garage and private driveway parking for one, a rare find in the Borough. Living on Rockland Avenue means you are just steps away from everything that makes Narberth one of the Main Line's most beloved communities. Enjoy vibrant local favorites including French pastry shops, cozy bookstores, lively pubs, and top-tier restaurants. Catch a movie at the historic theater, visit the local library, or spend time at nearby Narberth Playground and Shortridge Park. For total convenience, Whole Foods and the Narberth train station are just moments away, offering a quick 15-minute commute to Center City Philadelphia. Located in the highly regarded, award-winning Lower Merion School District, including Blue Ribbon Merion Elementary. This is a rare opportunity to own completed new construction with quick delivery in a community rich in history and charm. Schedule your private tour today and be ready to move right in!
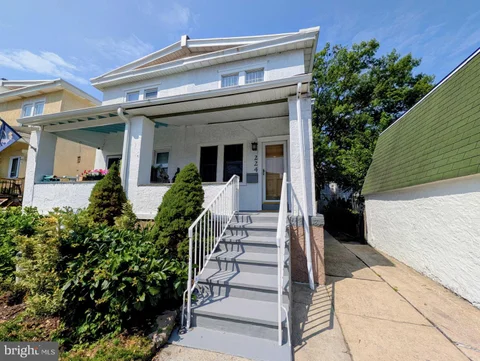
Welcome to 224 Williams Avenue, a charming 3-bedroom, 1-bathroom twin home in the heart of Narberth. Offering classic character, comfortable living spaces, outdoor living, and a highly walkable location, this home is ready for its next owner. As you approach the home, a few steps lead up to the welcoming front porch, creating an inviting first impression. Step inside to the living room, where brand-new oak flooring, white quarter-round molding, a ceiling fan with light, and double front-facing windows overlooking the porch create a bright and comfortable gathering space. Just beyond, the dining room continues the same new oak flooring and white quarter-round molding, with a chandelier and access to the staircase leading to the upper level. The staircase and upstairs hallway are accented by porcelain tile, helping reduce everyday wear and tear. The kitchen offers tile flooring, a pantry closet, open built-in shelving, and a door leading directly to the backyard. Out back, the brand-new composite deck provides space for a grill and outdoor dining, making it easy to enjoy indoor-outdoor living. Beyond the deck, the private fenced backyard features patio pavers and offers a great setting for relaxing, entertaining, gardening, or enjoying time outdoors. The yard offers a comfortable mix of sun and shade, with the deck receiving sunlight during parts of the day and the rear of the yard shaded by a large mature tree. The fenced yard also provides a practical outdoor setting for pets. Upstairs, the primary bedroom features parquet wood flooring, a ceiling fan with light, and a double window. Two additional bedrooms, both with parquet wood flooring and ceiling fans with lights, provide comfortable space for family, guests, or a home office. A full bathroom with tile flooring, tiled walls, and a step-in shower completes this level. The unfinished lower level includes the laundry area and additional storage, along with a new sump pump, new dehumidifier, and new GFCI outlets. It also offers potential for future finishing if desired. Located in one of Narberth's most convenient and walkable settings, this home is just a short walk from local restaurants, shops, cafes, entertainment, parks, and everyday amenities. The home is situated on a very short one-way street that is not a through street, offering very little traffic and sidewalks on both sides. With easy access to public transportation, this home offers the perfect combination of neighborhood charm and everyday convenience. Don't miss the opportunity to make 224 Williams Avenue your next home.
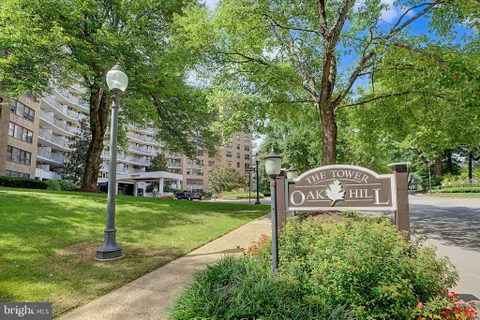
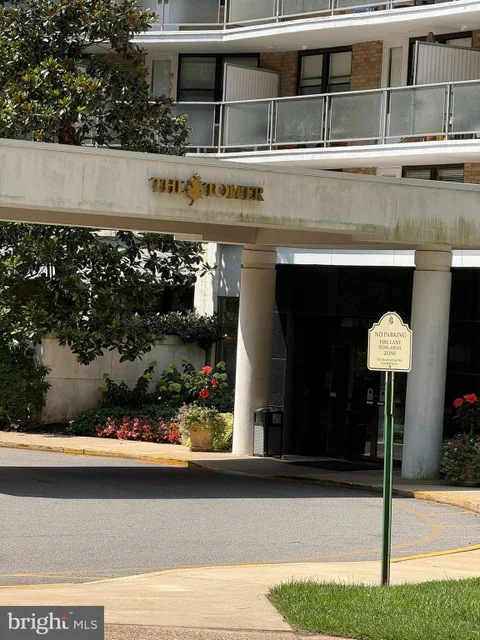
We are now offering for sale this large studio at the Tower at Oak Hill. Renovated in 2026 with new state of the art kitchen. New hardwood floors throughout. New bathroom. Private balcony redone. Huge dressing room . Condo fee includes water, heat air conditioning, pool, fitness room. 24 hour door person and management on site. Great price !!!! owner is Pennsylvania licensed real estate broker
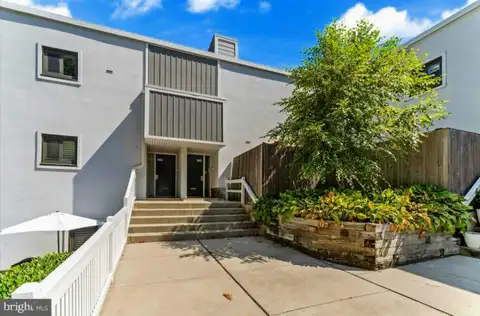
REDUCED! Great value at Oak Hill Estates! This stunning 2-bedroom, 2 bathroom second floor unit faces woods for maximum light and privacy. The property is located in a prime spot within the development, offering a modern floor plan, ample parking and numerous amenities. The entire interior was just freshly painted and new wide plank luxury vinyl flooring was installed throughout. The large living area can be laid out to function as multiple spaces including a home office and features a fireplace and sliding doors out to the private balcony. There is a separate dining area with plenty of room for hosting holiday dinners. The kitchen features a full-size stainless-steel refrigerator, electric flat cooktop range and oven, built-in microwave and granite countertops. The ample-sized primary bedroom suite features a large walk-in closet with built in shelving, and an en suite full bathroom with new stall shower with glass doors. The 2nd full bathroom features a new bath tub and vanity. There's ample storage space in the multiple closets as a full-size washer/dryer in the unit. Building 16 is located toward the rear of the complex in a private and peaceful setting across from wooded grounds. The community of Oak Hill has numerous amenities included in your monthly condo fees! There's an in-ground community pool open from Memorial Day to Labor Day, a clubhouse, tennis courts, basketball courts, fitness center and a playground. Condo fees also include exterior maintenance, landscaping, water, sewer and trash. This community offers carefree living where all of the grounds are maintained for you. Penn Valley is situated just minutes outside of center city Philadelphia, with close proximity to major routes and public transportation. Award winning Lower Merion school district!
BRIGHT MLS - All information, regardless of source, should be verified by personal inspection by and/or with the appropriate professional(s). The information is not guaranteed. Measurements are solely for the purpose of marketing, may not be exact, and should not be relied upon for loan, valuation, or other purposes.
How may I help you?
Get property information, schedule a showing or find an agent