The median home value in Jim Thorpe, PA is $300,000.
This is
higher than
the county median home value of $175,000.
The national median home value is $308,980.
The average price of homes sold in Jim Thorpe, PA is $300,000.
Approximately 66% of Jim Thorpe homes are owned,
compared to 21% rented, while
13% are vacant.
Jim Thorpe real estate listings include condos, townhomes, and single family homes for sale.
Commercial properties are also available.
If you like to see a property, contact Jim Thorpe real estate agent to arrange a tour
today! Learn more about Jim Thorpe Real Estate.
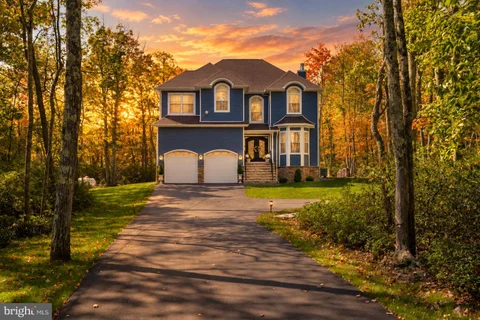
Practically brand new and truly one of a kind, this stunning custom residence offers three floors of living and 4,510 square feet of total building area. Set on 1.19 acres in Pleasant Valley West, the home blends refined interiors, modern comfort, and the natural beauty of the Poconos. For buyers exploring short-term rental potential, this home presents a beautiful opportunity, with estimated annual STR revenue of approximately $119,000 according to AirDNA.( Please do your own research Due Diligence. This projection is not guaranteed. Buyers should perform their own due diligence regarding rental eligibility, township and community requirements, permits, operating expenses, and potential revenue. The grand double-door entrance welcomes you into an open-concept layout designed for effortless living and entertaining. Expansive windows fill the home with natural light, while detailed moldings lend an elegant finish. The beautifully appointed kitchen features stone countertops, three ovens, a gas range, and generous island seating. A wood-burning fireplace anchors the inviting living room, and the window-lined sitting room provides a peaceful space to relax. Offering four bedrooms and three bathrooms, the home includes a luxurious primary retreat with its own gas fireplace, vaulted ceiling, two walk-in closets, and a spa-inspired bathroom. An additional upstairs bedroom features its own private bathroom, providing added comfort for guests. The fully finished walk-out basement creates an exceptional third level of living, with versatile space for entertaining, movie nights, games, or fitness. A rear deck overlooking the wooded setting and an attached two-car garage complete this distinctive property.
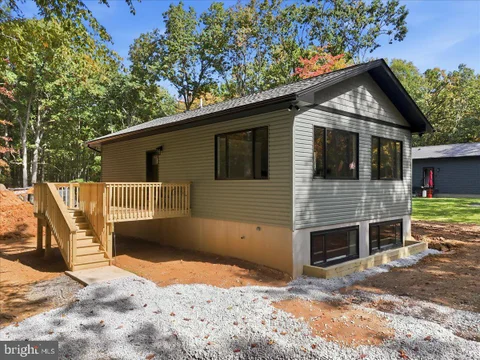
Bright, open living awaits at 156 Broad Mountain View Drive in Jim Thorpe! This 3-bedroom ranch features engineered bamboo flooring, vaulted ceilings, recessed lighting, and large windows that bring in natural light and frame the surrounding trees. The kitchen offers gray shaker-style cabinetry, stainless steel appliances, a tile backsplash, and a breakfast bar overlooking the living area--an inviting layout for everyday living and entertaining. The finished basement provides additional space for relaxing, recreation, or a home office. Step outside onto the side deck and enjoy the wooded surroundings. A welcoming combination of modern finishes, open living space, and room to spread out!
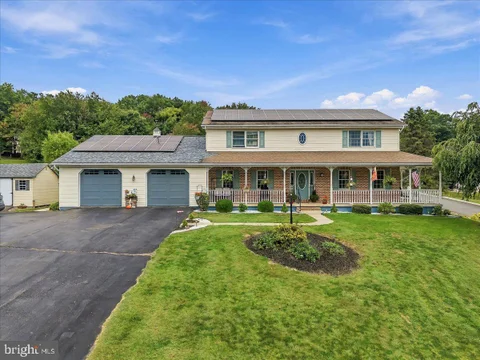
A mountain backdrop, more than an acre of ground and a layout that adapts to the way you live. Set on 1.11 acres in Jim Thorpe, this four-bedroom Colonial brings together inviting gathering spaces, a main-level bedroom, full bathroom and substantial room for work, hobbies and storage. The covered front porch sets the tone, opening through a decorative glass entry door to a welcoming foyer and open staircase. A separate dining room creates a defined setting for meals and gatherings, while the kitchen connects directly to the home's central living space. Warm wood cabinetry, Corian counters, subway tile backsplash and peninsula seating balance character with everyday function. Beyond the kitchen, the family room opens beneath a vaulted ceiling with skylights. A propane fireplace anchors the space, and windows bring in views of the surrounding grounds. The adjacent sunroom offers a bright seasonal retreat with outdoor access. A separate main-level office adds flexibility without taking over a bedroom. Three additional bedrooms occupy the second floor, including a primary suite with a private bath and adjoining bonus room. Use that connected space as a dressing room, reading room or private office. An additional hall bath serves the upper level. The partially finished basement extends the home's versatility with a bonus room heated by electric baseboard, a bathroom, and extensive unfinished utility, laundry, workshop and storage areas. A two-car garage and paved driveway provide parking and additional space for equipment and projects. Outdoors, the rear deck and patio overlook an expansive lawn framed by established trees and landscaping. From the covered front porch to the open backyard, the property offers multiple places to gather, unwind or enjoy the mountain setting. A storage shed adds practical space for outdoor equipment. Seller-owned solar panels, geothermal heating and a generator complement the home's everyday functionality. Seller-reported improvements include a geothermal system and water heater in 2023, garage doors in 2023, flooring updates in 2025, a new garage roof in 2026 and bathroom improvements completed between 2020 and 2026. The main house roof was replaced in 2009, per seller. Private well water, an owned water softener and public sewer complete the utility setup. A distinctive combination of space, flexible room arrangements and an established Jim Thorpe setting. See the property disclosure and improvement list for additional details. Sunroom is unheated.
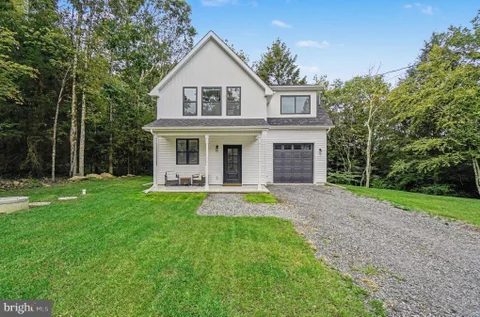
Built in 2025 and situated on a 1 acre wooded lot at the end of a cul-de-sac, this 3-bedroom home offers privacy, space and modern living. Enjoy granite countertops, energy efficient Andersen windows, multi-zone HVAC, a covered front porch and insulated garage. Located in Penn Forest Streams, the community offers outdoor pools, clubhouse, tennis and basketball courts, playground and recreation areas. Just minutes from historic Jim Thorpe and Pocono attractions - enjoy newer construction, a beautiful wooded setting and plenty of community amenities!
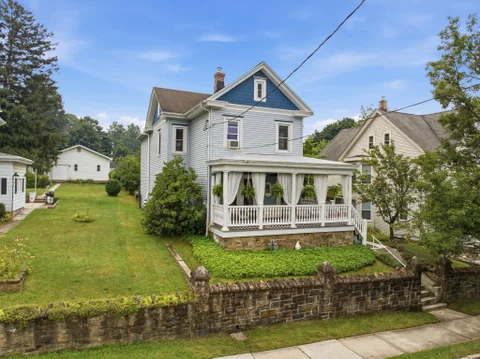
This newly renovated 2,600 sq. ft. (excluding basement and attic storage) historic 1856 Victorian home sits in the heart of scenic downtown Jim Thorpe, across from the Mauch Chunk Museum & Cultural Center. Located halfway between The Mauch Chunk Opera House and The Old Jail Museum, 54 West Broadway is just a 3 minute walk to each. With separate front and rear entrances to the upper and lower floors, this 4 bedroom home features 2 living rooms, 2 kitchens, 2 full baths, upstairs laundry, new windows, flooring, lighting, roofing, siding, and a recent oil-to-gas heat conversion. Boasting incredible curb appeal with decorative trim, cornices, and a welcoming red-brick porch, the property also features a private brick patio with terraced landscaping and exterior basement access. Inside, the renovated layout blends period charm with high ceilings, wide plank flooring, and a unique connection to nature. With over 22 double height new windows, every room is flooded with natural light and peaceful garden views. The main level flows effortlessly from the living areas into a modern kitchen complete with quartz countertops, a center island, and stainless steel appliances. A flexible main floor room sits adjacent to a remodeled full bath. Upstairs, you will find additional bedrooms, a second kitchen and bath, and large finished flex-space on the third floor. This versatile layout places you steps away from some of Carbon County's finest dining, historic landmarks, shopping & a short drive to many of the areas attractions including State Parks with swimming/boating, skiing, white water rafting & much more.
Step into timeless charm and modern comfort with this beautifully renovated home in historic Jim Thorpe, PA. Originally built in 1906, this residence has been thoughtfully updated to blend classic architectural details with modern conveniences. The home offers the appeal of an older home with the comfort of modern conveniences. Views of the mountains can be seen from the front and rear of the home. From the moment you arrive, you'll appreciate the inviting curb appeal, highlighted by period details and accent features. Enter the expanded living room, which spans the full width of the home. It is filled with natural sunlight from the windows and updated recessed lighting. The engineered flooring and light color palette offer a soft, complementary touch. An electric fireplace provides a maintenance-free, modern focal point and adds ambiance. The room is spacious enough for two conversation pit setups or a secondary desk area. Adjacent to the living room at the front of the home, you will find a nice-sized office. The office can be accessed from both the living room and the front porch through its own outside entrance. It is a perfect setup for a professional working from home and needing a dedicated area with easy access for couriers. The spacious, open-concept kitchen boasts state-of-the-art appliances, updated cabinetry for storage, and quartz countertops - perfect for everyday living and entertaining. The generously sized island offers both a dining area and ample workspace for the most diligent of cooks. Plenty of room for people to spread out when you are hosting. A large dining area abuts the kitchen, with ample space for a large dining table or a hybrid dining-and-casual seating area for kitchen gatherings. Just outside of the kitchen you will find the patio area-complete with a gazebo and grilling area. From the patio area, you take a few steps up to the grass covered backyard. The area could easily be fenced in to contain pets. There is a garden shed to store outdoor tools and yard accessories. A new powder room, added by the current owners, is tucked behind a pocket door between the living room and kitchen. It features a bright palette and modern bath fixtures. Head upstairs, where you will find a primary suite that spans the entire rear of the home. The bedroom area features engineered flooring and is spacious, with nicely sized closets. A tranquil mountain view is visible from the bedroom windows. The attached bath features modern fixtures, a walk-in shower, a large soaking tub, and a self-cleaning/flushing toilet. The rest of this level features three bedrooms with original refinished hardwood floors. One of the secondary bedrooms has a brick exterior accent wall. The updated hall bath also features modern fixtures and a tiled glass-door shower. There is additional potential to expand the home by renovating the unfinished walk up unfinished attic area. The basement offers additional available storage within the home, and the oversized detached 2 car garage at the rear of the property accessed on School Street offers additional storage in its overhead area. The garage offers a great workplace for those that like to tinker. There are two additional parking places in front of the garage on School Street. Enjoy all that Jim Thorpe has to offer, from vibrant shops and restaurants to scenic outdoor adventures, right outside your door. This stunning home offers the perfect blend of historic character and modern luxury - ready for you to move in and enjoy. The seller is willing to consider selling some of the furnishings at an additional cost.
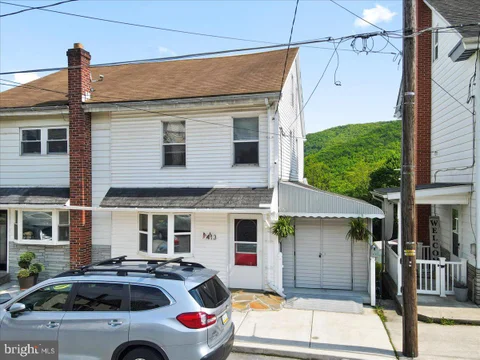
Welcome to an urban inspired escape like no other, located in the historic town of Jim Thorpe. This custom designed 3-bedroom twin home is a true gem that will leave you in awe. Step inside and be greeted by stunning custom tile work throughout, adding a touch of elegance to every corner. Main level boasts an open concept with the living room leading into the stylish kitchen and your eyes being drawn to the sliding door with views of the mountains. One of the standout features is the double decks, providing the perfect space for morning yoga sessions while soaking in the serene views of Flagstaff Mountain. Imagine starting your day with a peaceful practice surrounded by nature's beauty. Lower level rec room w/ walkout to the low deck and yard. Conveniently situated within walking distance to downtown Jim Thorpe, you'll have easy access to a variety of restaurants, shops, and shows. Whether you're looking for cozy dinner spot or unique boutique shopping, or live entertainment, this blend of relaxation and excitement. Escape the hustle and bustle of everyday life and immerse yourself in the charm and beauty of Jim Thorpe at this custom designed urban retreat.
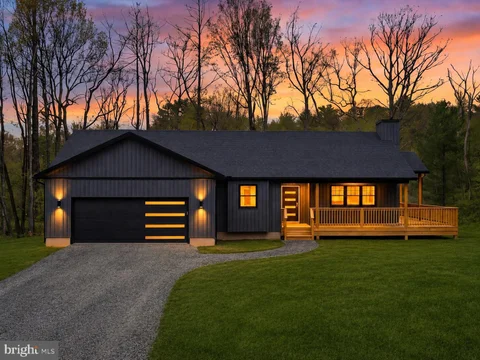
2026 NEW CONSTRUCTION Completely finished! Brand-New Modern Ranch with Premium Upgrades and Ideal Location in Short-Term Rental Friendly Community Hickory Run Forest! Experience single-level living at its finest in this new construction modern ranch home, offering 1,648 square feet of thoughtfully designed space. This 3-bedroom, 2-bathroom home features high-end finishes and comfort-focused details that set it apart from most new builds. Step inside to a bright, open great room centered around a beautiful tiled fireplace, perfect for cozy Pocono evenings. The kitchen features quartz countertop 36' upper cabinets with crown molding, stylish hood, modern luxury sink and second sinkette, under counter microwave, cove lighting, and gas stove. The primary suite bathroom features a luxurious freestanding soaking tub, double vanity with smart mirror, tiled walls and floors, glass doors, and waterfall shower. Additional highlights include a propane on-demand water heater, Andersen 400 Series windows, and a heated two-car attached garage with an upgraded, designer door that complements the modern front entryway. Enjoy the peaceful wooded setting from your covered wraparound front porch, perfect for morning coffee or watching the sunset. Situated on an easily accessible road just minutes from the Pennsylvania Turnpike (I-476), this home combines privacy, convenience, and premium craftsmanship. Don't miss your chance to own a modern Pocono retreat built with care, quality, and attention to detail rarely seen in new construction today
This is not just a home. It's a private Pocono compound built for those who need space to build, store, create, and escape. Set on over 6 wooded acres within Hickory Run Forest, this property delivers a rare combination of land, infrastructure, and flexibility that is nearly impossible to replicate in today's market. The centerpiece is a $200,000+ Amish-built 60x40 detached garage and workshop designed for serious use. Featuring three oversized bays, full concrete flooring, electric, extensive lighting, built-in workbenches, utility sink, and a finished upper-level loft, this space is ideal for contractors, car collectors, hobbyists, or anyone seeking a true live-work environment. Whether you're storing equipment, working on projects, or creating a private retreat for your passions, this structure defines the property. The main residence is a handcrafted log home offering authentic mountain character and a warm, lodge-style atmosphere. Inside, vaulted ceilings, exposed beams, and tongue-and-groove woodwork create a timeless interior anchored by a dramatic floor-to-ceiling stone fireplace in the main living area. The open-concept layout connects the living room, dining area, and kitchen, providing a functional space for everyday living or weekend gatherings. A loft overlooks the main level, offering additional flexibility for sleeping, office, or recreational use. The walk-out lower level adds usable space for storage, workshop expansion, or recreation, while the surrounding acreage provides privacy, separation, and long-term flexibility. Multiple included parcels enhance the scale of the property and contribute to a setting that feels secluded, yet remains accessible. Located just minutes from Jim Thorpe, the PA Turnpike, and year-round Pocono attractions including hiking, skiing, and outdoor recreation, this property offers both convenience and escape. Whether used as a primary residence, second home, or a functional live-work compound, the value here is in the combination of land, usability, and infrastructure. This is a property designed for a specific buyer. Someone who understands the value of space, privacy, and purpose-built improvements. Opportunities like this are limited, and replacement cost alone makes this a compelling offering in the current market. Property is being sold as-is. Buyer to verify all measurements, parcel information, and permitted uses. Multiple tax parcels included in the sale.
BRIGHT MLS - All information, regardless of source, should be verified by personal inspection by and/or with the appropriate professional(s). The information is not guaranteed. Measurements are solely for the purpose of marketing, may not be exact, and should not be relied upon for loan, valuation, or other purposes.
How may I help you?
Get property information, schedule a showing or find an agent