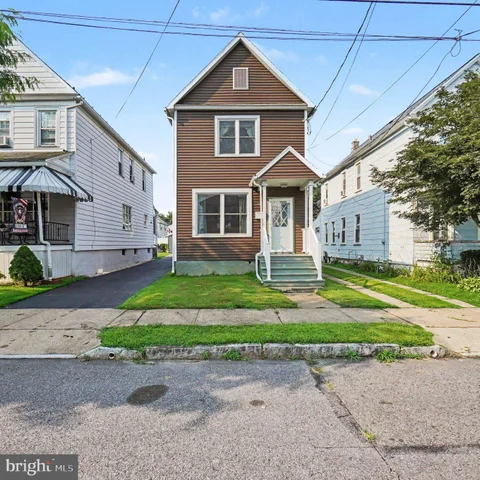
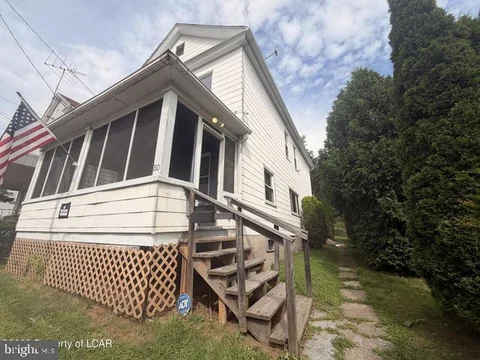
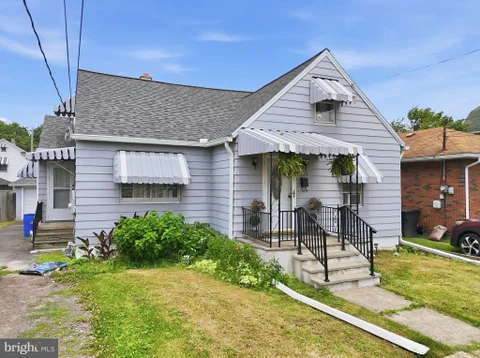
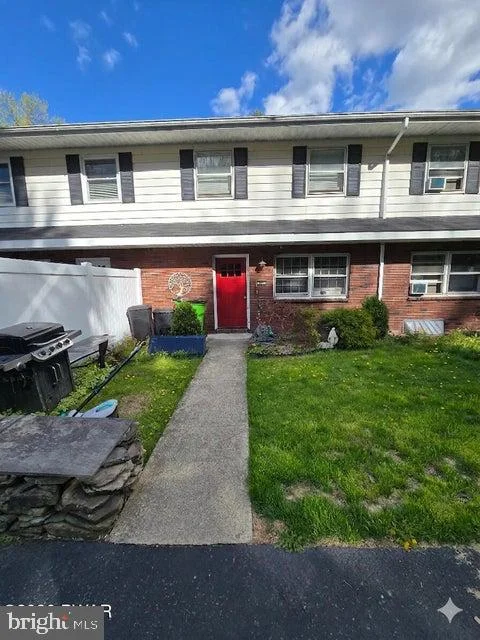
The median home value in Duryea, PA is $230,000.
This is
higher than
the county median home value of $135,000.
The national median home value is $308,980.
The average price of homes sold in Duryea, PA is $230,000.
Approximately 66% of Duryea homes are owned,
compared to 25% rented, while
9% are vacant.
Duryea real estate listings include condos, townhomes, and single family homes for sale.
Commercial properties are also available.
If you like to see a property, contact Duryea real estate agent to arrange a tour
today! Learn more about Duryea Real Estate.
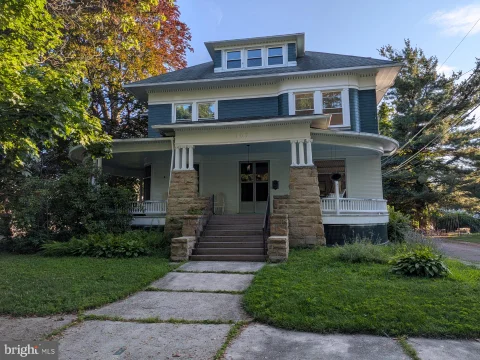
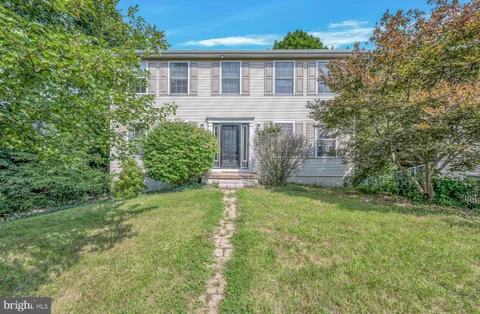
Welcome to 107 York Ave, a stunning historic property located in West Pittston, PA. This beautiful single-family home was built in 1893 and exudes charm and character throughout its three stories. This home offers plenty of space for comfortable living and entertaining.As you enter the home, you are greeted by a grand foyer that leads to the spacious living areas. The main floor features a formal living room, dining room, and a cozy family room, all with original details such as hardwood floors, intricate moldings, and high ceilings. The large windows allow for plenty of natural light to flood the space, creating a warm and inviting atmosphere.The kitchen offers ample counter space and abundant cabinets with the island and Butler's Pantry, modern appliances, and a convenient breakfast bar. Upstairs, you will find the 5 bedrooms, a full bathroom, a 3/4 bathroom and a versatile "Sun Porch" for yoga, exercise or reading. The third floor offers even more living space, with another 2 bedrooms plus a bonus room that can be used as a home office, playroom, or additional bedroom.Outside, the property boasts a spacious lot, providing plenty of room for outdoor activities and gardening. The backyard is perfect for summer barbecues and al fresco dining, with a patio area and firepit spot. There is also an oversized 2 car garage and 3 additional parking spots. Located in a desirable quiet family neighborhood, this home is close to schools, parks, shopping, and dining options. With easy access to major highways, commuting to nearby cities is a breeze. New boiler installed 10/2026. Seller financing offers will be considered. Don't miss the opportunity to own this piece of history and make it your own. Schedule a showing today and see all that 107 York Ave has to offer!.
This remarkable turn-of-the-century home blends historic elegance with modern convenience. A grand foyer with a majestic wood staircase sets the tone, while beautiful hardwood floors flow throughout and original pocket doors highlight the craftsmanship of a bygone era. A convenient first-floor laundry adds practicality to daily living. The crown jewel is the expansive third-floor primary suite More...
This mobile home is seeking its new owners! Situated in Heather Highlands Mobile Home Park, conveniently located between Wilkes-Barre and Scranton, residents can enjoy tranquility while conveniently accessing a wide range of amenities. This property boasts two bedrooms, a full bathroom, and an interior square footage of 1,134. Constructed in 2000, this mobile home offers a comfortable and spacious living environment. Heather Highlands Mobile Home Park provides residents with an array of recreational facilities, including a swimming pool, basketball court, community center, dog park, playground, and regular community events. Lot rent ranges from $600 to $700 and encompass water, sewer, and trash services. The property is currently occupied but will be delivered vacant.
Welcome home to this inviting 3-bedroom, 2-full-bath ranch, perfectly situated on three parcels totaling under an acre! Offering comfortable one-level living with plenty of additional space, this property features a finished basement, attached garage, and a fenced yard ideal for outdoor enjoyment.
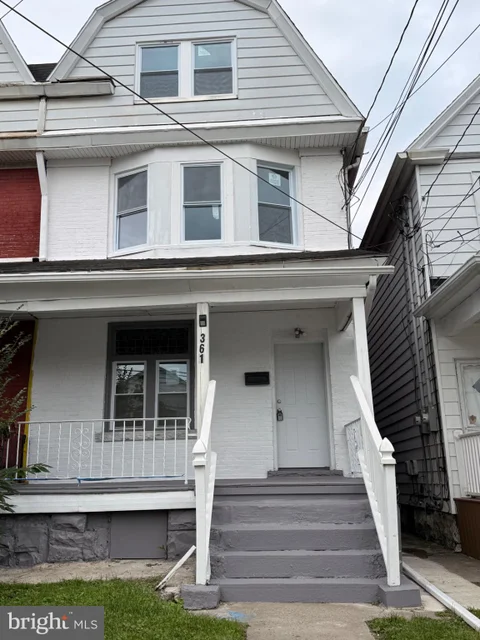
Welcome to 361 E South St, a beautifully renovated 7-bedroom, 2-full-bath home offering spacious living and modern updates throughout. This home has been thoughtfully refreshed with new flooring, fresh neutral finishes, updated lighting, and renovated bathrooms. The spacious layout provides plenty of room for a large household, guests, a home office, or flexible living arrangements. The home features bright and inviting living spaces, large windows, charming architectural details, and beautiful stained-glass-style window accents that add character to the property. The updated bathroom offers a clean, modern design with attractive marble-look tile, a tub/shower combination, and updated fixtures. Additional features include a covered front porch, full basement, and approximately 2,100 square feet of living space. Conveniently located in Wilkes-Barre with easy access to local shopping, dining, schools, and major roadways. Move-in ready and recently renovated, this spacious home is a great opportunity for buyers looking for room, character, and modern updates in one property.
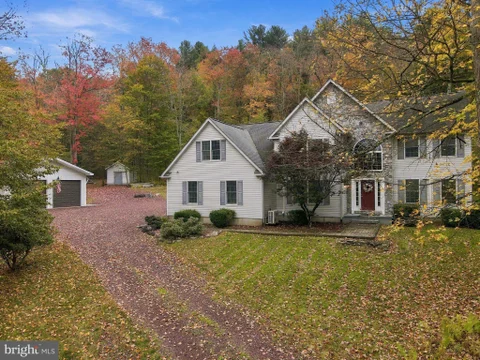
Welcome to 1300 Beaupland Drive, where timeless Colonial charm meets the beauty of mountain living. Nestled on 2.15 picturesque acres, this stunning property offers the perfect combination of peaceful surroundings, thoughtful design and exceptional spaces for both everyday living and entertaining. From the moment you step inside, you will appreciate the full remodel that was done from the walls to the flooring and stunner of a kitchen- the expansive entryway creates a beautiful first impression and sets the tone for the inviting interior. You will not run out of room on this level. Immediately off the entryway you are greeted with a spacious living room that flows perfectly into your dining space. The dining space leads you to the heart of the home- the massive, open concept kitchen. This design brings everyone together, featuring two expansive bars with seating, and so much cabinet and storage. The effortless flow continues to the family room anchored by a beautiful shelving and pellet stove. The magic doesn't stop there...a spectacular deck is awaiting outside your sliding glass door. Here is where you will want to spend all of your time, soaking in the beautiful backdrop, enjoying the peace and tranquility as well as all of the beauty that mother nature has given us. The most ideal spot for entertaining; prepare drinks at the bar, sit by your fire pit, relax and enjoy- that's the only order of business when spending time out here. A nice little surprise and super fun feature is the treehouse with electric! The views are amazing up here! It's easy to get lost outside, but there's so much more house to explore. Upstairs we have conveniently located laundry, as well as 3 great sized bedrooms, and 2 more full baths. The gem on this floor is the spacious primary bedroom where you'll feel like you're in your own private oasis. A massive dream closet is what everyone wants, and the spa like en-suite will have you never wanting to leave. The possibilities for relaxation, recreation, and entertaining extend well beyond the main living areas. A full finished lower level offers incredible versatility, complete with a dedicated home theater, space for a home gym, your 5th bedroom, large open space for your pool table/game room/play room or mancave (so many options) along with another spacious full bath. And yes we're still going...The large oversized garage provides everything you need for that hobby as well as extra storage and space for all of your toys. Some notable features of this home are Brazilian hardwood floors, the oversized 30 x 40 garage/pole barn is insulated with 240 amp electric, RV hookup, interior sink with hot and cold water. Multiple internal air outlets, plus air hookup on exterior of shop. Ethernet cable also available in shop. Gutter guards, all new on all gutters! This property truly has something for everyone! The leaves are changing...so should your address!
NATURAL GAS HEATING! More Spacious than it looks! Welcome to 104 Lawrence Street! This spacious 2-bedroom, 1-bath home offers a comfortable layout with generously sized bedrooms, ample closet space, a large kitchen, and an open living and dining area. Charming stained-glass windows add character. A rear 2 car garage plus additional off-street parking adds convenience that can be hard to find. Conveniently located near shopping, dining, schools, and major routes. Whether you're a first-time buyer, looking to downsize, or searching for an investment opportunity, this home offers plenty of potential and a great opportunity to make it your own.
ABSOLUTELY STUNNING & FULLY RENOVATED! Welcome to 14 Green St, a beautifully transformed 3-bedroom, 1.5-bathroom residence that is 100% turnkey and ready for you to move right in. Perfect for the first-time homebuyer, this home features a rare and highly convenient brand-new half-bath on the main floor--a true luxury for the area! Every inch of this 1,216 sq. ft. home has been meticulously updated, boasting bright living spaces, a gorgeous modern kitchen, and sleek, contemporary finishes throughout. Rest easy knowing the heavy lifting is completely done. Complete with a spacious yard, full basement, and a coveted 1-car detached garage for hassle-free winter parking. Located in the Hanover Area School District with fast access to PA-309 and Wilkes-Barre shopping. Stop renting and start living--schedule your private tour today!
Ready for a fresh start, this 3-bedroom, 1.5-bath home offers the perfect opportunity for a buyer with vision. Featuring newer windows, a peaceful backyard, and a layout full of potential, this home is ready to be transformed into something truly special. While updates and repairs are needed, the possibilities are easy to imagine. Whether you're dreaming of creating your forever home or simply enjoy bringing new life to a property, this home provides a wonderful canvas to make it your own. Conveniently located and best suited for cash or conventional financing.
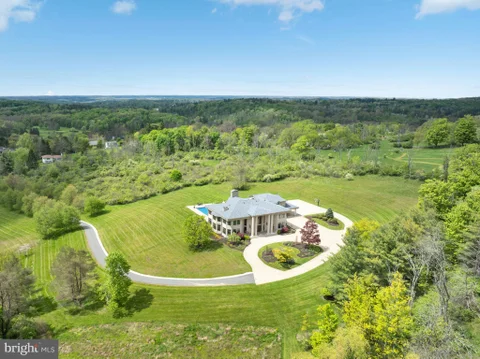
Experience luxury at its finest in this extraordinary contemporary estate nestled in Waverly Township. Offering 24.8 acres and over 10,000 sqft of living space with five bedrooms, five full baths, and two half baths, this residence seamlessly blends sophistication, comfort, and exceptional amenities. The property provides convenient access to Abington Heights School District, shops, dining, country clubs, outdoor recreation in Clarks Summit, and Lackawanna State Park. Approximately 7 miles from Scranton preparatory, 20 miles from Wyoming Seminary, 65 miles from Blair Academy in Blairstown NJ, also nearby University of Scranton, Commonwealth Medical School, Penn State University, 11 miles from Montage Mountain featuring concerts, skiing, water park, and shopping, 16 miles from Elk Mountain Ski Resort, 30 minutes from the Pocono Mountains, and only two hours from both NYC and Philadelphia. A tree-lined entrance welcomes you to the circular driveway, breathtaking mountain views create a stunning first impression. Designed for relaxation and entertaining, the outdoor living spaces are exceptional, an inground saltwater pool with HydraPure filtration system and electric safety pool cover, expansive patios, a pool/sitting room with bath, inviting back porch, fire pit, and landscaped grounds that create a private retreat ideal for hosting guests. Additional highlights include three gas fireplaces, a elevator with access to the main and second levels, and two separate staircases to the upper floor. Inside, the dramatic two-story marble foyer features recessed lighting, chandelier, and a magnificent bifurcated staircase. Flowing seamlessly from the foyer, the formal dining room showcases hardwood floors, crown molding, wainscoting, and elegant lighting, the adjacent butler's pantry offers built-in cabinetry, recessed lighting, hardwood flooring, and access to a second walk in pantry. The chef's kitchen is thoughtfully appointed with hardwood floors, two oversized islands, commercial-grade hood vent, wet bar with overhead lighting, double ovens, two warming drawers, separate Sub-Zero refrigerator and Sub-Zero freezer, and a premium six-burner range with optional wok station, cast iron grill, and griddle. Just beyond, the breakfast area overlooks the patio and pool, while the adjoining great room impresses with hardwood floors, coffered ceiling, crown molding, and a striking 29 feet limestone gas fireplace, along with direct patio access for seamless indoor-outdoor living. The main level also features a spacious media room with built-in cabinetry, speakers, carpeting, and French doors leading outside; an elegant front living room with hardwood flooring and gas fireplace; a private office/study featuring custom mahogany paneling and floor-to-ceiling built-in shelving; two half baths; spacious laundry room; and a full bath with a steam shower. Upstairs, the luxurious primary suite serves as a private sanctuary featuring recessed lighting, gas fireplace, sitting area, and two expansive walk-in closets with custom built-ins. One closet includes additional flex space ideal for a hobby room or fitness area. The spa-inspired primary bath offers an oversize jetted tub, steam shower, and water closet. Four additional generously sized bedrooms, convenient walk in cedar closet, two full baths, and an additional laundry room finish the upper level. The expansive lower level offers approximately 5,000 square feet of additional space with vinyl flooring and endless possibilities for recreation and entertainment, along with an additional full bath. Completing the property is a heated 4-car garage with Tesla car charger and parking accommodations for up to 10 vehicles in the expansive driveway. This exceptional Waverly Township estate masterfully combines timeless elegance, luxurious amenities, and extraordinary living spaces into one unforgettable property. Schedule your private tour today.
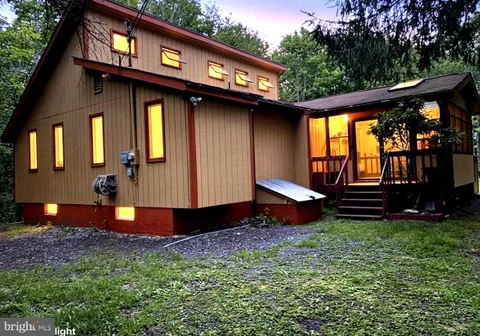
Welcome to this well-maintained chalet-style home in Thornhurst Country Club Estates, offering 3 bedrooms and 2 full bathrooms in a peaceful, wooded setting. Vaulted ceilings, skylights, and large windows fill the home with natural light, creating an open and inviting atmosphere. The living room features a wood-burning fireplace, perfect for cozy evenings, while the kitchen flows to a screened-in porch and spacious deck for easy indoor-outdoor living. Step outside to enjoy a private backyard with a stream, hot tub, fire pit, and additional storage. Recent updates include a newer roof, updated flooring, and improvements to the kitchen and bathrooms. Community amenities include pool, tennis courts, golf course, and more--all within a short drive to major Pocono attractions.
Built from the ground up and cherished across three generations, this Lake Winola waterfront retreat is more than a home -- it's a place where memories have been made year after year. Now, it offers a rare opportunity for the next family to create their own traditions in a setting designed for connection and lasting legacy. Imagine a place where everyone returns -- year after year -- because it simply feels like home.
Full of potential and ready for its next chapter, this single-family home is ideal for a buyer with vision and creativity. With renovation needed throughout, there is opportunity here to restore and add value while creating something special. Convenient location and plenty of upside make this one worth exploring. Property sold as-is.
**Whole Home Warranty to be included with the sale of the property!** Welcome to 173 Chestnut St., a spacious 3-bedroom, 2.5-bath home offering a wonderful blend of comfort, character, and potential. Step inside to find hardwood floors, a formal dining room, and a modern eat-in kitchen with plenty of space for everyday meals and entertaining. The primary bedroom features its own en suite bathroom and generous closet space, while a private home office provides the perfect setting for working from home or creating a quiet study. Downstairs, the finished lower level adds even more usable living space and features a cozy pellet stove, making it an inviting place to relax year-round. Outside, enjoy a wooded yard that offers a peaceful, private backdrop, along with the convenience of an attached two-car garage. This home has so much to offer and, with a few personal touches and some updating, provides an excellent opportunity to make it truly your own. Bring your vision and unlock the full potential of this spacious property!
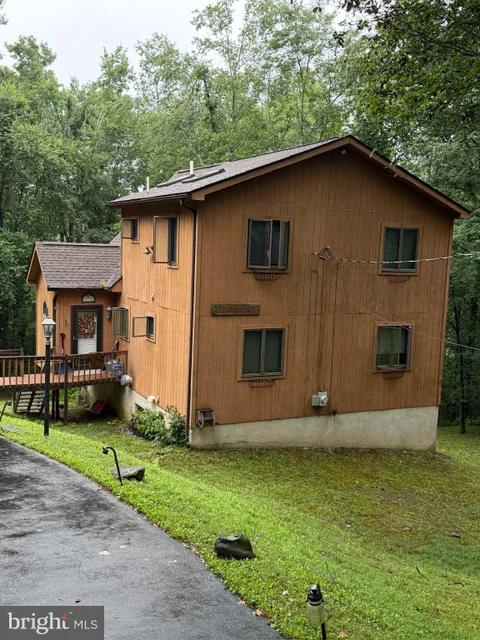
Enjoy beautiful views and a peaceful setting from this contemporary chalet-style home, tucked into the hillside with a river flowing behind the property. Offering 4 bedrooms and 2 full baths, this spacious home features generously sized rooms and a primary bedroom with its own private ensuite bath. Recent updates include a new 245,000 BTU boiler, new propane water heater, new skylights, and new Andersen windows. The roof is approximately six years old, and flooring throughout the home includes tile, vinyl, and carpet. The unfinished basement provides plenty of additional possibilities, with hookups already in place for a half bath, along with a workshop and laundry area, there's plenty of room to make it your own. Step outside onto the deck and take in the surrounding natural beauty--a wonderful spot to enjoy your morning coffee, watch the sunrise or sunset, or simply unwind to the peaceful sights and sounds of nature. When the temperatures drop, gather around the wood-burning fireplace for a cozy evening at home. Baseboard radiant heating, with propane backup, provides warmth during the colder months, while ceiling fans help keep things comfortable in warmer weather. Whether you're searching for a full-time residence, peaceful mountain retreat, or vacation getaway, this home offers space, character, beautiful surroundings, and that relaxing Pocono lifestyle you've been looking for.
Tucked away on 3 acres in Factoryville, this 2024-built ranch offers the peaceful setting you've been looking for with all the comforts of a newer home. Featuring 3 bedrooms and 2 full bathrooms, the home offers easy one-floor living with a spacious primary bedroom and wider doorways for added convenience. Ductless heating and cooling, a tankless water heater, a hookup for an generator, and a newer well and septic system are just a few of the features worth appreciating. And there's more room to grow! The full, unfinished walkout basement is a blank canvas just waiting for your ideas. Dreaming of a family room, home theater, gym, or additional entertaining space? There's plenty of potential to create something that fits your lifestyle. Outside, the 3-acre property overlooks a creek, offering a beautiful backdrop for morning coffee, quiet evenings, or simply enjoying a little extra breathing room. With its country setting, newer construction, and convenient access to the surrounding area, this home offers a little bit of everything.
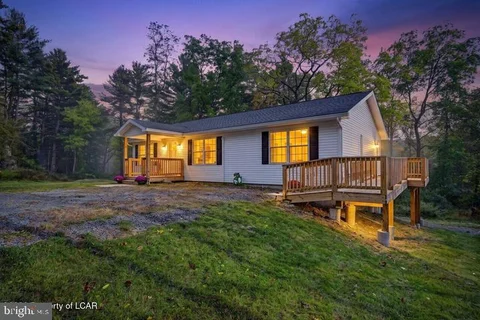
Discover your Pocono getaway at 80 Delbert Drive in the sought-after Big Bass Lake Community! STR FRIENDLY HOA. Set on 1.22 WOODED ACRES at the end of a QUIET CUL-DE-SAC, this contemporary home offers the PRIVACY, SPACE, and YEAR-ROUND recreation buyers love. Step inside to 1,820 sq ft of comfortable living space with 3 bedrooms, 1.5 baths, and multiple areas to relax and unwind. The BRIGHT FOUR-SEASON ROOM is a STANDOUT FEATURE -- surrounded by WINDOW and SKYLIGHTS, it's the perfect spot to enjoy PEASEFUL WOODED VIEWS in every season. The kitchen includes a convenient BREAKFAST BAR, and the COZY FAMILY ROOM features a thermostat-controlled PROPANE HEATER for chilly Pocono evenings. Enjoy OUTDOOR LIVING with a SCREENED PORCH and SUNDECK, ideal for morning coffee, grilling, or simply taking in the quiet natural setting. Recent UPGRADES make this home MOVE-IN READY, including: Fresh exterior paint (2026) All new heating baseboards Updated thermostats Located in the Larsen Section of Big Bass Lake, you'll have access to lakes, beaches, indoor/outdoor pools, tennis, pickleball, boating, fishing, and year-round community activities. Whether you're looking for a full-time home, vacation escape, or investment property, this wooded retreat offers space, privacy, and amenities in one of the Poconos' most desirable communities.
Well-maintained and move-in ready 3-bedroom, 1.5-bath townhouse located in desirable Keystone Hills. This home features a bright and functional layout with spacious living and dining areas, plus a trex deck off the main level--perfect for relaxing or entertaining. The second floor includes three comfortable bedrooms and a full bath, while the fully finished lower level provides additional living space ideal for a family room, home office, or recreation area. Enjoy the convenience of public water/sewer, no HOA fees, and a private setting with easy access to major routes and local amenities. A great opportunity for both homeowners and investors--don't miss it!
MUST HAVE A 24 HOUR NOTICE UNTIL SEPT. 21, 2027 Genuine Log Cabin Retreat in a Gated Community! Looking for a peaceful getaway, investment property, corporate retreat, or a place for the family to relax and make memories? This beautiful genuine log cabin in the woods has it all! Home Features: 3 bedrooms 2 full bathrooms Open floor plan Eat-in kitchen + separate dining room Sunroom Luxury vinyl flooring throughout Ceramic tile in both bathrooms Metal roof Patio for outdoor enjoyment Outside sauna 2 storage sheds Plenty of parking Walking distance to the Choctaw heated pool and playground The Gated Community Offers an Amazing Lifestyle: 3 heated pools 4 sandy beaches 2 large fishing/swimming lakes Boat launch & boat docks Multiple playgrounds Bathroom facilities at amenities Picnic areas Basketball courts Tennis courts Children's pools Large picnic area Bike rentals available Whether you're looking for a fabulous income-producing property, corporate retreat, vacation getaway, or simply a peaceful home where your family can rest and relax, this cabin is ready to welcome you. Come enjoy the cabin, the community, and everything this wonderful property has to offer! Message us today for more information or to schedule a showing!
Looking for a home you'll love every day - not just on weekends? This beautifully maintained Pocono home offers comfortable one-floor living, generous entertaining space, and all the amenities of Arrowhead Lake without sacrificing everyday convenience. Sold Fully Furnished - Move Right In! Located in the desirable gated community of Arrowhead Lake, this immaculate 3-bedroom, 2-bath home is ideal as a primary residence, retirement home, weekend escape, or investment property. Thoughtfully designed with over 2,000 square feet of living space, everything you need is conveniently located on the main level, including the spacious primary suite with private bath, inviting living room with fireplace, formal dining area, bright kitchen with abundant cabinetry and gas range, and a spectacular four-season room perfect for enjoying the peaceful wooded setting year-round. The beautifully finished lower level adds exceptional flexibility with a large family room featuring a cozy wood stove - ideal for entertaining, movie nights, hobbies, or guests - plus convenient access to the oversized garage. Outside, relax on the spacious deck overlooking nearly one-half acre of wooded privacy. Be sure to follow the yellow ribbons on the trees to appreciate just how large this beautiful property truly is. Enjoy everything Arrowhead Lake has to offer, including multiple lakes, sandy beaches, heated swimming pools, fitness center, clubhouse, playgrounds, tennis courts, boating, fishing, year-round activities, and golf cart-friendly roads. Just minutes from Kalahari Resort, Camelback Mountain, Big Boulder, Jack Frost, golf courses, shopping, restaurants, and major Pocono attractions, this move-in-ready home combines comfort, convenience, and an exceptional lifestyle.
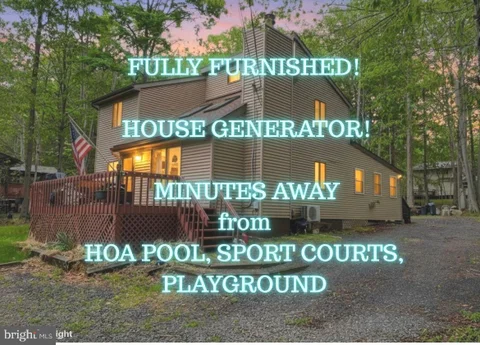
LOCATION! LOCATION! LOCATION! This FULLY FURNISHED Gem is Your Ticket to SHORT-TERM RENTAL Fame and Nestled Within SHORT DISTANCE TO THE POOL, This BEAUTIFUL 4-Bedroom, 2-Bath is Where MODERN Convenience Meets MOUNTAIN CHARM! PRE-LISTING INSPECTION IS AVAILABLE, Contact Listing Agent for more Information! Perfect for FAMILY Getaways or Your Next Airbnb Jackpot, it Flaunts an Inviting OPEN FLOOR PLAN, FULL HOUSE GENERATOR, a Cozy WOOD-BURNING FIREPLACE for those "Snowed-In" Moments, and an UPGRADED Kitchen with STAINLESS STEEL Appliances and GRANITE Countertops for Culinary Adventures. Worried About Power Outages? Fear Not! The HOUSE GENERATOR Has Your Back. And Did We Mention the HEATED GREAT ROOM? At a Whopping 33'x21', it's Practically Screaming "Party Central" With Its Bar, Dining Area, and Comfy Living Space. With Most Furnishings Included, All You Need Is Your Toothbrush and maybe Some Marshmallows for that Fireplace. Step Onto the FRONT DECK, Sip Your Coffee, and Pretend You're in a Hallmark Movie. The HOA Sweetens the Deal With INDOOR and OUTDOOR POOLS, TENNIS COURTS, a SNACK BAR CLUBHOUSE, and TWO LAKES with SANDY BEACHES for SWIMMING, FISHING, and KAYAKING. Whether You're Looking for a MOUNTAIN ESCAPE or a Rental Moneymaker, This Place Checks All the Boxes! **Extra Storage Area Located Outside On the Left Side of the House. Spacious Attic Accessible From the Primary Bedroom Offers Additional Storage. Dining Room Table with Chairs and the China Cabinet in the Entertaining Room Are Not Included.**
LOCATION! LOCATION! LOCATION! The house is just 0.2 mile from the CLUBHOUSE, POOL, TENNIS COURTS! This charming contemporary RANCH and FULLY FURNISHED in SHORT-TERM-RENTALS FRIENDLY Big Bass Lake community. Enjoy ONE-FLOOR living with VAULTED ceilings, a stunning WOOD-BURNING FIREPLACE in the great room, and plenty of windows that flood the space with natural light. The fully REMODELED KITCHEN boasts STAINLESS STEEL appliances and GRANITE countertops! Each bedroom features a SMART HOME thermostat, and the living room, kitchen, and each bathroom have HEATED FLOORS. With 3 bedrooms, 2 full baths, and a laundry area, this home offers COMFORT and convenience in a beautiful setting. Step outside to relax and enjoy nature from the lovely front deck! Big Bass Lake offers year-round amenities, including INDOOR and OUTDOOR POOLS, TENNIS COURTS, and a SNACK BAR CLUBHOUSE. Outdoor lovers will enjoy TWO pristine LAKES with SANDY BEACHES, perfect for SWIMMING, FISHING, and KAYAKING! The community amenities and location make this home a great option for SHORT-TERM RENTALS, giving you the chance to offset costs while enjoying your MOUNTAIN ESCAPE. Whether you're seeking a personal retreat, a year-round home, or a SMART INVESTMENT, this Big Bass Lake property offers endless opportunities. Pack your bags and start making unforgettable memories in the Poconos! 149 Livingston Ln offers a highly convenient location close to some of Gouldsboro's most desirable outdoor attractions and community amenities. Residents enjoy quick access to Gouldsboro State Park and Gouldsboro Lake, where hiking, fishing, boating, swimming, and year-round recreation are just minutes away. The home is also near the historic Gouldsboro Train Station and Gouldsboro Rail Tower, adding local charm and cultural interest. For expanded outdoor options, Tobyhanna State Park is a short drive, offering a larger lake, extensive trails, and additional water activities!
BRIGHT MLS - All information, regardless of source, should be verified by personal inspection by and/or with the appropriate professional(s). The information is not guaranteed. Measurements are solely for the purpose of marketing, may not be exact, and should not be relied upon for loan, valuation, or other purposes.
How may I help you?
Get property information, schedule a showing or find an agent