The median home value in Saylorsburg, PA is $424,500.
This is
higher than
the county median home value of $222,000.
The national median home value is $308,980.
The average price of homes sold in Saylorsburg, PA is $424,500.
Approximately 66% of Saylorsburg homes are owned,
compared to 20% rented, while
14% are vacant.
Saylorsburg real estate listings include condos, townhomes, and single family homes for sale.
Commercial properties are also available.
If you like to see a property, contact Saylorsburg real estate agent to arrange a tour
today! Learn more about Saylorsburg Real Estate.
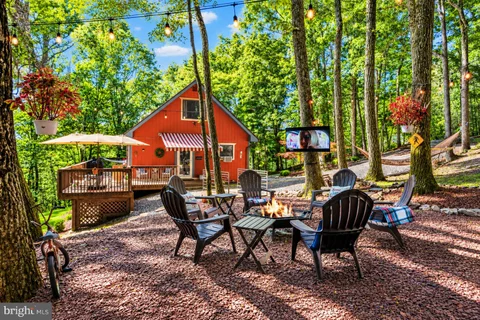
PREFERRED LENDER INCENTIVE AVAILABLE! Qualified buyers may receive a lender credit when using the preferred lender, which may be applied toward closing costs and/or lowering your interest rate! Welcome to 175 Deer Trail Drive, a beautifully maintained, move-in-ready 4-bedroom, 2.5-bath home on a peaceful 1.1-acre wooded lot in Saylorsburg. Thoughtfully upgraded, it offers comfort, flexibility, and outdoor enjoyment. The open-concept living area features natural light, custom trim, updated lighting, and a barn wood fireplace with a Harman pellet stove insert serviced annually. The upgraded kitchen offers granite countertops, stone backsplash, custom soft-close cabinetry, and matching GE appliances. The primary suite includes ample closet space, and a private deck. The main bathroom features updated plumbing, sink, lighting, and mirror. The walkout lower level includes the fourth bedroom, a bathroom with walk-in shower, and space for a future kitchen already set up for appliances. A second, freestanding Harman pellet stove adds supplemental heat, creating flexible space for guests or extended living. Major improvements include a 2023 roof on the home and garage with transferable warranty and 3D architectural shingles; new window trim, fascia, and exterior door trim; resealed windows and driveway; and new gutters with guards. Additional updates include 200-amp electric service, PPL-compliant insulation, a 2026 water heater, water softener, and updated well pump and switch. The home has also been fully painted. The property is illuminated with RAB LED lighting 365 degrees. Double Andersen sliding doors open to the fully renovated and re-stained wraparound deck (2025) with motorized Sunsetter awning. Enjoy the private upper deck, custom fire pit, and wooded surroundings. Additional features include a 16x20 Kramer shed, detached two-car garage with an extended loft providing 12 feet of additional storage, professional tree trimming, custom river rock swales, proper grading, and a 1-acre invisible dog fence with two working collars. Convenient to shopping, dining, and major routes while offering a peaceful setting. The seller is also offering a home warranty for the buyers. Schedule your showing today!
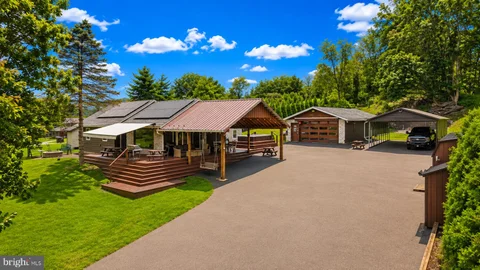
Welcome to this beautifully maintained and versatile mother/daughter home, tucked away in a desirable neighborhood with peaceful views and no HOA. Offering 4 bedrooms, 3 full bathrooms, and a separate entrance, the flexible layout is ideal for extended family, guests, or additional living space. With a new roof, new flooring, updated heating and central air, updated bathrooms, and new electrical wiring, so much of the work has already been completed--allowing you to settle in and spend more time enjoying everything this property has to offer. One of the home's most impressive features is the heated 9-car garage, providing an exceptional setup for car enthusiasts, collectors, hobbyists, workshop space, business needs, or additional storage. With this much garage and parking space, there's plenty of room for vehicles and guests when hosting family gatherings, holiday celebrations, and entertaining throughout the year. Powered storage sheds offer even more room for equipment, tools, and seasonal belongings. Step outside to the expansive wraparound deck with an awning, where you can relax, entertain, and take in the tranquil surroundings. The 14-foot Catalina Jacuzzi/Lap Spa creates your own private retreat and makes it easy to unwind without ever leaving home. Additional features include a built-in secure safe room located within the primary bedroom, blackout window shades, an electric fence hookup, a generator hookup, and solar panels that are not yet fully activated. Conveniently located for commuters while still offering privacy and a peaceful setting, this unique property combines move-in-ready updates, flexible living space, outstanding storage, and resort-style relaxation--all in one remarkable home. Ask how to receive up to $5,000 lender credit towards closing costs or lowering your interest rate!
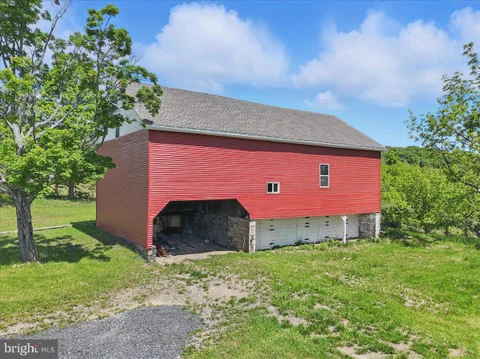
Rare 35-acre opportunity in scenic Saylorsburg! Located at 1652 Bonser Road, this expansive parcel offers an attractive combination of open fields, wooded acreage, privacy, and peaceful countryside surroundings. The property is residentially zoned with agricultural uses permitted, creating flexibility for a private estate, farm, equestrian property, recreational retreat, or other approved use. An existing barn adds character and provides potential space for storage, equipment, livestock, or future agricultural needs. With no existing well, septic, or utility improvements, buyers have the opportunity to plan and develop the property according to their own vision and applicable municipal requirements. Bring your ideas and explore the possibilities offered by this exceptional rural setting.
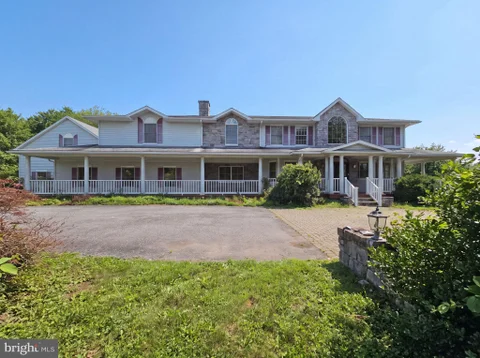
2217 Valley View Dr S is a two-story Saylorsburg single family home built in 1986 on roughly an acre. The kitchen features a large center island, granite countertops, wood cabinetry, and stainless steel appliances, opening to expansive living and dining areas finished with hardwood flooring and coffered wood ceilings. A two-story foyer with a hardwood staircase anchors the entry, and multiple gathering rooms, several with fireplaces, provide generous space throughout the main level. The primary suite includes a walk-in closet and an ensuite bathroom with a jacuzzi tub, a walk-in shower, and dual sinks, while additional bedrooms and full bathrooms serve the upper level. An indoor pool provides year-round recreation, and a wrap-around covered porch overlooks the grounds. A three-car garage completes this well-maintained residence.. Included 100-Day Home Warranty with buyer activation
MOTIVATED SELLER! This meticulously maintained and truly unique home successfully manages to integrate the desirable combination of historic character and charm with thoughtful additions and recent state-of-the-art updates and improvements. The current owners have taken a home that was already a gem and turned it into an impressive masterpiece of refined country living, perfect for elegant indoor and outdoor entertaining in a lovely country setting. And while it is nicely situated on over 15 peaceful acres in a bucolic rural area, the home is also very convenient to all of life's pleasures and necessities - shopping, entertainment, restaurants, recreation and healthcare and just 90 miles from NYC or Philadelphia! The present owners have made numerous improvements, from the state-of-the-art, professionally designed bathrooms to the magnificent, dine-in, gourmet kitchen - perfect for large gatherings of family and friends - to the installation of new kitchen windows and sliding doors, new garage doors, new central AC and automatic generator, new barn addition and barn windows, and additional fencing in the pastures. Horses? Chickens? Alpacas? The property has poultry coops, fenced pastures, riding trail, and a classic bank barn in excellent condition with four stalls, a heated tack room, wash area and a lavatory. Upstairs there's plenty of space for additional entertaining, storage, art studio or a home business. For almost ten years, the owners operated L'Eredita di Favale, a successful alpaca farm and crafts store. So, if you love animals, gourmet cooking, gracious entertaining, or simply the best that peaceful country life has to offer, this is the perfect property for you!
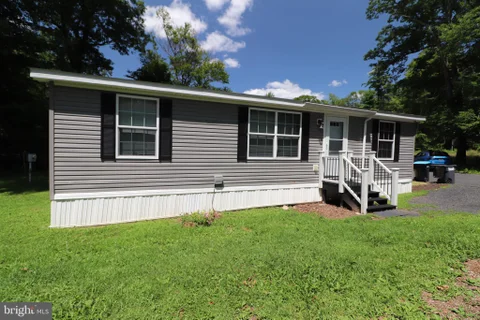
YOU'RE GOING TO LOVE THIS spacious 3-BR, 2-BA home located towards the end of a cul-de-sac road in the manufacture "land leased" community of Birchwood Park! You're greeted with the open floor plan allowing you to walk easily throughout the home. The living room opens out to the eat-in-kitchen featuring wood cabinets, Formica counters, and all appliances. Master bedroom includes a spacious walk in closet, separate double vanity with seated walk-in shower in the Master bathroom. 2 equally sizeable bedrooms, full bathroom and laundry area are located on the other side of the home. New front steps with siderails, side yard leveled and re-seeded are the recent improvements made to the exterior of the home. Birchwood Community Park is conveniently close to Blue Mountain Ski, Blue Mountain Winery, Tannersville Outlets, Pocono tourists attractions and Rts. 33 and 80 for easy commuting! Whether your looking for a full time or seasonal residence it's location is close to Rts. 209 & 33 for perfect commuting! $595 mo. lot rent incl. W/S/G and community ammenties! Call Today! BUYERS: Please make sure your approved for manufactured home financing . . VA, FHA, USDA or Conventional mortgages will not qualify for these homes. Call listing agent with any questions. PRICE IMPROVEMENT! SELLER MOTIVATED!
BRIGHT MLS - All information, regardless of source, should be verified by personal inspection by and/or with the appropriate professional(s). The information is not guaranteed. Measurements are solely for the purpose of marketing, may not be exact, and should not be relied upon for loan, valuation, or other purposes.
How may I help you?
Get property information, schedule a showing or find an agent