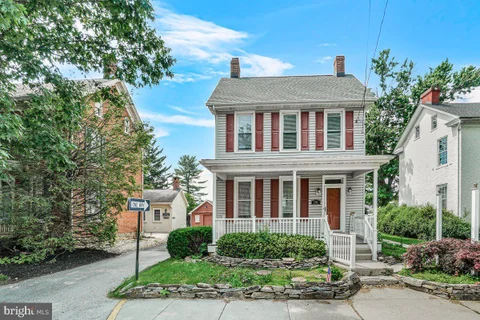
The median home value in Fairfield, PA is $355,000.
This is
higher than
the county median home value of $230,000.
The national median home value is $308,980.
The average price of homes sold in Fairfield, PA is $355,000.
Approximately 72% of Fairfield homes are owned,
compared to 19% rented, while
8% are vacant.
Fairfield real estate listings include condos, townhomes, and single family homes for sale.
Commercial properties are also available.
If you like to see a property, contact Fairfield real estate agent to arrange a tour
today! Learn more about Fairfield Real Estate.
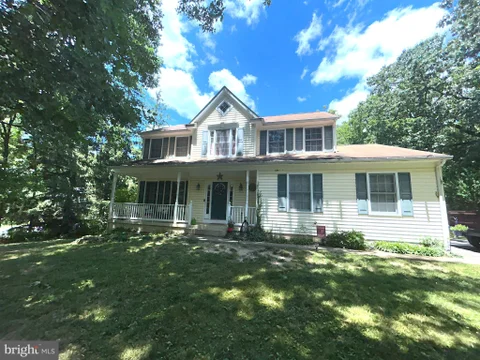
You're going to love the thoughtful details and inviting spaces throughout this tucked-away property, set on .94 partially wooded acres with a private rear yard. Offering 2,552 square feet of above-grade open floorplan living space plus an additional 1,310 square feet in the partially finished walk-out basement, this 4-bedroom, 2.5-bath home features cathedral and tray ceilings, a first-floor primary suite, and convenient main-level laundry. Enjoy morning coffee and beautiful sunrises from the rear deck or unwind on the covered front porch while taking in the evening sunsets. The kitchen is well-appointed with quartz countertops, stainless steel appliances, pantry, breakfast bar, and a separate breakfast nook overlooking the peaceful backyard. The adjoining living room makes a wonderful gathering space, highlighted by a dramatic two-story cathedral ceiling, open staircase, wood-burning fireplace, and expansive wall of windows bringing the outdoors in. The main-level primary suite offers a relaxing retreat with a tray ceiling, walk-in closet, and private bath featuring a walk-in shower, Jacuzzi tub, and double-bowl vanity. A formal dining room, convenient powder room, and laundry room with utility sink complete the first floor. Upstairs, three additional bedrooms provide plenty of space for family, guests, or a home office, along with a full hall bath featuring a tiled tub/shower combination. The walk-out basement offers excellent additional space, including a large finished den, while the unfinished area provides abundant storage, a workbench, shelving, and a utility sink. The well system is also equipped with a UV light and sediment filter. A two-car garage adds everyday convenience and completes this appealing package. With generous living space, versatile rooms, inviting outdoor areas, and a private setting, this home offers so much to appreciate. Make plans to see it soon!
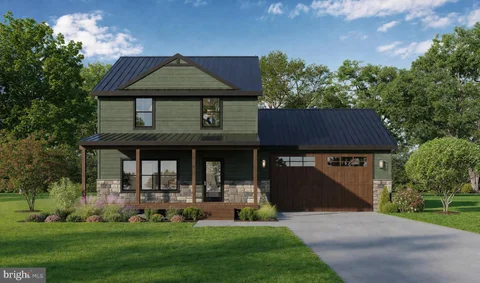
TO BE BUILT - Still time to work in your ideas for the floorplan and finishes! This inviting, modern ranch-style home is ideal for couples or families seeking low-maintenance, one-level living surrounded by natural beauty. Nestled on .46 ac on a quiet wooded street, you'll be just minutes from the Maryland line, historic Gettysburg, and LOADS of outdoor fun - skiiing, hiking, golfing, hunting and more. Step inside to an open floor plan that flows seamlessly between the living, dining, and kitchen where vaulted ceilings create a bright, airy atmosphere perfect for making family memories. The upscale kitchen features granite countertops, premium cabinets with soft-close doors and drawers, plus a pantry positioned near the garage for easy loading. Your generous closet space, main-level laundry and mudroom will make it a breeze to keep your new home tidy. When your day is over, retreat to your owner's suite; its positioning away from the main living space, large walk-in closet and en suite bath area are the perfect combination of privacy and functionality. And the full unfinished basement offers potential for additional living space, storage, a home gym, or workshop. Come be the newest resident of beautiful, safe Carroll Valley, where there is no HOA and plenty of amenities at the Carroll Commons--walking paths, creek, lake, playground, library, basketball courts, and brand-new pickleball courts. Enjoy food truck Fridays and outstanding seasonal events like 4th of July Fireworks, Trunk or Treat, and more. Its a great place to build a new home just right for you. Images may show optional features
Chalet-style home situated on 2.7 picturesque acres in a park-like setting within a low-traffic cul-de-sac. This 3-bedroom, 2.5-bath property offers a rare opportunity to create the home you've always envisioned (This means this home needs some renovation...) this property is a good candidate for Homestyle Renovation loans, VA Renovation Loan, FHA Renovation loans- Add the fix up into the loan and have your dream home come true. Surrounded by mature landscaping and open space, the setting provides privacy, tranquility, and plenty of room to enjoy the outdoors. The home is in need of updating and repairs both inside and out, making it an excellent opportunity for investors, renovators, or buyers looking to add their own style and value- Existing condition taken into consideration when pricing. The existing in-ground pool is currently non-functioning, and the pool equipment is not operational. THE POOL WILL NEED REHABILITATION OR REMOVAL. Bring your vision, creativity, and finishing touches to transform this property into your dream home. Located just beyond Liberty Mountain Resort, with convenient access to area amenities, multiple golf courses, and historic Gettysburg, this property combines the peace of country living with an ideal location. Inspections welcome for buyer's information- home priced according to home condition- sellers do not intend to make further repair. Schedule to view this unique and private home!
Welcome to Huckleberry Woods - Where Rustic Elegance Meets Handcrafted Artistry! Nestled on 12.67 private wooded acres in the beautiful countryside near historic Gettysburg, this extraordinary custom log home is truly one of a kind! Offering 4 bedrooms, 3 full baths, and approximately 4,510 square feet of living space, including a finished lower-level apartment, this remarkable property blends timeless craftsmanship with modern luxury and the peaceful beauty of nature. Custom built in 1998 by Gene Gonder using hand-hewn hemlock logs sourced from Washington State and assembled in Tennessee, this home is a celebration of individuality. From rich heart pine floors and exposed timber beams to handcrafted doors, railings, locally forged hardware, and one-of-a-kind spindles, no two details are quite alike. Step into the magnificent great room, where soaring 23-foot vaulted ceilings, skylights, an impressive floor-to-ceiling stone fireplace with rustic wood mantel, and a striking antler chandelier create an atmosphere that is both breathtaking and wonderfully inviting. An open loft overlooking the great room offers flexible space for an office, library, or cozy retreat. And then there's the kitchen! Beautifully renovated with soft sage-green cabinetry, upgraded countertops, double wall ovens, gas cooktop, farmhouse sink, beverage refrigerator, and distinctive stone-inspired backsplash, this exceptional chef's kitchen perfectly balances modern sophistication with rustic charm. The undeniable showstopper is the spectacular live-edge, bar-height counter - a magnificent piece of natural wood artistry with rich grain, organic edges, and generous seating. More than a countertop, it's the heart of the home, inviting morning coffee, casual meals, laughter, and lingering conversations. It's a gathering place as unforgettable as the home itself! A spacious main-level primary suite offers a peaceful sanctuary with beautiful wooded views, generous closet space, and access to a covered porch. Additional living areas include a charming sunroom, versatile home office/sitting area, and convenient main-level laundry. The finished lower level provides wonderful flexibility with its own apartment-style living space featuring a comfortable living room, kitchenette, dining area, bedroom, full bath, and separate exterior access. Outside, the magic continues! Multiple covered porches and open-air decks invite you to relax, entertain, and soak in the tranquility of your private woodland retreat. Enjoy morning coffee surrounded by birdsong, evenings under the stars, and peaceful views of the picturesque stone-bordered pond. Meandering stone paths, mature trees, wildlife, a small footbridge beside the pond, and a charming handcrafted log garden shed complete the storybook setting. The covered front porch, with its distinctive branch-style railings, is a particularly inviting place to unwind. And for those who need room to dream big, the detached garage/workshop is exceptional! Measuring approximately 52' x 36', this impressive building features multiple oversized garage bays, soaring 14-foot ceilings, abundant lighting, extensive electrical outlets, workbenches, and covered exterior parking areas. Inside, a vehicle lift is pictured, adding to the building's appeal for hands-on projects. An attached two-car garage provides even more convenience. Whether your passion is woodworking, automotive projects, collecting, or creating, the possibilities are remarkable! With a long private paved driveway, central air conditioning, dual heating options including propane forced-air heat and an outdoor wood furnace, and convenient access to historic Gettysburg, this property offers a special combination of character, comfort, and country living. This isn't simply a log cabin. It's a handcrafted work of art, a peaceful woodland escape, and a place where memories are waiting to be made. Welcome home to Huckleberry Woods!
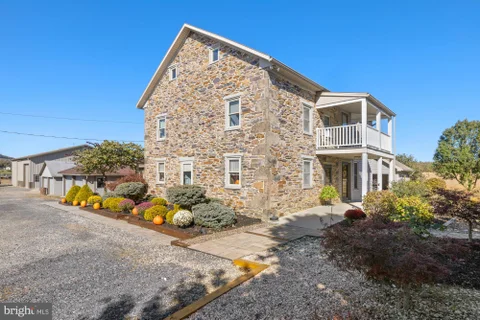
Discover the beauty, history, and possibilities of this remarkable 89+/- acre country property. Featuring approximately 2,340 sq. ft. of living space, this 3-bedroom, 1.5-bath home has a rich history, with the original portion dating back to the 1700s. The property offers approximately 71.58 acres of pasture/cropland and 17.41 acres of wooded land, providing opportunities for farming, recreation, hunting, and enjoying the great outdoors. Two scenic streams wind through the property, while beautiful mountain views create a picturesque country setting. The 50' x 80' two-story barn. Additional outbuildings include a 38' x 42' heated and insulated Morton building with overhang, electricity, and water, plus a two-car detached garage with abundant storage and a two-car attached garage. Enjoy two covered porches, numerous gardens, a fire pit, patio pavers, and a separate hot tub house. A historic 38-inch hand-dug well, unused for many years, adds another unique piece of the property's story. Wildlife enthusiasts will appreciate the deer that frequent the land, including trophy-sized deer. Whether you're dreaming of a hobby farm, hunting retreat, country homestead, or a property rich in history and natural beauty, this unique offering presents a rare opportunity to make your own piece of the countryside yours!
Experience modern comfort in this newly built 4-bedroom, 2.5-bath home, thoughtfully designed with premium finishes and desirable upgrades throughout. The luxurious primary suite offers a spa-like retreat, featuring a deep soaking tub, an expansive walk-in shower, and elegant fixtures that make unwinding at the end of the day effortless. Start your mornings - or wind down in the evenings - on the private deck, where you can take in beautiful mountain views in every season. The gourmet kitchen is equipped with stainless steel appliances, including a double oven perfect for cooking and baking enthusiasts. A spacious island with seating for four opens seamlessly to the dining area and the large family room, creating a warm, inviting space ideal for both everyday living and entertaining. A cozy gas fireplace adds to the home's charm and ambiance. The home also includes a convenient front-load washer and dryer. The unfinished basement offers endless potential, complete with roughed-in plumbing and a poured foundation, making it easy to custom-finish to suit your lifestyle - whether you envision a home theater, gym, extra bedrooms, or more.
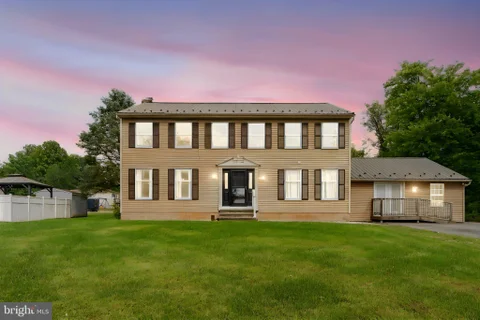
Welcome home to this impressive 5-bedroom, 3.5-bath Colonial offering over 4,000 square feet of finished living space and plenty of room for everyone! Thoughtfully designed for both everyday living and entertaining, this spacious home offers flexibility, comfort, and features that are hard to find. The primary suite provides a private retreat complete with an en-suite bath and walk-in closet. One of the home's standout features is the private in-law suite, featuring its own full bathroom and separate entrance - ideal for extended family, guests, or multi-generational living. Need even more space? The finished basement offers tremendous possibilities, including a potential 6th bedroom complemented by a massive walk-in closet. Whether you envision additional living quarters, a home office, recreation room, gym, or guest space, there is room to make it your own. Step outside and enjoy your own backyard getaway featuring on oversized trex deck, above-ground swimming pool and hot tub - perfect for summer entertaining, relaxing evenings, and making memories with family and friends. Additional highlights include a durable metal roof, single-car garage, generous living areas, and an abundance of storage throughout. Located in beautiful Fairfield, Pennsylvania, just minutes from Liberty Mountain Resort, this home puts skiing, snowboarding, golf, outdoor recreation, and year-round activities practically at your doorstep.
Charming Fairfield Home with Modern Comforts & Outdoor Living! Welcome to 15 Treetop Trail in peaceful Carroll Valley! This 2-story ranch/rambler offers 1,992 total finished sq ft of comfortable living space, featuring a cozy gas fireplace, central A/C, and an energy-efficient geothermal heating system. Key Highlights: Outdoor Oasis: Enjoy relaxing or entertaining on the multi-level rear decks overlooking a private 0.46-acre lot. Low Maintenance Utilities: Connected to public sewer with top-tier 200+ amp electrical service. Spacious Layout: Full basement offering 380 sq ft of finished space plus 1,200 sq ft of unfinished storage/utility space. Convenient Parking: Attached 2-car garage with a paved asphalt driveway. Included Appliances: Refrigerator, stove, microwave, dishwasher, washer, and dryer convey. Located in the Fairfield Area School District with easy access to local amenities. Call to set up a Tour
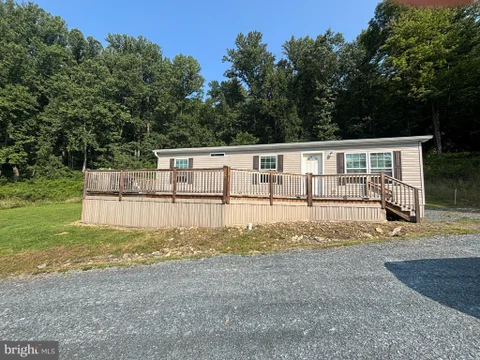
Escape to the peace and privacy of country living with this nearly new double-wide home situated on an impressive 99-acre rural property. Offering 3 bedrooms and 2 full baths, this well-maintained home provides comfortable living with plenty of room to spread out, both inside and out. The home is partially furnished and move-in ready, making it an excellent opportunity for those seeking a primary residence, weekend retreat, or recreational property. A newly constructed oversized two-car garage with workshop space provides ample room for vehicles, equipment, hobbies, or storage. With 99 acres at your disposal, the possibilities are endless. Whether you're looking to hunt, garden, explore the outdoors, create trails, raise animals, or simply enjoy the privacy and beauty of nature, this property offers the space and freedom to make your vision a reality. Don't miss this rare opportunity to own a substantial tract of land paired with a nearly new home and exceptional outbuildings in a peaceful rural setting.
Brand-new construction offering modern living with a versatile split-level design! This thoughtfully planned home will feature 3 bedrooms and 3 full bathrooms, with an inviting main level designed for comfortable everyday living and entertaining. The kitchen flows into the dining and great room areas, creating an open and functional gathering space, while the primary suite provides a private retreat along with two additional bedrooms and another full bath. The lower level adds even more flexibility with a finished flex room, ideal for a home office, recreation room, guest space, gym, or additional living area, along with a full bathroom and dedicated laundry room. An approximately 538 sq. ft. garage provides generous parking and storage space and will also include a convenient rear exit door. Step outside to the attached rear deck, offering additional space to relax, entertain, and enjoy the outdoors. With new construction, a functional floor plan, flexible finished living space, three full bathrooms, and contemporary exterior styling, this home offers an exciting opportunity to enjoy everything a brand-new home has to offer. Home is currently under construction. Final finishes, features, dimensions, and specifications are subject to change during construction.
Welcome to 14 Ski Run Trail. Interior photos will be posted shortly. Please contact listing agent directly to request showing appointments. All accepted offers will need to be pending owners finding suitable home to relocate to.
LENDER INCENTIVE AVAILABLE - 1% BUYERS CHOICE CREDIT - USE TOWARDS CLOSING COSTS OR AN INTEREST RATE BUYDOWN] Breathtaking panoramic mountain views surround this exceptional custom cedar log home, perfectly located just minutes from Liberty Mountain Resort and an easy drive to historic downtown Gettysburg. Designed to capture the stunning scenery, this 3-bedroom, 2-bath home features an open floor plan with soaring 16+ ft. cathedral ceilings, authentic purlin logs, heavy timber trusses, and expansive Andersen windows that fill the home with natural light. The impressive great room flows into the dining area and kitchen with granite countertops, Southern hickory beaded cabinetry, and all appliances included. The spacious primary suite offers double closets and a private bath with an encapsulated jetted tub. Quality craftsmanship shines throughout with hickory hardwood floors, pine tongue-and-groove walls, handcrafted wood doors, and main-level laundry. Additional highlights include central air, a full basement, newer metal roof, oversized two-car garage, two storage sheds, and a covered front porch overlooking the beautifully manicured property and spectacular mountain vistas. Energy-efficient solar panels with battery backup provide added peace of mind, helping keep essential systems powered during outages while reducing energy costs....and solar panels will be paid off with acceptable offer. Convenient to Route 15, golf, dining, and outdoor recreation, this is log home living at its finest.
Motivated seller! All new white oak hardwood flooring, newer furnace, 2 car detached garage. Additional studio or office with separate entrance in rear of home. New concrete flooring in basement. All new appliances. You need to see this beautiful home in person!
Welcome home to this 5-bedroom, 3.5-bath two-story residence situated on a spacious corner lot in Fairfield, PA! Offering plenty of room for living, working, and entertaining, this home features an open floor plan designed for today's lifestyle. The heart of the home features a generously sized kitchen, complete with granite countertops, ample cabinetry, and a seamless flow into the dining and living areas. A formal dining room provides the perfect setting for holiday gatherings and special occasions, while the large family room offers a comfortable space for everyday living. Working from home is a breeze with the dedicated main-level office, providing privacy and flexibility for remote work, studying, or managing household tasks. Upstairs, you'll find five spacious bedrooms, including a generous primary suite and plenty of room for family and guests. The finished walk-out basement expands the living space even further with a fantastic recreation room, abundant storage, and endless possibilities for a home theater, fitness area, game room, or additional entertaining space. Step outside and enjoy your own backyard retreat featuring an inviting pool, perfect for summer fun and outdoor entertaining. The large corner lot offers plenty of space for recreation, gardening, and enjoying the outdoors. With 5 bedrooms, 3.5 baths, a main-level office, formal dining room, finished walk-out basement, pool, and a desirable corner lot location, this well-maintained Fairfield home checks all the boxes. Don't miss your opportunity to see everything this exceptional property has to offer!
Nestled on a private half-acre setting, this stunning custom new build blends modern sophistication with timeless elegance in every thoughtfully designed detail. Spanning 1,530 square feet, this energy-efficient masterpiece offers three spacious bedrooms, two and a half baths, and a luxurious master suite that serves as your own personal retreat - designed for those who appreciate refined living without compromise. From the moment you arrive, the oversized two-car garage and striking contemporary exterior set the tone for what lies within. Step inside to discover an open, airy layout where clean architectural lines meet warm, elegant finishes - a seamless fusion of cutting-edge design and inviting comfort. Every surface, fixture, and finish has been carefully curated to create a space that is as functional as it is breathtaking. The master suite is a true sanctuary, offering generous proportions, upscale appointments, and a sense of tranquility that is simply unmatched. The remaining bedrooms are equally well-appointed, providing flexibility for family, guests, or a dedicated home office. Built with energy efficiency at its core, this home is engineered for a smarter, more sustainable lifestyle - keeping you comfortable year-round while reducing your environmental footprint and utility costs. Surrounded by nature yet close to everything, 17 Kern Trail offers the rare combination of seclusion and convenience - a private escape you can truly call home. Home to be Built, Seller Offering $10,000 Closing Cost Assistance for Contract Executed Prior to June 1, 2026. Make this Your Next Home Today!
BRIGHT MLS - All information, regardless of source, should be verified by personal inspection by and/or with the appropriate professional(s). The information is not guaranteed. Measurements are solely for the purpose of marketing, may not be exact, and should not be relied upon for loan, valuation, or other purposes.
How may I help you?
Get property information, schedule a showing or find an agent