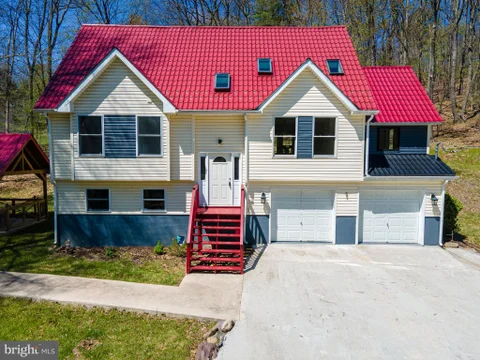
The median home value in East Stroudsburg, PA is $369,900.
This is
higher than
the county median home value of $222,000.
The national median home value is $308,980.
The average price of homes sold in East Stroudsburg, PA is $369,900.
Approximately 43% of East Stroudsburg homes are owned,
compared to 48% rented, while
9% are vacant.
East Stroudsburg real estate listings include condos, townhomes, and single family homes for sale.
Commercial properties are also available.
If you like to see a property, contact East Stroudsburg real estate agent to arrange a tour
today! Learn more about East Stroudsburg Real Estate.
Welcome to 3511 Acorn Cir, East Stroudsburg, PA - a spacious 3-bedroom, 1.5-bath home offering a great opportunity to create your ideal Pocono retreat or full-time residence. The home features a functional layout with comfortable living spaces, three bedrooms, and a convenient half bath in addition to the main bathroom. Located in a private community setting, the property provides easy access to the natural beauty and recreational amenities of the Pocono Mountains, including hiking, lakes, skiing, dining, and shopping. With its desirable East Stroudsburg location and flexible floor plan, this home has excellent potential for an owner-occupant, vacation property, or investment opportunity
Experience luxury living at its finest in this extraordinary 5-bedroom, 4 full and 2 half bath estate offering over 8,000 finished square feet on more than 2.5 acres of breathtaking panoramic views. A grand set of double doors welcomes you into the stunning 2-story central hall foyer featuring gleaming tile floors and an elegant curved wooden staircase. Designed for both lavish entertaining and everyday comfort, the formal dining room showcases detailed baseboard and crown molding, stately columns, a chandelier, and a granite-topped wet bar. The impressive 2-story family room boasts hardwood floors, refined moldings, and a striking wood-burning fireplace as its centerpiece. The gourmet kitchen is a chef's dream with granite countertops, stainless steel appliances, built-in 6-burner gas range, double wall oven, recessed lighting, tiled backsplash, and a massive U-shaped center island with sink and seating. Adjacent breakfast nook features a beautiful bump-out window, chandelier, and elegant molding details, while the private den/study offers hardwood floors and an additional bump-out window for natural light. The luxurious first-floor primary suite is a private retreat complete with hardwood floors, ceiling fan, recessed lighting, custom walk-in closet, and an opulent spa-inspired bath featuring granite-topped dual vanities, tiled floors and walls, jetted soaking tub, tiled walk-in shower with glass enclosure, vanity sitting area, and private commode. Upstairs, the loft area overlooks the home beautifully and includes hardwood flooring, recessed lighting, two separate sitting areas with bump-out windows and ceiling fans, plus a drop-down projector screen perfect for movie nights or entertaining. All bedrooms feature hardwood floors and ceiling fans, with a convenient Jack-and-Jill bath and an additional hallway bath offering custom cabinetry and a tiled walk-in shower. A second-floor laundry room with vaulted ceiling and tile flooring adds convenience. The fully finished daylight walkout basement expands the home's incredible living space with tile floors, recessed lighting, a dramatic floor-to-ceiling stone fireplace with pellet stove, custom built-in shelving, guest bedroom, full bath, and sliding door access to the backyard. Outdoor living is equally impressive with a brick patio enclosed by black wrought iron fencing, all overlooking the spectacular surrounding scenery. Completing this exceptional property is a 3-car side-entry garage and an elegant brick circular driveway, making this one-of-a-kind multi-million-dollar estate the perfect blend of sophistication, luxury, and timeless design.
**CALLING ALL LONG-TERM INVESTORS!** Start packing up the tools!! This property is a true opportunity for an investor looking for a project with good bones and serious potential. The home offers large living spaces, a solid foundation, and plenty of room to reimagine the layout and finishes. It does need a complete renovation, but the underlying structure provides a great starting point for someone willing to put in the work and create value over time. Located in a low-tax area with low HOA dues, this could be an attractive addition to a long-term investment portfolio. Whether you're looking to renovate and hold, add to your rental portfolio, or take on your next value-add project, this property is ready for someone with the skills and vision to bring it back to life.
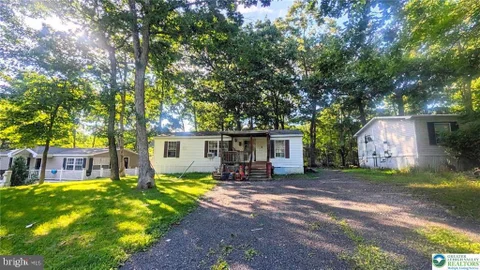
MOTIVATED Owner! Bring Your OFFER and Lets make a DEAL! Welcome to Rocky Ridge Estates, a peaceful mountain community. This inviting home is just 10 minutes from Route 80, shopping, and the gateway to the beautiful Poconos. Welcome to 7814 Dougherty Dr. in Middle Smithfield Township. Step inside and discover an open-concept layout designed for easy everyday living and entertaining. The spacious living room flows naturally into the dining area and kitchen, creating a warm and welcoming gathering space. The chef-inspired kitchen offers plenty of countertop and storage space, along with a gas range and refrigerator. Easy-care laminate flooring adds both style and practicality. The laundry room provides built-in shelving above the washer and dryer. When it is time to relax, retreat to the private primary suite featuring a generous walk-in closet. Two additional bedrooms with comfortable carpeting and a second full bathroom provide plenty of room for family, guests, or a home office. Enjoy your morning coffee on the covered front porch or settle in with a good book while taking in the peaceful surroundings. The back deck is ready for summer grilling, outdoor dining, and relaxed gatherings with friends and family. BRING YOUR OFFER - AND MAKE OUR HOME YOUR HOME! Don't miss your opportunity. Schedule your private showing today and come see what this property has to offer! Monthly land rent includes water, sewer, trash, recycling, and road maintenance, making everyday living even more convenient. Come discover the relaxed lifestyle and welcoming atmosphere of Rocky Ridge Estates, and make 7814 Dougherty Dr. your new home.
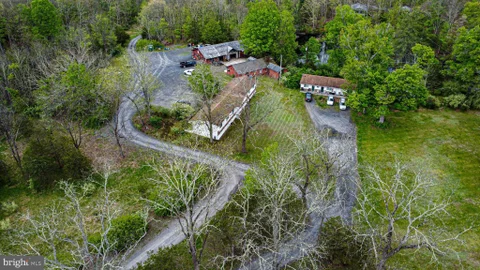
51.5 ACRE POCONO DEVELOPMENT & INVESTMENT OPPORTUNITY | EXISTING INCOME 174 Sports Camp Road presents a unique opportunity to acquire approximately 51.5 acres in Middle Smithfield Township with existing income, multiple structures, established improvements, and significant acreage for a buyer seeking a large-scale Pocono investment or redevelopment opportunity. Formerly operated as the All-Star Resort, the property is not simply raw land. Existing residential rentals currently generate income, while additional buildings, open recreational areas, wooded acreage and trails, established access, and a substantial pond provide a unique foundation from which a future owner can evaluate the property's next chapter. The site may appeal to developers, investors, builders, hospitality operators, housing operators, or buyers seeking a phased redevelopment opportunity. Potential strategies explored to date have included residential development, hospitality and lodging concepts, adaptive reuse of existing improvements, recreational uses, and maintaining existing income while pursuing longer-term development plans. Located in the Pocono Mountains with access to the region's recreation, hospitality, tourism, and residential markets, the property offers a combination of existing income, substantial acreage, existing improvements, and multiple potential value-creation paths rarely found in a single acquisition. Seller financing may be considered for qualified buyers. Full Development Opportunity Package, survey, income information, and additional property documentation available upon request. DEVELOPER & INVESTOR SITE TOUR DAY - SATURDAY, OCTOBER 3rd. Property tours are available BY APPOINTMENT ONLY and must be confirmed in advance. Schedule through ShowingTime, contact the listing agent directly, or register using the provided Google Form. Private and group tour times are available. DO NOT ENTER OR APPROACH THE PROPERTY WITHOUT A CONFIRMED APPOINTMENT.
Set within the prestigious Estates at Great Bear, this exceptional Colonial estate offers nearly 7200 square feet of refined living space with 6 bedrooms and 6 Bathrooms, designed for both grand entertaining and everyday comfort. A dramatic two-story foyer with dual staircases and gleaming hardwood floors makes an unforgettable first impression. The main level showcases elegant formal and informal spaces, including a richly detailed dining room with chair rail and crown molding, a spacious chef's kitchen with light cabinetry, granite countertops, and a sunlit breakfast area, a game room, and a soaring two-story great room anchored by a striking brick fireplace. A gracious living room, private office or library, two powder rooms, and a well-placed laundry room complete the first floor. Upstairs, the expansive primary suite serves as a luxurious private retreat, featuring a double-sided fireplace, sophisticated crown molding, two generous walk-in closets, and a spa-like bath with a jetted tub, dual vanities, dual commodes, and a separate shower. Three additional en suite bedrooms provide comfort and privacy for family and guests alike. Additional highlights include a full unfinished basement, three-zone heating and cooling, a three-car garage, and a paver patio. The fully finished lower level expands the home's versatility with two bedrooms, a full bath, a gym, a wet bar, a game room, and expansive recreation space ideal for extended stays or multigenerational living. Outdoor living is equally impressive, with a built-in barbecue bar featuring a television, refrigerator, and sink, complemented by a pergola, an expansive patio, stone bench seating, and a beautifully crafted stone fire pit. Framed by mature landscaping and serene forest views, this remarkable residence offers a rare combination of privacy, elegance, and resort-style living within The Great Bear Golf Course community.
GREAT HOME - GREAT FEATURES- GREAT INTERIOR MODERN FLOOR PLAN - 4 BEDROOMS - 3 BATHROOMS - GREAT MODERN KITCHEN - GREAT SPACIOUS FLOOR PLAN THIS HOME WAS BUILT IN 2006 - PER THE NATONAL BUILDING CODE - THE REAR HAS A COBBLESTONE PATIO BLOCK FLOOR - THE BARBEQUE AREA IS UNIQUE - GREAT FAMILY - GREAT FOR FAMILY GET TOGETHERS
Welcome to 313 Lower Lakeview Drive in East Stroudsburg! This large home boasts a traditional floorplan with a large living room with a fireplace, a formal dining room and a large Eat-In Kitchen! The upper floor offers 4 extra spacious bedrooms and 2 full bathrooms, including the spacious Primary Suite with a private, ensuite bathroom. The basement offers plenty of storage space and laundry. The rear deck offers privacy with a tree-lined rear yard. There's also a spacious attached 2-car garage. Don't miss out on this great opportunity! Mortgage savings may be available for buyers of this listing.
Nestled in the heart of East Stroudsburg, this stunning 4-bedroom, 3-bath lakefront home offers the perfect blend of comfort, style, and natural beauty. Solid bamboo flooring flows throughout the home, while the impressive 2-story open-concept living and dining areas showcase soaring vaulted ceilings, skylights, and rustic wood beams that fill the space with warmth and natural light. The gourmet kitchen is designed to impress with tile floors, Quartz countertops, tiled backsplash, American cherry cabinets, recessed lighting, stainless steel appliances, and a double sink. A partially separate family room provides a cozy retreat featuring an elegant chandelier and a striking stone fireplace with mantel. The main level also includes 2 generously sized bedrooms and an updated full bath with tile floors, vessel sink with tile backsplash, and tub/shower combo. Upstairs, a finished loft sitting area overlooks the living room, creating the perfect space for a home office, reading nook, or relaxation area. The luxurious master suite features dual walk-in closets, a private balcony, and a modern full bath complete with tile floors, granite-topped vanity with dual sinks, tiled corner walk-in shower, and tiled soaking tub. The fully finished lower level offers incredible flexibility and can serve as a rec room, guest suite, or additional bedroom, complete with its own full bath featuring tile floors and a tiled tub/shower combo. Step outside to your own private outdoor oasis where a manmade lake with fountain and fish creates a serene backdrop. Entertain beneath the metal-roofed gazebo while enjoying breathtaking panoramic mountain views surrounded by trees for the ultimate nature experience. A 2-car garage and concrete driveway provide ample off-street parking, completing this one-of-a-kind property. Conveniently located close to major highways I-80 and PA-611 for easy commute, Black Forest Campground, Glenoak Lake, shops, restaurants, parks and so much more!
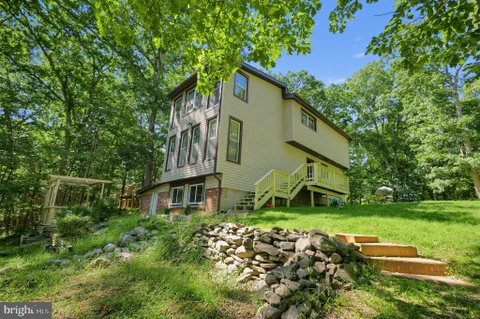
Nestled on a beautifully situated lot with breathtaking mountain views, this unique home offers space, charm, and versatility across three thoughtfully designed levels. From the moment you arrive, you'll appreciate the serene setting and the rare opportunity to enjoy nature right from your doorstep. The first floor features two comfortable bedrooms, a convenient half bath, and a laundry area, along with a spacious family room perfect for everyday living or hosting guests. Upstairs on the second level, you'll find the heart of the home - a stunning, oversized family room complete with a cozy fireplace, ideal for relaxing or entertaining. This level also includes a dining room, a beautifully remodeled kitchen, a full bath, and access to a large deck where you can take in the incredible mountain views off of the large family room. Off of the dining room you will find another very large deck. The third floor offers a private retreat with an extra-large bedroom and a generously sized bathroom, creating the perfect space for relaxation and privacy. With three decks throughout the home, you'll have multiple places to unwind, entertain, and enjoy the peaceful surroundings. This property is truly a rare find, combining scenic beauty with functional living space. Property sold as-is. STR friendly and all furniture included nothing to do but move in!
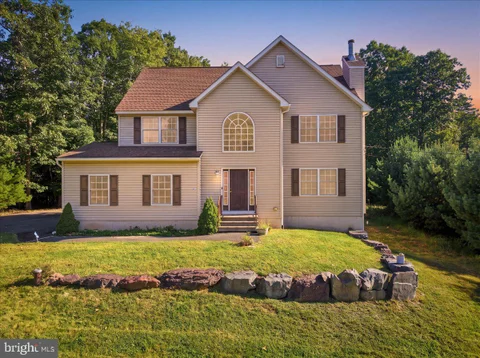
Welcome to your dream home nestled in the charming Pocono Laurel Lake area of East Stroudsburg, Pennsylvania. This exquisite Colonial-inspired two-story suburban traditional-style home, located in the coveted The Woodlands section, offers the perfect blend of elegance and functionality. As you step inside, you'll be greeted by a formal living room that exudes timeless charm. The spacious family room provides a cozy retreat, perfect for gatherings with loved ones. Adjacent, the dining area seamlessly connects to an updated kitchen featuring sleek stainless steel appliances, making it a chef's delight. Sunlight pours into the inviting sunroom - a haven for relaxation throughout the seasons. The ground level also boasts a versatile bonus room, easily convertible into a guest suite or a ground-floor bedroom, alongside a convenient laundry room and full bathroom. Ascending to the second level, you'll find three generously sized bedrooms, each designed with comfort in mind, and a common bathroom. The primary suite is a true sanctuary, featuring a walk-in closet and an ensuite bathroom, offering the ultimate retreat after a long day. The third level presents a canvas for your imagination with an additional bonus room - ideal for a game or movie room - and an unfinished attic, providing ample storage space. For car enthusiasts, this home offers three garages, with two attached directly to the home, providing convenience and security. Step outside to discover a spacious backyard, perfect for outdoor entertainment and creating lasting memories with family and friends. This home is more than just a place to live; it's a lifestyle. Don't miss the opportunity to make it yours. Schedule a viewing today and experience the allure and comfort this beautiful property has to offer.
Welcome to your ideal retreat in the heart of the Poconos, located in the Country Club of the Poconos and within the East Stroudsburg School District. This 4-bedroom, 2 full and 1 half bath home offers the perfect blend of space, comfort, and low-maintenance living--ideal for a primary residence, vacation home, or investment property. Inside, you'll find a bright, functional layout designed for both everyday living and entertaining. Natural light fills the main living areas, creating a warm and inviting atmosphere throughout. The unfinished 1,256 sq ft walk-out basement provides exceptional potential--perfect for a future game room, family room, home theater, gym, or any space that fits your needs. It's a blank canvas ready to expand your living area and add value. Outside, enjoy a zero-maintenance yard, giving you more time to relax and enjoy the surrounding area without the upkeep. Minutes to Great Bear Golf Club, Shawnee Mountain Ski Area, and Shawnee Inn and Golf Resort, with quick access to Route 80, this location puts you at the center of year-round recreation including skiing, golf, hiking, and river activities, while also offering an easy commute to New Jersey and beyond. Whether you're looking for a full-time home, weekend escape, or income-producing property, this home offers flexibility and convenience in one of the Poconos' most well-known communities. *Some Images are Virtually staged*
SIGNIFICANT PRICE IMPROVEMENT! Welcome to 339 East Brown Street, a delightful home nestled in the heart of East Stroudsburg! This charming residence is perfectly situated within walking distance to the vibrant East Stroudsburg University Campus and conveniently close to the Lehigh Valley - Pocono/Jefferson Hospital. With easy access to I-80 and SR209, commuting to New York and New Jersey has never been more effortless. This inviting 4-bedroom, 2-bathroom home features a spacious layout that radiates warmth and comfort. The generous living areas are filled with natural light, creating an airy atmosphere that is perfect for both relaxation and entertaining. Outside, you will discover a large yard and wraparound porch that offers endless possibilities for outdoor activities, gardening, or simply enjoying the fresh air. It's the ideal space for family gatherings, barbecues, or a peaceful retreat after a long day. Nature enthusiasts will appreciate the beautiful state parks nearby, providing ample opportunities for hiking, picnicking, and exploring the scenic landscapes that make this area so special. Don't miss the chance to make this lovely home your own, where convenience, charm, and natural beauty converge! Property is being sold AS-IS.
Beautiful 4 BR, 2.5 BA 2-story center hall Colonial in Blue Mountain Lake. The welcoming front porch leads to a 2-story entry Foyer with hardwood floors. Formal Living room with wall-to-wall carpet, crown molding. Formal Dining room with wall-to-wall carpet, chair rail & crown molding & pass thru to Kitchen with bar area with built-in cabinetry. The large Kitchen offers upgraded countertops, large island with breakfast bar seating for 2, oak cabinetry, gas range, built-in microwave & wall oven. Breakfast area with additional cabinetry & secretaries desk & sliding glass door leading to large deck & brick patio with retaining wall overlooking the private, wooded rear yard. Half wall from the Breakfast area to the Family room with gas fireplace. Hallway from Kitchen leads to first floor powder room, laundry room & access to 2-cr Garage. Oak stairs in Foyer leads to the 2nd floor landing. Double door entry into the Primary BR offering wall-to-wall carpet, tray ceiling, 2 walk-in closets, dressing/sitting room & full Primary Bath with corner soaking tub. separate walk-in shower & double vanity. Three additional large bedrooms all offer wall-to-wall carpet & double closets. Full hall bath with double vanity & tub/shower combination. Full, unfinished Basement.
BRIGHT MLS - All information, regardless of source, should be verified by personal inspection by and/or with the appropriate professional(s). The information is not guaranteed. Measurements are solely for the purpose of marketing, may not be exact, and should not be relied upon for loan, valuation, or other purposes.
How may I help you?
Get property information, schedule a showing or find an agent