The median home value in Clarksboro, NJ is $529,500.
This is
higher than
the county median home value of $241,000.
The national median home value is $308,980.
The average price of homes sold in Clarksboro, NJ is $529,500.
Approximately 86.5% of Clarksboro homes are owned,
compared to 10% rented, while
3.75% are vacant.
Clarksboro real estate listings include condos, townhomes, and single family homes for sale.
Commercial properties are also available.
If you like to see a property, contact Clarksboro real estate agent to arrange a tour
today! Learn more about Clarksboro Real Estate.
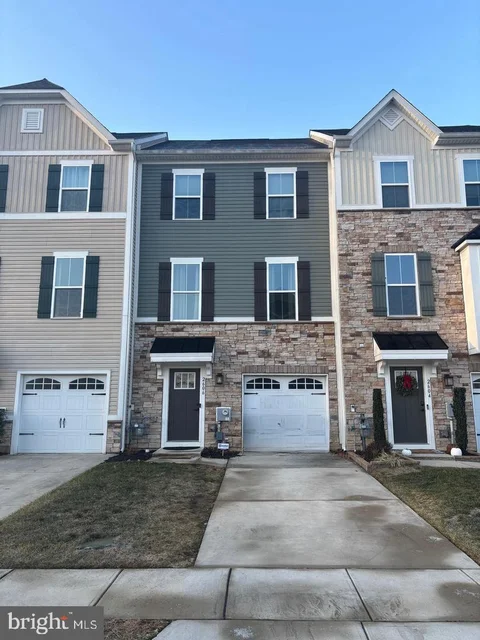
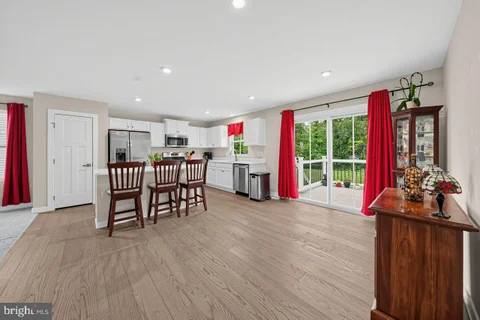
he convenience of townhome living meets the amenities of a single-family home in this desirable Mozart floorplan located in the Villages at Berkley Square. This pristine home offers 3 bedrooms, 2.5 baths, and a one-car garage. A welcoming foyer entry leads to a powder room and a spacious walk-out family room with sliding glass doors opening to a quiet, peaceful backyard - perfect for a playroom, home office, or flexible living space. The main living level features an expansive open-concept kitchen and living area, highlighted by an island, upgraded countertops, and sliding glass doors that lead to a Trex deck ideal for entertaining. The primary bedroom suite includes a tray ceiling, an oversized walk-in closet, and a private bath with dual vanity and shower. Two additional generously sized bedrooms with ample closet space, a full hall bath, and a convenient laundry room complete the upper level. With its thoughtful layout, modern features, and prime location, this home truly offers the best of both worlds. Don't miss this opportunity - schedule your showing today!
Welcome to 2109 Lamington Ct! The well maintained, Mozart model is over 1900 sq. ft with 3 beds, 2.5 baths, and a 1 car garage. The kitchen has been upgraded to include maple espresso cabinets with crown molding and offering plenty of storage, a tile backsplash, brand new appliances, a gourmet island, and LVP floors throughout the first and 2nd floors, with newly installed wall-to-wall carpet on the 3rd floor. There are two outdoor spaces, a large turf backyard complete with shed, and a 2nd floor composite 10x14 deck right off the eat-in-kitchen. This is an upscale townhome community with Craftsman exteriors in desirable Kingsway School district, just 15 minutes from Philadelphia!
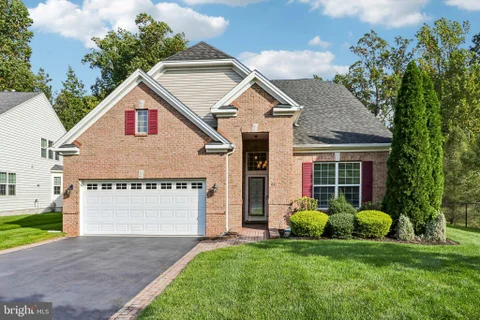
Set at the end of a quiet cul-de-sac in the sought-after Gatherings at East Greenwich, this brick-front 55+ residence pairs refined, low-maintenance living with a rare sense of seclusion. A dense stand of mature trees on state-protected wetlands forms the rear backdrop, and a tranquil pond borders the side, so the natural views stay protected. A herringbone paver walkway leads to a tall, recessed entry. Inside, a tiled foyer opens to a private study behind French doors and an inviting sitting room. Gleaming hardwood floors run through the main living areas. The formal dining room, finished with chair rail and a crystal chandelier, looks out over the trees. A second bedroom and full hall bath complete the front of the home, ideal for guests or a home office. At the heart of the home, the soaring two-story great room is anchored by a floor-to-ceiling stone fireplace with gas insert and wood mantel, overlooked by a balcony from the loft above. It flows openly into the kitchen, which features a large center island with sink, a gas range, stainless steel appliances, abundant cabinetry with crown molding, a tile backsplash, and a pantry. The adjoining breakfast nook sits in a bright bay of windows, and a light-filled sunroom extends the living space. The spacious primary suite offers two walk-in closets and a generous private bath. Upstairs, the loft serves as a complete guest retreat with its own bedroom, full bath, and sitting area overlooking the great room, with floor-to-ceiling drapes for privacy. A main-level laundry room with utility sink and an attached two-car garage add everyday convenience. Outside, a herringbone paver patio with hot tub faces the wooded backdrop, a peaceful place to unwind in any season. Paver walkways extend from both sides of the driveway for a smooth, easy approach to the front door. This home is also built for peace of mind. Owned solar panels, mounted on the rear roof and out of view from the street, deliver remarkably low electric costs plus income from the sale of solar renewable energy certificates. A 7,500-watt backup generator connects through a dedicated panel and manual transfer switch, keeping heating and cooling, hot water, kitchen appliances, and smoke alarms running during an outage. The association handles mowing, edging, shrub trimming, fertilizing, and snow removal for the driveway and walks. Community amenities include a clubhouse with game room and fitness center, an outdoor pool, tennis and bocce courts, and a scenic walking path.
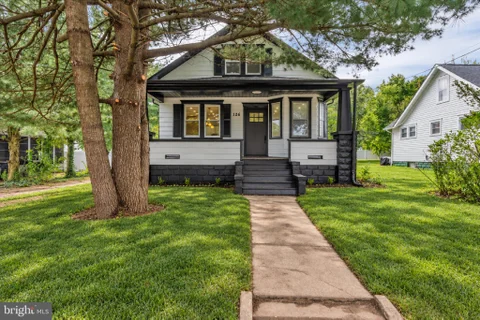
Welcome to 126 Kings Highway, where classic Colonial charm meets a beautifully updated interior. White siding with black accents gives the home a crisp, timeless look, while the welcoming front porch offers a place to relax and take in the setting. Inside, new flooring runs throughout the home, and the kitchen makes a statement with high-end finishes and a quartz waterfall island. The layout includes a first-floor bedroom with its own fully remodeled en-suite bathroom. Upstairs, two additional bedrooms share a second full bathroom, also completely remodeled with beautiful finishes. The full basement adds valuable space and features epoxy-coated floors. Outside, the large lot provides a spacious backyard with room to entertain, garden, or simply enjoy the outdoors. With its thoughtful updates, flexible three-bedroom layout, convenient location, and access to Kingsway Regional schools, 126 Kings Highway is ready to welcome its next owner.
Welcome to 313 Charles Corliss Blvd, a beautiful Ryan Homes residence built in 2020-2021 in the desirable 55+ community of Legacy at Greenwich in Clarksboro, NJ. Offering modern style, spacious living, and low-maintenance convenience, this 3-bedroom, 2.5-bath home is move-in ready and designed for comfortable everyday living and entertaining. The main level features an open-concept layout with modern finishes throughout. The spacious kitchen offers a seamless connection to the dining and living areas, making it easy to entertain or simply enjoy time at home. Step outside from the kitchen onto the deck, the perfect spot for morning coffee, outdoor dining, or relaxing. The primary suite provides a private retreat with an en-suite bath, while two additional bedrooms offer flexibility for guests, an office, or hobbies. The full basement offers exceptional potential and can be finished to create additional living space, a recreation room, home office, gym, or whatever best suits your lifestyle. Even unfinished, it provides ample storage and room to grow. Located in Legacy at Greenwich, a sought-after 55+ community, residents can enjoy the benefits of an active adult lifestyle while being conveniently located near shopping, dining, major roadways, and nearby destinations in both New Jersey and Pennsylvania. If you're looking for a newer home with modern finishes, an open floor plan, outdoor space, a 2-car garage, and a basement with future possibilities, 313 Charles Corliss Blvd is a home worth seeing.
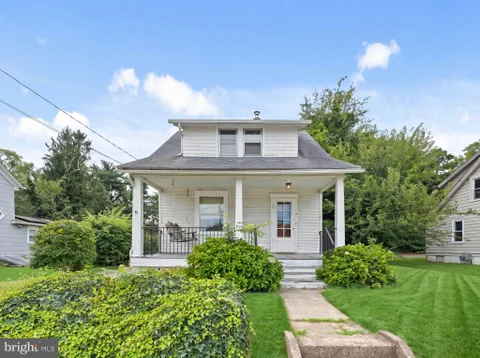
Welcome to 15 W Cohawkin Road in Clarksboro! This 3-bedroom, 1-bath Cape Cod-style home features hardwood flooring and offers plenty of potential for its next owner. Outside, you'll find an expansive backyard complete with a detached garage, chicken coop, and a koi pond that can be reconnected. Conveniently located near I-295, the New Jersey Turnpike, Route 45, and Route 322, the property provides easy access to surrounding South Jersey towns, Philadelphia, Delaware, shopping, dining, and everyday conveniences. The home is being sold as-is, with the buyer responsible for obtaining the Certificate of Occupancy and completing any required repairs. Bring your ideas and make this property your own!
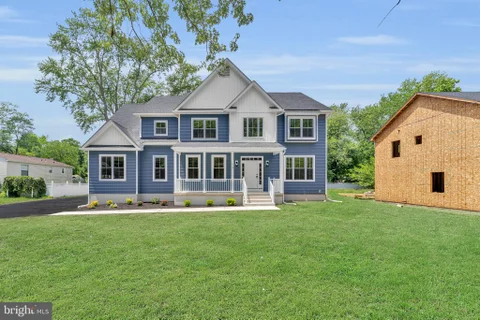
**Early Bird Incentive- $10,000 towards upgrades** New Construction - 3 Models To Choose From - Other Models Are The Listings For 236 & 240 Landing Rd - This Ascent Model is one of three homes being built, and all have upgrades available to personalize it to your dreams. This gorgeous new build offers nearly 2,400 sq ft (plus a basement) of expertly designed living space, crafted with care and elevated with upscale finishes throughout. Featuring 4 spacious bedrooms, 2.5 designer bathrooms, and an open-concept layout, this home blends modern style with everyday functionality - all backed by a 10-year new home warranty for true peace of mind. Step onto the charming covered front porch, then into a dramatic two-story foyer with soaring ceilings and beautiful wide-plank luxury vinyl flooring that flows seamlessly throughout the first level. The main floor boasts 9-foot ceilings and an open, airy layout that makes everyday living and entertaining effortless. At the heart of the home, the stunning chef's kitchen features modern white 42 cabinetry, sleek quartz countertops, a stylish tile backsplash, premium stainless steel appliance package, and an oversized center island with seating and storage. A bright breakfast area flows into the formal dining room and large family room, creating one cohesive, welcoming space. Need flexibility? The main level also includes a versatile bonus room (listed as Study in the floor plan) - ideal as a home office, playroom, or cozy den - plus a powder room and a mudroom with interior access from the attached garage. Upstairs, the luxurious primary suite offers a tranquil retreat with a tray ceiling, upgraded plush carpeting, dual closets, and a spa-inspired ensuite bath featuring dual quartz vanities, a fully tiled shower, a private water closet, and built-in linen storage. Three additional generously sized bedrooms each include ceiling fans, soft carpet, and ample closet space. The hall bath is anything but ordinary - featuring dual sinks, quartz countertops, modern tile floors, and a tiled tub/shower surround. A second-floor laundry room adds even more convenience right where you need it. The full basement features high ceilings, professional framing, and insulation - ready to be finished as an optional upgrade. Outside, enjoy a great backyard - perfect for pets, gatherings, or showcasing your landscaping. Located in one of Cherry Hill's most desirable neighborhoods, you'll enjoy easy access to shopping, dining, top-rated schools, and major roadways.?? Contact the listing agent today to schedule your private tour and learn about upgrade options before it's too late! Pictures show a finished basement & ceiling fans in bedrooms, both are upgrades available.
**Early Bird Incentive- $10,000 towards upgrades** New Construction - 3 Models To Choose From - Other Models Are The Listings For 240 & 238 Landing Rd - This Landmark Model features is one of three homes being built, that offers you the opportunity to customize it to fit your wish list. Offering nearly 3,000 square feet of thoughtfully designed living space on a spacious 0.44-acre lot. This beautifully crafted 4-bedroom, 2.5-bath home features dual-zone HVAC, two car garage with storage, a welcoming covered front porch, a dramatic two-story foyer, and an expansive great room filled with natural light from oversized windows, unfinished basement (Superior walls insulated preframed foundation for easier finishing) and so much more. The open-concept layout flows seamlessly into the gourmet kitchen, highlighted by an oversized center island, soft-close cabinetry & drawers with matte black hardware, level 3 quartz counters, tile backsplash, and room for a breakfast table, while a sliding door provides easy access to the backyard. Just off the kitchen is a formal dining room with beautiful luxury vinyl plank flooring and a tray ceiling. Gorgeous luxury vinyl plank floors and crown molding flow throughout the main level. The living room has soaring ceilings, a gas fireplace with marble surround & detailed trim (this is an available upgrade), and large windows for natural light. The main floor also features a flex room, perfect for a home office, playroom, or perhaps another bedroom. Your attached two car garage features high ceilings, storage area and is accessible through a functional mudroom complete with a bench and cubbies as an upgrade. A custom stained oak railing with wrought iron spindles provides a designer's touch when you walk to your second floor. Upstairs, the primary suite impresses with a tray ceiling with fan, recessed lighting, a bump-out sitting area, dedicated makeup vanity space, and two walk-in closets. The spa-inspired primary bath is equally impressive, featuring dual sinks, custom quartz counters, linen storage, lighted mirrors, and a stunning approximately 30 square foot walk-in shower with a rainfall showerhead and custom glass surround. Three additional generously sized bedrooms, a full hall bath with tile floors and a tile tub surround, second-floor laundry, and an overlook into the great room complete the level. All bedrooms have luxurious, plush carpets and neutral paint. Additional highlights include an unfinished basement with a french door walkout to the backyard, ample storage throughout, and a 10-year new home warranty for peace of mind. This home is conveniently located under 25 minutes to Philadelphia, approximately one hour to the Jersey Shore, and offering easy access to major thoroughfares like I295, NJTP, and Rt 42. Contact the listing agent today for more information or to arrange a tour.
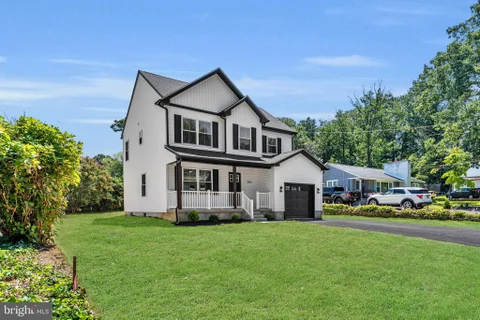
**Early Bird Incentive- Free upgrade to 2 car garage or $10,000 towards upgrades** New Construction - 3 Models To Choose From - Other Models Are The Listings For 236 & 238 Landing Rd - This Momentum Model features is one of three homes being built, that offers you the opportunity to customize it to fit your wish list. This is a beautifully crafted 4-bedroom, 2.5-bath home offering modern design, quality craftsmanship, and the opportunity to personalize finishes to your taste. This thoughtfully designed home offers over 1,700 square feet of living space, plus an unfinished basement, providing excellent potential for future finishing (or upgrade to finished, maybe add a bath, too!), attached garage, spacious yard, dual zone HVAC, LED recessed lighting, and so much more. The open-concept main level features light wood luxury vinyl plank flooring and a gourmet kitchen with quartz countertops, a spacious center island, stainless steel appliance package, and soft-close cabinetry - perfect for everyday living and entertaining. Upstairs, the primary suite includes dual closets and a spa-inspired bath with double vanity and a tiled walk-in shower, while three additional generously sized bedrooms with ample closet space and large windows share a beautifully appointed hall bath. Additional highlights include a large, attached garage with storage, a welcoming front porch, and a spacious backyard ideal for outdoor enjoyment. Conveniently located just 10 minutes from the Deptford Mall, approximately 20 minutes to Philadelphia, and under an hour to the Jersey Shore, with easy access to major roadways, shopping, dining, and parks. A 10 year, new construction warranty is included for added peace of mind. Contact the listing agent today for architectural plans, upgrade options, and to schedule your private tour. Estimated completion early 2027
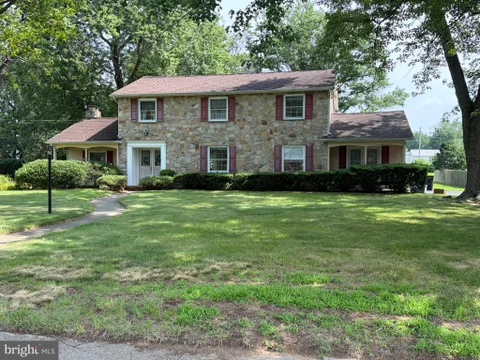
Opportunity Knocks in Desirable East Greenwich Township! Welcome to 8 Colonial Drive, Clarksboro, a spacious 4-bedroom, 2.5-bath home located in the highly sought-after East Greenwich Township School District. Situated on over a half acre of land, this property offers the perfect combination of space, privacy, and incredible potential. Inside, you'll find a thoughtfully designed floor plan featuring a large eat-in kitchen, a formal living room, and a cozy family room with a fireplace - ideal for gathering with family and friends. A versatile bonus room provides endless possibilities and could easily serve as a home office, playroom, or even a fifth bedroom. Upstairs, the generous primary suite includes a walk-in closet and a private en-suite bath, creating a comfortable retreat. Three additional bedrooms and another full bath provide plenty of room for family or guests. The home also features a full unfinished basement, offering abundant storage or the opportunity to create additional living space. Being sold strictly as-is, this home does require some TLC, but its solid layout, desirable location, and expansive lot make it an exceptional opportunity for buyers looking to build equity through cosmetic updates and improvements. Whether you're an investor, a renovator, or a homeowner with a vision, this property offers tremendous upside in one of Gloucester County's most desirable communities.
BRIGHT MLS - All information, regardless of source, should be verified by personal inspection by and/or with the appropriate professional(s). The information is not guaranteed. Measurements are solely for the purpose of marketing, may not be exact, and should not be relied upon for loan, valuation, or other purposes.
How may I help you?
Get property information, schedule a showing or find an agent